SELLER OFFERING $5,000 toward closing cost/rate buydown ect! Great living made easy! The BRAND NEW HVAC and electrical panel as well as the updates throughout leaves nothing for you to do other than move in and enjoy! HOA just installed a new roof, gutters, and skylights with remote control blinds. This peaceful street in the fantastic Lookout Farms location leaves little to be desired. 3 finished levels, 2 living spaces, wooded view from the deck and covered patio, wood burning fireplace (cleaned yearly), vaulted ceilings, skylight, garage, and just minutes from shopping, restaurants, and interstate access. Don't miss out on this one!
Pending
Price cut: $5K (7/13)
$270,000
2707 Leatherwood Ct, Crestview Hills, KY 41017
2beds
1,444sqft
Townhouse, Residential
Built in ----
-- sqft lot
$-- Zestimate®
$187/sqft
$331/mo HOA
What's special
Updates throughoutNew roofBrand new hvacCovered patioPeaceful streetVaulted ceilings
- 103 days |
- 414 |
- 15 |
Zillow last checked:
Listing updated:
Listed by:
The Brock Hart Home Group 859-496-7596,
Keller Williams Realty Service,
Brock Hart 859-496-7596,
Keller Williams Realty Service
Source: NKMLS,MLS#: 642326
Facts & features
Interior
Bedrooms & bathrooms
- Bedrooms: 2
- Bathrooms: 4
- Full bathrooms: 2
- 1/2 bathrooms: 2
Primary bedroom
- Features: Bath Adjoins
- Level: Second
- Area: 195
- Dimensions: 15 x 13
Bedroom 2
- Features: See Remarks
- Level: Second
- Area: 156
- Dimensions: 13 x 12
Dining room
- Features: See Remarks
- Level: First
- Area: 150
- Dimensions: 15 x 10
Entry
- Features: See Remarks
- Level: First
- Area: 30
- Dimensions: 6 x 5
Family room
- Features: Fireplace(s), Storage, Walk-Out Access
- Level: Lower
- Area: 315
- Dimensions: 21 x 15
Kitchen
- Features: See Remarks
- Level: First
- Area: 144
- Dimensions: 12 x 12
Living room
- Level: First
- Area: 228
- Dimensions: 19 x 12
Heating
- Forced Air, Electric
Cooling
- Central Air
Appliances
- Included: Electric Range, Dishwasher, Microwave, Refrigerator
Features
- Windows: Aluminum Frames
- Basement: Full
- Number of fireplaces: 1
- Fireplace features: Wood Burning
Interior area
- Total structure area: 1,444
- Total interior livable area: 1,444 sqft
Property
Parking
- Total spaces: 1
- Parking features: Driveway, Garage, Off Street
- Garage spaces: 1
- Has uncovered spaces: Yes
Features
- Levels: Two
- Stories: 2
- Patio & porch: Covered, Deck, Patio
Details
- Parcel number: 0144000028.00
Construction
Type & style
- Home type: Townhouse
- Architectural style: Traditional
- Property subtype: Townhouse, Residential
- Attached to another structure: Yes
Materials
- Brick, Vinyl Siding
- Foundation: Poured Concrete
- Roof: Shingle
Condition
- Existing Structure
- New construction: No
Utilities & green energy
- Sewer: Public Sewer
- Water: Public
- Utilities for property: Cable Available
Community & HOA
Community
- Subdivision: Lookout Farms
HOA
- Has HOA: Yes
- Amenities included: Landscaping, Pool, Tennis Court(s), Clubhouse, Trail(s)
- Services included: Association Fees
- HOA fee: $331 monthly
Location
- Region: Crestview Hills
Financial & listing details
- Price per square foot: $187/sqft
- Tax assessed value: $251,500
- Annual tax amount: $2,006
- Date on market: 5/7/2026
- Cumulative days on market: 103 days
Estimated market value
Not available
Estimated sales range
Not available
Not available
Price history
| Date | Event | Price |
|---|---|---|
| 8/5/2026 | Pending sale | $270,000$187/sqft |
Source:  NKMLS #642326 Report a problem NKMLS #642326 Report a problem | ||
| 7/13/2026 | Price change | $270,000-1.8%$187/sqft |
Source: NKMLS #642326 Report a problem | ||
| 5/20/2026 | Price change | $275,000-1.8%$190/sqft |
Source: NKMLS #642326 Report a problem | ||
| 5/7/2026 | Listed for sale | $280,000+51.4%$194/sqft |
Source: NKMLS #642326 Report a problem | ||
| 3/24/2021 | Listing removed | -- |
Source: Owner Report a problem | ||
| 8/7/2020 | Sold | $184,900-2.7%$128/sqft |
Source: Public Record Report a problem | ||
| 6/22/2020 | Listed for sale | $190,000+31%$132/sqft |
Source: Owner Report a problem | ||
| 4/28/2005 | Sold | $145,000+7.4%$100/sqft |
Source: Public Record Report a problem | ||
| 3/12/2003 | Sold | $135,000+20.5%$93/sqft |
Source: Public Record Report a problem | ||
| 8/8/1995 | Sold | $112,000$78/sqft |
Source: Public Record Report a problem | ||
Public tax history
| Year | Property taxes | Tax assessment |
|---|---|---|
| 2025 | $2,006 -4.6% | $251,500 |
| 2024 | $2,103 +42.4% | $251,500 +36% |
| 2023 | $1,476 -26.9% | $184,900 |
| 2022 | $2,019 -2.1% | $184,900 |
| 2021 | $2,063 +55.9% | $184,900 +23.3% |
| 2020 | $1,323 | $150,000 |
| 2019 | $1,323 -0.1% | $150,000 |
| 2018 | $1,325 | $150,000 |
| 2017 | $1,325 +6.2% | $150,000 |
| 2015 | $1,248 | $150,000 |
| 2014 | $1,248 +0.9% | $150,000 |
| 2013 | $1,237 | $150,000 |
| 2012 | -- | $150,000 |
| 2011 | -- | $150,000 |
| 2010 | -- | $150,000 |
| 2009 | -- | $150,000 |
| 2008 | -- | $150,000 +3.4% |
| 2007 | -- | $145,000 |
| 2006 | -- | $145,000 +7.4% |
| 2005 | -- | $135,000 |
| 2004 | -- | $135,000 +17.4% |
| 2003 | -- | $115,000 |
| 2002 | -- | $115,000 |
| 2001 | -- | $115,000 |
| 2000 | -- | $115,000 |
Find assessor info on the county website
Monthly payment
Est. payment
Payment breakdown
Explore the cost of this home by adjusting the details. Changes won't be saved.Climate risks
Neighborhood: 41017
Nearby schools
GreatSchools rating
- 6/10James A Caywood Elementary SchoolGrades: PK-5Distance: 1.8 mi
- 6/10Turkey Foot Middle SchoolGrades: 6-8Distance: 1.6 mi
- 9/10Dixie Heights High SchoolGrades: 9-12Distance: 1 mi
Schools provided by the listing agent
- Elementary: JA Caywood Elementary
- Middle: Turkey Foot Middle School
- High: Dixie Heights High
Source: NKMLS. This data may not be complete. We recommend contacting the local school district to confirm school assignments for this home.
- $251,0002 bd2 ba1.4k sqft2705 Leatherwood Ct, Crestview Hills, KY 41017Off Market

- $285,0002 bd3 ba1.5k sqft2709 Leatherwood Ct, Crestview Hills, KY 41017Sold
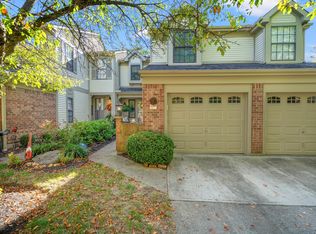
- $262,6002 bd2 ba1.4k sqft2711 Leatherwood Ct, Crestview Hills, KY 41017Off Market
- $261,8002 bd3 ba1.6k sqft2712 Leatherwood Ct, Crestview Hills, KY 41017Off Market
- $316,7003 bd2 ba1.5k sqft2703 Leatherwood Ct, Crestview Hills, KY 41017Off Market
- $315,0003 bd2 ba1.5k sqft2701 Leatherwood Ct, Crestview Hills, KY 41017Sold
- $286,9002 bd3 ba1.7k sqft2713 Leatherwood Ct, Crestview Hills, KY 41017Off Market
- $302,0002 bd3 ba1.7k sqft2715 Leatherwood Ct, Crestview Hills, KY 41017Off Market
A local agent can set up tours, give advice and negotiate with sellers.
A local lender can help you make sure your offer is ready when you are.
Similar homes
- $269,0002 bd2 ba1.4k sqft2205 Rolling Hills Dr, Covington, KY 41017For Sale
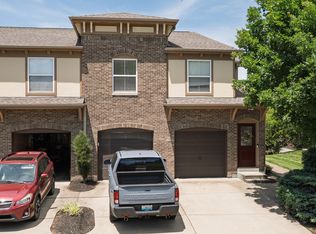 MLS ID #643351, The Vories Team, Keller Williams Realty Service. NKMLS
 - $189,5002 bd2 ba1.2k sqft561 Napa Valley Ln APT 6, Crestview Hills, KY 41017For Sale
 MLS ID #645658, Caldwell Group, eXp Realty, LLC. NKMLS
 - $275,0002 bd3 ba1.1k sqft1801 Jefferson Ave, Covington, KY 41014For Sale
 MLS ID #645659, Marie Cook, Coldwell Banker Realty. NKMLS
 - $339,0003 bd3 ba1.5k sqft2598 Lake Ct, Villa Hills, KY 41017For Sale
 MLS ID #645266, Thomas Gamel, Coldwell Banker Realty FM. NKMLS
 - $319,0003 bd2 ba1.3k sqft3232 Laurel Oak Ct, Edgewood, KY 41017For SaleMLS ID #644220, Barbara Curtin Cox, Huff Realty - Florence. NKMLS
- $315,0003 bd3 ba1.1k sqft4373 Kidwell Ln, Fort Wright, KY 41017For SaleMLS ID #645383, Kathy Wolfe, Keller Williams Realty Service. NKMLS
- $285,0003 bd2 ba1.4k sqft4851 River Rd, Hebron, KY 41048For SaleMLS ID #644529, Holly Nally, Huff Realty - Florence. NKMLS
- $281,0003 bd2 ba1.7k sqft9163 Blue Ridge Dr, Covington, KY 41017For Sale
 MLS ID #26005214, Bob Sophiea, eXp Realty, LLC. Imagine MLS
 - $269,9003 bd2 ba1.3k sqft486 Forest Rd, Covington, KY 41015For SaleMLS ID #645402, Sherry Clark, Coldwell Banker Realty FM. NKMLS
- $280,0003 bd3 ba948 sqft2677 Larch Ct, Covington, KY 41017For SaleMLS ID #645453, Amber Winekauf, Coldwell Banker Realty FM. NKMLS
- $274,9004 bd3 ba1.6k sqft10066 Squire Dr, Florence, KY 41042For SaleMLS ID #645463, Cathy Miles, Miles Home Team, LLC. NKMLS
- $279,0002 bd3 ba1.5k sqft2200 Dawns Light Rd, Union, KY 41091For SaleMLS ID #645421, Nicole Riegler, RE/MAX Victory + Affiliates. NKMLS
- $299,0003 bd3 ba1.4k sqft14 Hillside Ave, Wilder, KY 41071For SaleMLS ID #645196, M. Douglas Spitz, Coldwell Banker Realty. NKMLS
- $250,0003 bd2 ba828 sqft4819 Wildwood Dr, Independence, KY 41051For SaleMLS ID #645295, Megan Phillips, Huff Realty - Florence. NKMLS
- $299,9003 bd2 ba1k sqft1590 Marcella Dr, Fort Wright, KY 41011For SaleMLS ID #644971, Jason Asch, eXp Realty LLC. NKMLS
- $205,0002 bd2 ba1.4k sqft2156 Tantallon Dr, Fort Mitchell, KY 41017For SaleMLS ID #640827, Douglas Garner, CENTURY 21 Garner Properties. NKMLS
- $299,9003 bd2 ba1.6k sqft230 W 8th St, Newport, KY 41071For SaleMLS ID #645633, Cindy Shetterly, Keller Williams Realty Service. NKMLS
- $299,9003 bd3 ba1k sqft498 Colby Ct, Burlington, KY 41005For SaleMLS ID #645687, Sherry Clark, Coldwell Banker Realty FM. NKMLS
- $224,9003 bd4 ba1.8k sqft7373 Woodcroft Dr #95, Cincinnati, OH 45230For Sale
 MLS ID #1884537, Tom P. Sturm, Coldwell Banker Realty. Cincy MLS
 - $315,0004 bd3 ba1.6k sqft3518 Misty Creek Dr, Erlanger, KY 41018For SaleMLS ID #644050, Lori McClure, Pivot Realty Group. NKMLS
