Townhouse-style condo in desirable Ft. Mitchell location offering flexible living space and strong upside potential. This 2-bedroom, 2 full bath home features a spacious living room with fireplace, separate dining area, and an efficient kitchen layout with ample cabinet space. The primary bedroom includes a walk-in closet, while the second bedroom is generously sized and served by a full bath on the upper level.
The lower level provides a large family room with walk-out access, a second full bath, dedicated laundry area, and direct entry to the attached garage--ideal for added living space, recreation, or home office use. Enjoy a private patio overlooking a wooded backdrop and open green space, creating a peaceful outdoor setting.
Property is in need of cosmetic updates and is priced accordingly--an excellent opportunity for an owner-occupant to update and personalize. Conveniently located near shopping, dining, and major highways in a well-established community.
This property is being sold by the Kentucky Cabinet for Health and Family Services on behalf of Nancy Arwood. $205,000 is the only acceptable price. Sold ''as is''. Buyer must complete any inspections before the contract. 10 percent non refundable deposit required. The final purchase contract must be submitted to the Kenton County Judge for final approval. Court approval may take approximately 60 to 120 days.
Pending
$205,000
2156 Tantallon Dr, Fort Mitchell, KY 41017
2beds
1,440sqft
Condominium, Residential
Built in 1992
-- sqft lot
$-- Zestimate®
$142/sqft
$454/mo HOA
What's special
Separate dining areaPeaceful outdoor settingDedicated laundry area
- 203 days
- 79
- 0
Zillow last checked:
Listing updated:
Listed by:
Douglas Garner 859-363-9900,
CENTURY 21 Garner Properties
Source: NKMLS,MLS#: 640827
Facts & features
Interior
Bedrooms & bathrooms
- Bedrooms: 2
- Bathrooms: 2
- Full bathrooms: 2
Primary bedroom
- Features: Ceiling Fan(s), Carpet Flooring, Walk-In Closet(s)
- Level: First
- Area: 156
- Dimensions: 13 x 12
Bedroom 2
- Features: Carpet Flooring
- Level: First
- Area: 132
- Dimensions: 12 x 11
Bathroom 2
- Features: Tub With Shower
- Level: Lower
- Area: 40
- Dimensions: 8 x 5
Dining room
- Features: Carpet Flooring
- Level: First
- Area: 70
- Dimensions: 10 x 7
Entry
- Features: See Remarks
- Level: Lower
- Area: 110
- Dimensions: 11 x 10
Family room
- Features: Ceiling Fan(s)
- Level: Lower
- Area: 255
- Dimensions: 17 x 15
Kitchen
- Features: See Remarks, Wood Cabinets
- Level: First
- Area: 80
- Dimensions: 10 x 8
Laundry
- Features: See Remarks
- Level: Lower
- Area: 30
- Dimensions: 6 x 5
Living room
- Features: Carpet Flooring, Fireplace(s), Walk-Out Access
- Level: First
- Area: 208
- Dimensions: 16 x 13
Primary bath
- Features: Tub With Shower
- Level: First
- Area: 45
- Dimensions: 9 x 5
Heating
- Forced Air
Cooling
- Central Air
Appliances
- Included: Electric Range, Dishwasher, Dryer, Microwave, Washer
- Laundry: Lower Level
Features
- Walk-In Closet(s), Chandelier, Ceiling Fan(s)
- Doors: Multi Panel Doors
- Windows: Vinyl Frames
- Number of fireplaces: 1
- Fireplace features: Ceramic, Wood Burning
Interior area
- Total structure area: 1,440
- Total interior livable area: 1,440 sqft
Property
Parking
- Total spaces: 1
- Parking features: Driveway, Off Street
- Garage spaces: 1
- Has uncovered spaces: Yes
Features
- Levels: Two
- Stories: 2
- Patio & porch: Patio
Lot
- Size: 1,306 Square Feet
Details
- Parcel number: 0272003021.80
Construction
Type & style
- Home type: Condo
- Architectural style: Traditional
- Property subtype: Condominium, Residential
- Attached to another structure: Yes
Materials
- Brick, Vinyl Siding
- Foundation: Poured Concrete
- Roof: Shingle
Condition
- New construction: No
- Year built: 1992
Utilities & green energy
- Sewer: Public Sewer
- Water: Public
Community & HOA
HOA
- Has HOA: Yes
- HOA fee: $454 monthly
Location
- Region: Fort Mitchell
Financial & listing details
- Price per square foot: $142/sqft
- Tax assessed value: $252,200
- Annual tax amount: $2,013
- Date on market: 3/23/2026
- Cumulative days on market: 203 days
Estimated market value
Not available
Estimated sales range
Not available
Not available
Price history
| Date | Event | Price |
|---|---|---|
| 8/31/2026 | Pending sale | $205,000$142/sqft |
Source:  NKMLS #640827 Report a problem NKMLS #640827 Report a problem | ||
| 6/17/2026 | Price change | $205,000-18%$142/sqft |
Source: NKMLS #640827 Report a problem | ||
| 3/23/2026 | Listed for sale | $249,900+93.7%$174/sqft |
Source: NKMLS #640827 Report a problem | ||
| 5/7/2007 | Sold | $129,000$90/sqft |
Source: Public Record Report a problem | ||
Public tax history
| Year | Property taxes | Tax assessment |
|---|---|---|
| 2025 | $2,013 -4.6% | $252,200 |
| 2024 | $2,110 -3.8% | $252,200 |
| 2023 | $2,194 +98.1% | $252,200 +77.7% |
| 2022 | $1,107 -2.1% | $141,900 |
| 2021 | $1,131 -31.8% | $141,900 |
| 2020 | $1,657 | $141,900 |
| 2019 | $1,657 +11% | $141,900 +10% |
| 2018 | $1,493 | $129,000 |
| 2017 | $1,493 +6.5% | $129,000 |
| 2015 | $1,402 | $129,000 |
| 2014 | $1,402 +37.4% | $129,000 |
| 2013 | $1,020 | $129,000 |
| 2012 | -- | $129,000 |
| 2011 | -- | $129,000 |
| 2010 | -- | $129,000 |
| 2009 | -- | $129,000 |
| 2008 | -- | $129,000 -4.4% |
| 2007 | -- | $135,000 +12.5% |
| 2006 | -- | $120,000 |
| 2005 | -- | $120,000 |
| 2004 | -- | $120,000 |
| 2003 | -- | $120,000 +9.1% |
| 2002 | -- | $110,000 |
| 2001 | -- | $110,000 |
| 2000 | -- | $110,000 |
Find assessor info on the county website
Monthly payment
Est. payment
Payment breakdown
Explore the cost of this home by adjusting the details. Changes won't be saved.Climate risks
Neighborhood: 41017
Nearby schools
Schools provided by the listing agent
- Elementary: River Ridge Elementary
- Middle: Turkey Foot Middle School
- High: Dixie Heights High
Source: NKMLS. This data may not be complete. We recommend contacting the local school district to confirm school assignments for this home.
- $258,4002 bd2 ba1.4k sqft2158 Tantallon Dr, Fort Mitchell, KY 41017Off Market
- $239,4002 bd2 ba1.4k sqft2160 Tantallon Dr, Fort Mitchell, KY 41017Off Market
- $239,1002 bd2 ba1.4k sqft2154 Tantallon Dr, Fort Mitchell, KY 41017Off Market
- $274,5002 bd2 ba1.4k sqft2162 Tantallon Dr, Fort Mitchell, KY 41017Off Market
Similar homes
- $224,9002 bd2 ba1.1k sqft2734 Brookdale Ct, Crestview Hills, KY 41017For Sale
 MLS ID #646203, Team Sanders, Sibcy Cline, REALTORS-Florence. NKMLS
 - $159,9002 bd2 ba1.1k sqft2097 Clareglen Dr #102, Crescent Springs, KY 41017For Sale
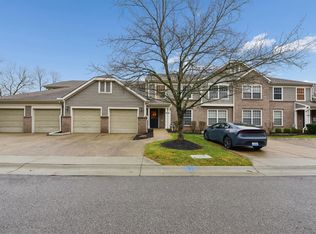 MLS ID #640350, Nicole Rankin, Coldwell Banker Realty FM. NKMLS
 - $189,5002 bd2 ba1.2k sqft561 Napa Valley Ln APT 6, Crestview Hills, KY 41017For Sale
 MLS ID #645658, Caldwell Group, eXp Realty, LLC. NKMLS
 - $169,9002 bd2 ba1k sqft500 Hill St Unit 505, Fort Thomas, KY 41075For Sale
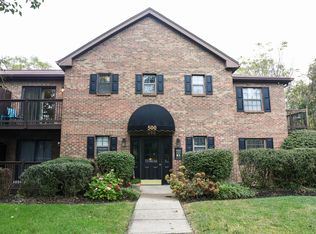 MLS ID #647472, J. Aaron Vince, Realty HQ of NKY. NKMLS
 - $210,0002 bd2 ba1k sqft550 Tusculum Ave, Cincinnati, OH 45226For Sale
 MLS ID #1893991, Travis K Cannon, Keller Williams Seven Hills Re. Cincy MLS
 - $182,0002 bd2 ba1.2k sqft4300 Regency Ridge Ct APT 208, Cincinnati, OH 45248For SaleMLS ID #1892666, Bradley Schultz, Sibcy Cline, Inc.. Cincy MLS
- $175,0002 bd2 ba1.2k sqft4350 Regency Ridge Ct APT 304, Cincinnati, OH 45248For SaleMLS ID #1894566, Diane R. Serraino, eXp Realty. Cincy MLS
