Easy living starts here! This first-floor 2-bedroom, 2 full bath condo offers both comfort and convenience in a quiet, well-kept community. Step outside to your private patio and enjoy peaceful surroundings without leaving home. The spacious layout provides effortless flow for everyday living. Low-maintenance living just minutes from everything Crescent Springs has to offer!
For sale
Price cut: $10K (6/4)
$174,900
2097 Clareglen Dr #102, Crescent Springs, KY 41017
2beds
1,114sqft
Condominium, Residential
Built in 1994
-- sqft lot
$-- Zestimate®
$157/sqft
$321/mo HOA
What's special
Private patioPeaceful surroundingsSpacious layout
- 148 days |
- 524 |
- 15 |
Zillow last checked:
Listing updated:
Listed by:
Nicole Rankin 859-394-4930,
Coldwell Banker Realty FM
Source: NKMLS,MLS#: 640350
Facts & features
Interior
Bedrooms & bathrooms
- Bedrooms: 2
- Bathrooms: 2
- Full bathrooms: 2
Primary bedroom
- Features: Carpet Flooring
- Level: First
- Area: 210
- Dimensions: 14 x 15
Bedroom 2
- Features: Carpet Flooring
- Level: First
- Area: 165
- Dimensions: 11 x 15
Bathroom 2
- Description: Approximate
- Features: Laminate Flooring, Tub With Shower
- Level: First
- Area: 70
- Dimensions: 7 x 10
Living room
- Features: Laminate Flooring, Walk-Out Access
- Level: First
- Area: 345
- Dimensions: 15 x 23
Primary bath
- Description: Approximate
- Features: Laminate Flooring
- Level: First
- Area: 70
- Dimensions: 7 x 10
Heating
- Electric
Cooling
- Central Air
Appliances
- Included: Electric Range, Dishwasher, Refrigerator
- Laundry: Laundry Room, Main Level
Features
- See Remarks
- Windows: Other, Vinyl Clad Window(s)
- Number of fireplaces: 1
- Fireplace features: See Remarks
Interior area
- Total structure area: 1,114
- Total interior livable area: 1,114 sqft
Property
Parking
- Parking features: Carport
- Has carport: Yes
Features
- Levels: One
- Stories: 1
- Patio & porch: Patio
Details
- Parcel number: 8272004008.12
- Zoning description: Residential
Construction
Type & style
- Home type: Condo
- Architectural style: Traditional
- Property subtype: Condominium, Residential
- Attached to another structure: Yes
Materials
- Other, Aluminum Siding
- Foundation: Poured Concrete
- Roof: Shingle
Condition
- New construction: No
- Year built: 1994
Utilities & green energy
- Sewer: Public Sewer
- Water: Public
Community & HOA
Community
- Subdivision: Emerald Spgs
HOA
- Has HOA: Yes
- HOA fee: $321 monthly
Location
- Region: Crescent Springs
Financial & listing details
- Price per square foot: $157/sqft
- Date on market: 3/27/2026
- Cumulative days on market: 149 days
Estimated market value
Not available
Estimated sales range
Not available
Not available
Price history
| Date | Event | Price |
|---|---|---|
| 8/4/2026 | Listed for sale | $174,900$157/sqft |
Source:  NKMLS #640350 Report a problem NKMLS #640350 Report a problem | ||
| 7/14/2026 | Pending sale | $174,900$157/sqft |
Source: NKMLS #640350 Report a problem | ||
| 6/4/2026 | Price change | $174,900-5.4%$157/sqft |
Source: NKMLS #640350 Report a problem | ||
| 4/3/2026 | Price change | $184,900-2.6%$166/sqft |
Source: NKMLS #640350 Report a problem | ||
| 3/5/2026 | Listed for sale | $189,900$170/sqft |
Source: NKMLS #640350 Report a problem | ||
Public tax history
Tax history is unavailable.
Monthly payment
Est. payment
Payment breakdown
Explore the cost of this home by adjusting the details. Changes won't be saved.Climate risks
Neighborhood: 41017
Nearby schools
GreatSchools rating
- 5/10River Ridge Elementary SchoolGrades: PK-5Distance: 2 mi
- 6/10Turkey Foot Middle SchoolGrades: 6-8Distance: 3.2 mi
- 9/10Dixie Heights High SchoolGrades: 9-12Distance: 2.6 mi
Schools provided by the listing agent
- Elementary: River Ridge Elementary
- Middle: Turkey Foot Middle School
- High: Dixie Heights High
Source: NKMLS. This data may not be complete. We recommend contacting the local school district to confirm school assignments for this home.
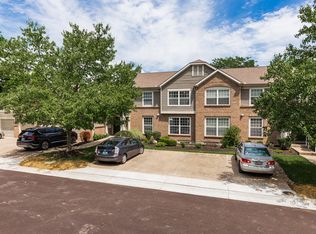
- $195,0002 bd2 ba1.1k sqft2097 Clareglen Ct UNIT 302, Crescent Springs, KY 41017Sold
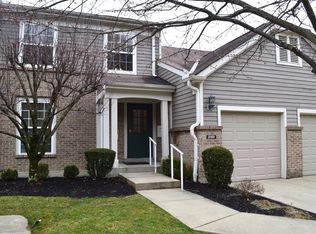
- $210,1002 bd2 ba1.1k sqft2099 Clareglen Ct UNIT 203, Crescent Springs, KY 41017Off Market
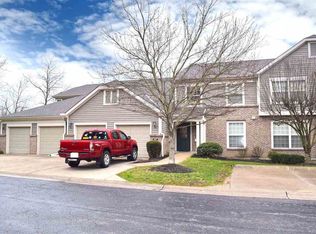
- $214,0002 bd2 ba1.5k sqft2097 Clareglen Ct UNIT 101, Crescent Springs, KY 41017Off Market
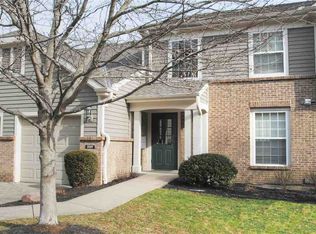
- $176,5002 bd2 ba1.1k sqft2097 Clareglen Ct UNIT 102, Crescent Springs, KY 41017Off Market
- $221,6002 bd2 ba1.3k sqft2097 Clareglen Ct UNIT 201, Crescent Springs, KY 41017Off Market
- $209,6002 bd2 ba1.1k sqft2097 Clareglen Ct UNIT 202, Crescent Springs, KY 41017Off Market
- $225,5002 bd2 ba1.5k sqft2097 Clareglen Ct UNIT 301, Crescent Springs, KY 41017Off Market
- $---- bd-- ba-- sqft2097 Clareglen Ct UNIT 102, Fort Mitchell, KY 41017Off Market
A local agent can set up tours, give advice and negotiate with sellers.
A local lender can help you make sure your offer is ready when you are.
Similar homes
- $189,5002 bd2 ba1.2k sqft561 Napa Valley Ln APT 6, Crestview Hills, KY 41017For Sale
 MLS ID #645658, Caldwell Group, eXp Realty, LLC. NKMLS
 - $205,0002 bd2 ba1.4k sqft2156 Tantallon Dr, Fort Mitchell, KY 41017For Sale
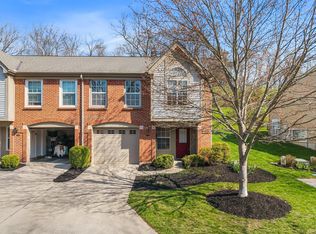 MLS ID #640827, Douglas Garner, CENTURY 21 Garner Properties. NKMLS
 - $145,0002 bd2 ba1k sqft4482 Mayhew Ave APT 5, Cincinnati, OH 45238For Sale
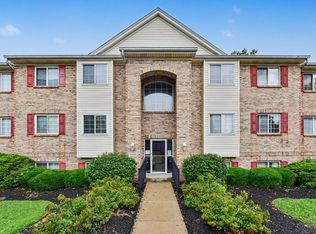
 MLS ID #1890421, Jacalyn J Pangallo, OwnerLand Realty, Inc.. Cincy MLS
 - $175,0002 bd2 ba1k sqft3383 Emerald Lakes Dr Unit 2d, Cincinnati, OH 45211For Sale
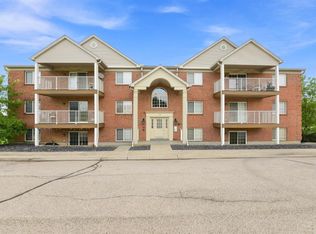 MLS ID #1889958, Timothy J Shumrick, Coldwell Banker Realty. Cincy MLS
 - $179,5002 bd2 ba1.2k sqft535 Cloverfield Ln APT 204, Fort Wright, KY 41011For SaleMLS ID #645391, Joey Zembrodt, Huff Realty - Florence. NKMLS
- $165,0002 bd2 ba952 sqft3414 N Bend Rd APT 2, Cincinnati, OH 45239For SaleMLS ID #1889496, Ralph Blanton, Coldwell Banker Heritage. Cincy MLS
- $164,9002 bd2 ba1k sqft500 Hill St Unit 501, Fort Thomas, KY 41075For SaleMLS ID #645188, Dean Frank, Coldwell Banker Realty FM. NKMLS
- $175,0002 bd2 ba1k sqft8794 Carrousel Park Cir Unit 137, Cincinnati, OH 45251For SaleMLS ID #1887226, Jamie K. Mick, Keller Williams Seven Hills Re. Cincy MLS
- $189,9002 bd2 ba1.2k sqft4350 Regency Ridge Court, Green Twp, OH 45248For SaleMLS ID #1889928, Diane R. Serraino. eXp Realty
- $164,5002 bd2 ba969 sqft145 Dale Hollow Dr APT 2, Erlanger, KY 41018For SaleMLS ID #645121, The Vories Team, Keller Williams Realty Service. NKMLS
- $140,0002 bd2 ba1.1k sqft5354 Werk Rd Unit 8, Cincinnati, OH 45248For SaleMLS ID #1890459, Jacalyn J Pangallo, OwnerLand Realty, Inc.. Cincy MLS
- $189,9002 bd2 ba1.2k sqft4350 Regency Ridge Ct APT 304, Cincinnati, OH 45248For SaleMLS ID #1889928, Diane R. Serraino, eXp Realty. Cincy MLS
- $195,0002 bd2 ba1.2k sqft4941 N Arbor Woods Ct APT 203, Cincinnati, OH 45248For SaleMLS ID #1890379, Timothy J. Wilson, Coldwell Banker Realty. Cincy MLS
- $199,0002 bd2 ba1.2k sqft5321 N Bend Xing, Cincinnati, OH 45247For SaleMLS ID #1890024, Michael Francy, Sibcy Cline, Inc.. Cincy MLS
- $165,0002 bd2 ba980 sqft4210 Nolin Ct APT 6, Erlanger, KY 41018For SaleMLS ID #642854, Jorden Zamrik, Haven Homes Group. NKMLS
- $145,0002 bd2 ba1k sqft5342 Werk Rd #A-7, Cincinnati, OH 45248For SaleMLS ID #1883504, Julie Rose, Coldwell Banker Realty. Cincy MLS
- $189,0002 bd2 ba1.4k sqft7382 Ridgepoint Dr APT 7, Anderson Township, OH 45230For SaleMLS ID #1888764, Jen Brooke, Comey & Shepherd. Cincy MLS
- $202,9002 bd2 ba1.1k sqft7041 Glen Kerry Ct, Florence, KY 41042For SaleMLS ID #645558, Damon Mocahbee, Haven Homes Group. NKMLS
- $159,9002 bd2 ba1.1k sqft4281 Defender Dr Unit 104, Colerain Twp, OH 45252For SaleMLS ID #1874932, Ashley M. Mueller, eXp Realty. Cincy MLS
- $159,9002 bd2 ba1.1k sqft4281 Defender Drive, Colerain Twp, OH 45252For SaleMLS ID #1874932, Ashley M. Mueller. eXp Realty
