OPEN HOUSE 10/10/26 12PM-2PM & 10/15/26 6:00PM-7:30PM
Your own private entrance opens to a bright, open living space with vaulted ceilings, recessed lighting and tall windows that look out to mature trees. The living room, dining area and kitchen share one open layout, with plank flooring across all three, so cooking, eating and relaxing happen in the same sightline. The kitchen has stainless steel appliances, including a French door refrigerator and a smooth-top range, plus a double sink and a peninsula that faces the dining area. The primary bedroom has a ceiling fan, a walk-in closet and a private bath with a tiled shower. A second bedroom and a full hall bath with a tub complete the layout. Updates include a new HVAC system and newer appliances, and the home is move-in ready. Located in River's Breeze in Ludlow, close to Downtown Cincinnati, with dining, entertainment and sporting events nearby.
Pending
Price cut: $2K (10/14)
$192,700
389 Southwind Ln, Ludlow, KY 41016
2beds
1,039sqft
Condominium, Residential
Built in 2007
-- sqft lot
$-- Zestimate®
$185/sqft
$24/mo HOA
What's special
Private entranceNewer appliancesDouble sinkBright open living spaceSecond bedroomVaulted ceilingsRecessed lighting
- 49 days
- 417
- 32
Zillow last checked:
Listing updated:
Listed by:
Jeffrey Taylor 859-816-1153,
eXp Realty, LLC
Source: NKMLS,MLS#: 646376
Facts & features
Interior
Bedrooms & bathrooms
- Bedrooms: 2
- Bathrooms: 2
- Full bathrooms: 2
Primary bedroom
- Features: Walk-In Closet(s)
- Level: Second
- Area: 195
- Dimensions: 15 x 13
Bedroom 2
- Features: Carpet Flooring
- Level: Second
- Area: 144
- Dimensions: 12 x 12
Bathroom 2
- Features: Tub With Shower
- Level: Second
- Area: 56
- Dimensions: 7 x 8
Kitchen
- Features: Breakfast Bar, Wood Cabinets
- Level: Second
- Area: 132
- Dimensions: 11 x 12
Laundry
- Features: Laminate Flooring
- Level: Second
- Area: 42
- Dimensions: 7 x 6
Living room
- Features: Carpet Flooring, Window Treatments
- Level: Second
- Area: 380
- Dimensions: 20 x 19
Primary bath
- Features: Tub With Shower, Vinyl Flooring
- Level: Second
- Area: 72
- Dimensions: 8 x 9
Heating
- Forced Air, Electric
Cooling
- Central Air
Appliances
- Included: Stainless Steel Appliance(s), Electric Range, Dishwasher, Disposal, Microwave, Refrigerator
- Laundry: Electric Dryer Hookup, Laundry Room, Main Level, Washer Hookup
Features
- Kitchen Island, Walk-In Closet(s), Cathedral Ceiling(s), Ceiling Fan(s), High Ceilings
- Doors: Multi Panel Doors
Interior area
- Total structure area: 1,039
- Total interior livable area: 1,039 sqft
Property
Parking
- Parking features: Off Street
Features
- Levels: One
- Stories: 1
- Has view: Yes
- View description: Neighborhood
Lot
- Features: Corner Lot
Details
- Parcel number: 8402000028.30
- Zoning description: Residential
Construction
Type & style
- Home type: Condo
- Architectural style: Traditional
- Property subtype: Condominium, Residential
- Attached to another structure: Yes
Materials
- Brick, Vinyl Siding
- Foundation: See Remarks
- Roof: Shingle
Condition
- Existing Structure
- New construction: No
- Year built: 2007
Utilities & green energy
- Sewer: Public Sewer
- Water: Public
- Utilities for property: Cable Available
Community & HOA
Community
- Security: Smoke Detector(s)
- Subdivision: Rivers Breeze
HOA
- Has HOA: Yes
- Amenities included: Pool, Clubhouse, Management
- Services included: Association Fees, Maintenance Grounds, Sewer, Snow Removal, Trash, Water
- HOA fee: $290 annually
Location
- Region: Ludlow
Financial & listing details
- Price per square foot: $185/sqft
- Tax assessed value: $130,000
- Annual tax amount: $1,698
- Date on market: 9/13/2026
- Cumulative days on market: 50 days
- Road surface type: Paved
Estimated market value
Not available
Estimated sales range
Not available
Not available
Price history
| Date | Event | Price |
|---|---|---|
| 10/18/2026 | Pending sale | $192,700$185/sqft |
Source: eXp Realty #646376 Report a problem | ||
| 10/14/2026 | Price change | $192,700-1%$185/sqft |
Source:  NKMLS #646376 Report a problem | ||
| 9/23/2026 | Price change | $194,700-2.6%$187/sqft |
Source: eXp Realty #646376 Report a problem | ||
| 9/4/2026 | Listed for sale | $200,000+66.8%$192/sqft |
Source: NKMLS #646376 Report a problem | ||
| 11/1/2015 | Listing removed | $119,900$115/sqft |
Source: Realty Executives Showcase #443823 Report a problem | ||
| 6/18/2015 | Listed for sale | $119,900+16.1%$115/sqft |
Source: Realty Executives Showcase #443823 Report a problem | ||
| 7/6/2006 | Sold | $103,270$99/sqft |
Source: Public Record Report a problem | ||
Public tax history
| Year | Property taxes | Tax assessment |
|---|---|---|
| 2025 | $1,698 +0.5% | $130,000 |
| 2024 | $1,690 +1% | $130,000 |
| 2023 | $1,673 +0.9% | $130,000 |
| 2022 | $1,659 +1.5% | $130,000 +13% |
| 2021 | $1,634 -4% | $115,000 |
| 2020 | $1,702 | $115,000 |
| 2019 | $1,702 +3.2% | $115,000 |
| 2018 | $1,649 | $115,000 |
| 2017 | $1,649 +6.2% | $115,000 |
| 2015 | $1,553 +4.2% | $115,000 |
| 2014 | $1,491 | $115,000 |
| 2013 | $1,491 | $115,000 |
| 2012 | -- | $115,000 |
| 2011 | -- | $115,000 |
| 2010 | -- | $115,000 |
Find assessor info on the county website
Monthly payment
Est. payment
Payment breakdown
Explore the cost of this home by adjusting the details. Changes won't be saved.Climate risks
Neighborhood: 41016
Nearby schools
Schools provided by the listing agent
- Elementary: Mary A. Goetz Elementary
- Middle: Ludlow Middle School
- High: Ludlow High
Source: NKMLS. This data may not be complete. We recommend contacting the local school district to confirm school assignments for this home.
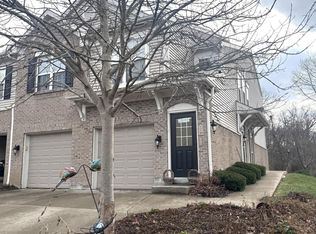
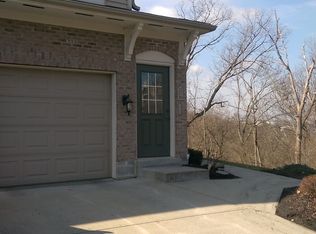
Similar homes
- $279,0002 bd2 ba1.4k sqft323 Skyview Ct, Ludlow, KY 41016For Sale
 MLS ID #647998, Scott Oyler, Coldwell Banker Realty. NKMLS
- $194,9002 bd2 ba1k sqft105 Winding Way Unit C, Covington, KY 41011For Sale
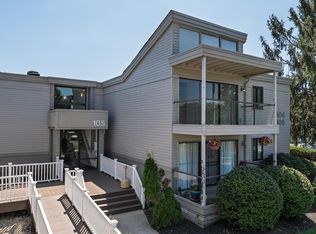 MLS ID #646058, Cara Chitwood, Keller Williams Realty Service. NKMLS
- $170,0002 bd1 ba532 sqft843 Elm St, Ludlow, KY 41016For Sale
 MLS ID #646923, Joseph Wirth, Coldwell Banker Realty FM. NKMLS
- $174,9002 bd2 ba1.2k sqft4911 N Arbor Woods Ct APT 103, Cincinnati, OH 45248For Sale
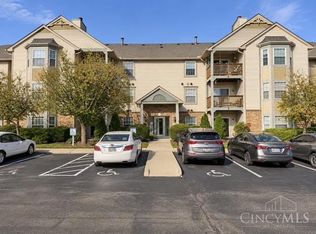
 MLS ID #1898758, Lauren Meese, Pivot Realty Group, LLC. Cincy MLS
- $149,9002 bd2 ba1k sqft4480 Mayhew Ave #5-17, Cincinnati, OH 45238For SaleMLS ID #1897711, Arthur Greenlee IV, eXp Realty. Cincy MLS
- $165,0002 bd2 ba1.3k sqft2100 Fulton Ave Unit A1, Cincinnati, OH 45206For SaleMLS ID #1882462, Thomas F Williams Jr, Keller Williams Seven Hills Re. Cincy MLS
- $199,5002 bd2 ba1k sqft622 Heritage Sq, Harrison, OH 45030For SaleMLS ID #1894307, Zachary A Marshall, Coldwell Banker Realty. Cincy MLS
- $149,0002 bd2 ba1k sqft3414 N Bend Rd APT 8, Cincinnati, OH 45239For SaleMLS ID #1886101, Dylan Koch, Plum Tree Realty. Cincy MLS
