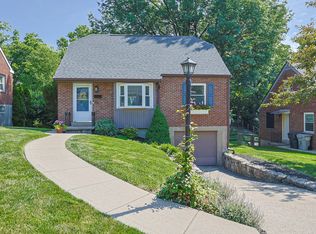
Welcome to 90 Arcadia Avenue, located on one of Lakeside Park's most sought-after streets. This charming 3-bedroom, 2-bath home blends timeless character with thoughtful updates, including a beautifully renovated kitchen with heated floors, freshly painted main level, new carpet on the second level and basement, newly painted exterior trim, and a brand-new deck overlooking the flat backyard.
Inside, you'll find warm hardwood floors, inviting living spaces, lots of closet and storage space, and architectural details that give the home a distinctive sense of character. The partially finished lower level offers flexible space for a family room, home office, workout area, or hobbies, along with additional storage.
Enjoy the convenience of a well-established neighborhood while being just minutes from shopping, dining, schools, healthcare, and interstate access. With its combination of location, charm, and recent improvements, this is a wonderful opportunity to own a home on premier Arcadia Avenue. Schedule your private showing today.
For sale
Price cut: $16K (7/15)
$399,000
90 Arcadia Ave, Lakeside Park, KY 41017
3beds
1,596sqft
:
Get pre-qualified$2,675/mo
Single Family Residence, Residential
Built in 1926
10,018 Square Feet Lot
$-- Zestimate®
$250/sqft
$-- HOA
What's special
Freshly painted main levelNewly painted exterior trimInviting living spacesWarm hardwood floors
- 31 days |
- 1,576 |
- 116 |
Likely to sell faster than
Zillow last checked:
Listing updated:
Listed by:
Linda Glover 859-444-7392,
Huff Realty - Ft. Mitchell
Source: NKMLS,MLS#: 644011
Facts & features
Interior
Bedrooms & bathrooms
- Bedrooms: 3
- Bathrooms: 2
- Full bathrooms: 2
Primary bedroom
- Features: Wood Flooring, Ceiling Fan(s)
- Level: First
- Area: 148.68
- Dimensions: 12.6 x 11.8
Bedroom 2
- Features: Wood Flooring, Ceiling Fan(s)
- Level: First
- Area: 109.19
- Dimensions: 10.11 x 10.8
Bedroom 3
- Features: Carpet Flooring, Walk-In Closet(s)
- Level: Second
- Area: 294.8
- Dimensions: 22 x 13.4
Bathroom 2
- Features: Full Finished Bath, Shower
- Level: Second
- Area: 86.58
- Dimensions: 11.7 x 7.4
Dining room
- Features: Walk-Out Access, Wood Flooring, Chandelier
- Level: First
- Area: 133.32
- Dimensions: 12 x 11.11
Family room
- Features: Carpet Flooring, Bookcases
- Level: Lower
- Area: 227.74
- Dimensions: 19.3 x 11.8
Kitchen
- Features: Walk-Out Access, Kitchen Island, Eat-in Kitchen, Wood Cabinets, Ceramic Tile Flooring, Recessed Lighting
- Level: First
- Area: 121.2
- Dimensions: 12 x 10.1
Living room
- Features: Walk-Out Access, Fireplace(s), Wood Flooring
- Level: First
- Area: 204
- Dimensions: 17 x 12
Primary bath
- Features: Tub With Shower, Tile Flooring
- Level: First
- Area: 46.2
- Dimensions: 7 x 6.6
Heating
- Forced Air
Cooling
- Central Air
Appliances
- Included: Dishwasher, Microwave, Refrigerator
- Laundry: Electric Dryer Hookup, In Basement
Features
- Kitchen Island, Walk-In Closet(s), Storage, Open Floorplan, Chandelier, Ceiling Fan(s), Natural Woodwork
- Doors: Multi Panel Doors
- Windows: Vinyl Frames
- Number of fireplaces: 1
- Fireplace features: Wood Burning
Interior area
- Total structure area: 1,596
- Total interior livable area: 1,596 sqft
Property
Parking
- Total spaces: 1
- Parking features: Driveway, Garage, Garage Faces Rear, Off Street
- Garage spaces: 1
- Has uncovered spaces: Yes
Features
- Levels: Multi/Split
- Stories: 1
- Patio & porch: Covered, Deck, Porch
- Has view: Yes
- View description: Neighborhood
Lot
- Size: 10,018 Square Feet
Details
- Parcel number: 0282000666.00
- Zoning description: Residential
Construction
Type & style
- Home type: SingleFamily
- Architectural style: Traditional
- Property subtype: Single Family Residence, Residential
Materials
- Brick, Wood Siding
- Foundation: Block
- Roof: Composition,Shingle
Condition
- Existing Structure
- New construction: No
- Year built: 1926
Utilities & green energy
- Sewer: Public Sewer
- Water: Public
Community & HOA
HOA
- Has HOA: No
Location
- Region: Lakeside Park
Financial & listing details
- Price per square foot: $250/sqft
- Tax assessed value: $255,500
- Annual tax amount: $2,619
- Date on market: 6/25/2026
- Cumulative days on market: 32 days
- Road surface type: Paved
Estimated market value
Not available
Estimated sales range
Not available
Not available
Price history
| Date | Event | Price |
|---|---|---|
| 7/15/2026 | Price change | $399,000-3.9%$250/sqft |
Source:  NKMLS #644011 Report a problem NKMLS #644011 Report a problem | ||
| 7/6/2026 | Price change | $415,000-2.3%$260/sqft |
Source: NKMLS #644011 Report a problem | ||
| 6/25/2026 | Listed for sale | $424,900+133.5%$266/sqft |
Source: NKMLS #644011 Report a problem | ||
| 8/1/2012 | Sold | $182,000-4.1%$114/sqft |
Source: Public Record Report a problem | ||
| 5/20/2012 | Price change | $189,800-5%$119/sqft |
Source: RE/MAX Affiliates #407954 Report a problem | ||
| 5/7/2012 | Listed for sale | $199,800+20.4%$125/sqft |
Source: RE/MAX Affiliates #407954 Report a problem | ||
| 7/26/2002 | Sold | $166,000$104/sqft |
Source: Public Record Report a problem | ||
Public tax history
| Year | Property taxes | Tax assessment |
|---|---|---|
| 2024 | $2,619 -3.8% | $255,500 |
| 2023 | $2,724 +24.6% | $255,500 +27.6% |
| 2022 | $2,186 -2.1% | $200,200 |
| 2021 | $2,233 -4.3% | $200,200 |
| 2020 | $2,332 | $200,200 |
| 2019 | $2,332 +11.1% | $200,200 +10% |
| 2018 | $2,099 | $182,000 |
| 2017 | $2,099 +6.4% | $182,000 |
| 2015 | $1,972 | $182,000 |
| 2014 | $1,972 +1.7% | $182,000 |
| 2013 | $1,939 | $182,000 +7.1% |
| 2012 | -- | $170,000 |
| 2011 | -- | $170,000 |
| 2010 | -- | $170,000 |
| 2009 | -- | $170,000 |
| 2008 | -- | $170,000 |
| 2007 | -- | $170,000 +2.4% |
| 2006 | -- | $166,000 |
| 2005 | -- | $166,000 |
| 2004 | -- | $166,000 |
| 2003 | -- | $166,000 +38.3% |
| 2002 | -- | $120,000 |
| 2001 | -- | $120,000 |
| 2000 | -- | $120,000 |
Find assessor info on the county website
Monthly payment
Est. payment
Payment breakdown
Explore the cost of this home by adjusting the details. Changes won't be saved.Climate risks
Neighborhood: 41017
Nearby schools
GreatSchools rating
- 6/10James A Caywood Elementary SchoolGrades: PK-5Distance: 2.2 mi
- 6/10Turkey Foot Middle SchoolGrades: 6-8Distance: 2 mi
- 9/10Dixie Heights High SchoolGrades: 9-12Distance: 1.5 mi
Schools provided by the listing agent
- Elementary: JA Caywood Elementary
- Middle: Turkey Foot Middle School
- High: Dixie Heights High
Source: NKMLS. This data may not be complete. We recommend contacting the local school district to confirm school assignments for this home.
- $410,0004 bd2 ba2.1k sqft92 Arcadia Ave, Lakeside Park, KY 41017For Sale

- $382,1003 bd2 ba1.4k sqft88 Arcadia Ave, Lakeside Park, KY 41017Off Market

- $372,8003 bd2 ba1.5k sqft94 Arcadia Ave, Lakeside Park, KY 41017Off Market
- $749,5003 bd3 ba3.4k sqft84 Arcadia Ave, Lakeside Park, KY 41017Off Market
- $332,7003 bd2 ba1.2k sqft96 Arcadia Ave, Lakeside Park, KY 41017Off Market
- $479,4003 bd3 ba2k sqft89 Arcadia Ave, Lakeside Park, KY 41017Off Market
- $---- bd-- ba-- sqft89 Arcadia Ave, Fort Mitchell, KY 41017Off Market
- $458,1004 bd2 ba1.6k sqft93 Arcadia Ave, Lakeside Park, KY 41017Off Market
A local agent can set up tours, give advice and negotiate with sellers.
A local lender can help you make sure your offer is ready when you are.
Similar homes
- $410,0004 bd2 ba2.1k sqft92 Arcadia Ave, Lakeside Park, KY 41017For SaleMLS ID #643603, Brian Weber, eXp Realty, LLC. NKMLS
- $360,0003 bd3 ba1.9k sqft3117 Lawrence Dr, Edgewood, KY 41017For Sale
 MLS ID #644690, Sandi West, YOUR TOWN REALTORS. NKMLS
 - $337,0002 bd2 ba1.7k sqft401 Highland Ave, Fort Mitchell, KY 41017For Sale
 MLS ID #644958, Holly Nally, Huff Realty - Florence. NKMLS
 - $300,0003 bd1 ba1.1k sqft30 E Lakeside Ave, Fort Mitchell, KY 41017For Sale
 MLS ID #644576, Sydney Meyer, Sibcy Cline, REALTORS-Florence. NKMLS
 - $400,0004 bd3 ba2.2k sqft3322 Kingsburg Ct, Erlanger, KY 41018For SaleMLS ID #644720, Lindsay Heeger, eXp Realty LLC. NKMLS
- $424,9003 bd3 ba2.3k sqft1126 Audubon Rd, Park Hills, KY 41011For SaleMLS ID #636659, Deborah Martin, Keller Williams Advisors. NKMLS
- $299,9003 bd2 ba1k sqft1590 Marcella Dr, Fort Wright, KY 41011For SaleMLS ID #644971, Jason Asch, eXp Realty LLC. NKMLS
- $454,9003 bd2 ba1.2k sqft3042 Sugar Camp Rd, Covington, KY 41017For SaleMLS ID #640544, Sherry Clark, Coldwell Banker Realty FM. NKMLS
- $309,0002 bd1 ba1.2k sqft2309 Dixie Hwy, Fort Mitchell, KY 41017For SaleMLS ID #643831, Sarah Brooks, KW Seven Hills Realty. NKMLS
- $440,0004 bd3 ba2.2k sqft1868 Mount Vernon Dr, Fort Wright, KY 41011For SaleMLS ID #644092, Matthew Trelc, Keller Williams Advisors. NKMLS
- $424,9004 bd3 ba1.5k sqft62 Concord Ave, Fort Thomas, KY 41075For SaleMLS ID #644965, Daniel Collins, Keller Williams Advisors. NKMLS
- $364,0004 bd3 ba1.9k sqft3387 Mary Teal Ln, Burlington, KY 41005For SaleMLS ID #644964, Caldwell Group, eXp Realty, LLC. NKMLS
- $275,0003 bd2 ba1k sqft414 Silverlake Ave, Erlanger, KY 41018For SaleMLS ID #644920, Melissa Maxwell, ERA Real Solutions Realty. NKMLS
- $349,9003 bd3 ba1.8k sqft1351 Theodore Pl, Erlanger, KY 41018For SaleMLS ID #643172, Flor McNally, Keller Williams Advisors. NKMLS
- $360,0004 bd2 ba1.8k sqft25 Wallace Ave, Covington, KY 41014For SaleMLS ID #644010, Linda Glover, Huff Realty - Ft. Mitchell. NKMLS
- $515,0004 bd3 ba2.2k sqft2064 Periwinkle Ct, Crescent Springs, KY 41017For SaleMLS ID #644569, Susan Huff, Huff Realty - Florence. NKMLS
- $399,9003 bd4 ba1.9k sqft795 Elizabeth Dr, Florence, KY 41042For SaleMLS ID #642922, Chad Stice, Coldwell Banker Realty. NKMLS
- $365,0003 bd3 ba1.5k sqft1129 Cayton Rd, Florence, KY 41042For SaleMLS ID #644544, Melissa Maxwell, ERA Real Solutions Realty. NKMLS
- $365,0003 bd2 ba1.3k sqft303 Center Park Dr, Florence, KY 41042For SaleMLS ID #644438, Melissa Maxwell, ERA Real Solutions Realty. NKMLS
- $394,9954 bd3 ba1.7k sqft7412 Indian Ridge Way, Burlington, KY 41005For SaleMLS ID #644387, Steven Briner, Simple Fee Realty. NKMLS
