Charming brick cape cod filled with character and natural light! Featuring beautiful arched windows, hardwood floors, a cozy fireplace, inviting sunroom, and spacious kitchen. Warm, welcoming spaces inside and out make this a home you'll fall in love with from the moment you arrive. The updated full bath features, updated matte black fixtures, wood vanity & heated floors. Large bedrooms including a first floor bedroom and entire upstairs bedroom! Enjoy the private, fully fenced backyard with deck and patio for entertaining! Experience fabulous Fort Mitchell living within walking distance to Beechwood Schools, Braxton Brewing, Greyhound Tavern and many more restaurants and shops! Opportunities like this don't come around often, located just 5 minutes from I-75. Get your foot in the door at 2309 Dixie!d *Home Warranty Included!*
For sale
Price cut: $10K (8/11)
$299,000
2309 Dixie Hwy, Fort Mitchell, KY 41017
2beds
1,260sqft
Single Family Residence, Residential
Built in 1952
9,583 Square Feet Lot
$-- Zestimate®
$237/sqft
$-- HOA
What's special
Cozy fireplaceHeated floorsSpacious kitchenUpdated matte black fixturesWood vanityInviting sunroomHardwood floors
- 109 days
- 1,081
- 81
Likely to sell faster than
Zillow last checked:
Listing updated:
Listed by:
Sarah Brooks 812-290-9048,
KW Seven Hills Realty,
Nicholas Rulli 859-750-7684,
KW Seven Hills Realty
Source: NKMLS,MLS#: 643831
Facts & features
Interior
Bedrooms & bathrooms
- Bedrooms: 2
- Bathrooms: 1
- Full bathrooms: 1
Primary bedroom
- Features: Ceiling Fan(s), Carpet Flooring
- Level: Second
- Area: 390
- Dimensions: 15 x 26
Bedroom 2
- Features: Ceiling Fan(s), Hardwood Floors, Window Treatments
- Level: First
- Area: 140
- Dimensions: 10 x 14
Bonus room
- Features: Ceiling Fan(s), Tile Flooring
- Level: First
- Area: 70
- Dimensions: 7 x 10
Kitchen
- Features: Window Treatments, Eat-in Kitchen, Walk-Out Access
- Level: First
- Area: 144
- Dimensions: 12 x 12
Living room
- Features: Fireplace(s), Hardwood Floors, Window Treatments
- Level: First
- Area: 247
- Dimensions: 13 x 19
Heating
- Forced Air
Cooling
- Central Air
Appliances
- Included: Stainless Steel Appliance(s), Electric Cooktop, Electric Oven, Dishwasher, Disposal, Refrigerator
Features
- Track Lighting, Eat-in Kitchen, Ceiling Fan(s), Natural Woodwork
- Windows: Vinyl Clad Window(s)
- Number of fireplaces: 1
- Fireplace features: Inoperable
Interior area
- Total structure area: 1,260
- Total interior livable area: 1,260 sqft
Property
Parking
- Total spaces: 1
- Parking features: Attached, Driveway, Garage, Garage Faces Front, Off Street
- Attached garage spaces: 1
- Has uncovered spaces: Yes
Features
- Levels: Multi/Split
- Stories: 1
- Patio & porch: Deck, Patio
- Exterior features: Private Yard
- Fencing: Full,Privacy
Lot
- Size: 9,583 Square Feet
- Dimensions: 51 x 183
Details
- Parcel number: 0284011079.00
- Zoning description: Residential
Construction
Type & style
- Home type: SingleFamily
- Architectural style: Cape Cod
- Property subtype: Single Family Residence, Residential
Materials
- Block, Brick
- Foundation: Block
- Roof: Shingle
Condition
- New construction: No
- Year built: 1952
Utilities & green energy
- Sewer: Public Sewer
- Water: Public
- Utilities for property: Natural Gas Available
Community & HOA
HOA
- Has HOA: No
Location
- Region: Fort Mitchell
Financial & listing details
- Price per square foot: $237/sqft
- Tax assessed value: $236,400
- Annual tax amount: $884
- Date on market: 6/18/2026
- Cumulative days on market: 110 days
Estimated market value
Not available
Estimated sales range
Not available
Not available
Price history
| Date | Event | Price |
|---|---|---|
| 8/11/2026 | Price change | $299,000-3.2%$237/sqft |
Source:  NKMLS #643831 Report a problem NKMLS #643831 Report a problem | ||
| 7/16/2026 | Price change | $309,000-3.1%$245/sqft |
Source: NKMLS #643831 Report a problem | ||
| 6/18/2026 | Listed for sale | $319,000+57.9%$253/sqft |
Source: NKMLS #643831 Report a problem | ||
| 6/18/2020 | Sold | $202,000+1.1%$160/sqft |
Source: Public Record Report a problem | ||
| 5/8/2020 | Pending sale | $199,900$159/sqft |
Source: Pivot Realty Group #537505 Report a problem | ||
| 5/7/2020 | Listed for sale | $199,900+30.7%$159/sqft |
Source: Pivot Realty Group #537505 Report a problem | ||
| 2/13/2018 | Sold | $152,900-4.4%$121/sqft |
Source: Public Record Report a problem | ||
| 11/30/2017 | Price change | $159,900-3.1%$127/sqft |
Source: Keller Williams Advisors Realty #510329 Report a problem | ||
| 11/7/2017 | Price change | $165,000-5.7%$131/sqft |
Source: Keller Williams Advisors Realty #510329 Report a problem | ||
| 9/6/2017 | Listed for sale | $175,000+32.6%$139/sqft |
Source: Owner Report a problem | ||
| 4/21/2016 | Sold | $132,000-3.6%$105/sqft |
Source: Public Record Report a problem | ||
| 2/19/2016 | Pending sale | $137,000$109/sqft |
Source: Owner Report a problem | ||
| 12/31/2015 | Listed for sale | $137,000+0.4%$109/sqft |
Source: Owner Report a problem | ||
| 4/1/2014 | Listing removed | $136,500$108/sqft |
Source: HUFF Realty, LLC #426451 Report a problem | ||
| 2/27/2014 | Price change | $136,500-3.1%$108/sqft |
Source: HUFF Realty, LLC #426451 Report a problem | ||
| 1/29/2014 | Price change | $140,900-2.8%$112/sqft |
Source: HUFF Realty, LLC #426451 Report a problem | ||
| 1/7/2014 | Price change | $144,900-1.8%$115/sqft |
Source: HUFF Realty, LLC #426451 Report a problem | ||
| 12/10/2013 | Listed for sale | $147,500+10.5%$117/sqft |
Source: HUFF Realty, LLC #426451 Report a problem | ||
| 12/27/2005 | Sold | $133,500$106/sqft |
Source: Public Record Report a problem | ||
Public tax history
| Year | Property taxes | Tax assessment |
|---|---|---|
| 2025 | $884 -4.1% | $236,400 |
| 2024 | $922 -4.2% | $236,400 |
| 2023 | $962 +11.8% | $236,400 +17% |
| 2022 | $861 -4.2% | $202,000 |
| 2021 | $898 -67.7% | $202,000 +32.1% |
| 2020 | $2,780 | $152,900 |
| 2019 | $2,780 +20.7% | $152,900 +15.8% |
| 2018 | $2,302 | $132,000 |
| 2017 | $2,302 +3.4% | $132,000 -1.1% |
| 2015 | $2,227 | $133,500 |
| 2014 | $2,227 +243.1% | $133,500 |
| 2013 | $649 | $133,500 |
| 2012 | -- | $133,500 |
| 2011 | -- | $133,500 |
| 2010 | -- | $133,500 |
| 2009 | -- | $133,500 |
| 2008 | -- | $133,500 |
| 2007 | -- | $133,500 |
| 2006 | -- | $133,500 +16.8% |
| 2005 | -- | $114,300 |
| 2004 | -- | $114,300 |
| 2003 | -- | $114,300 +3.9% |
| 2002 | -- | $110,000 +10% |
| 2001 | -- | $100,000 |
| 2000 | -- | $100,000 |
Find assessor info on the county website
Monthly payment
Est. payment
Payment breakdown
Explore the cost of this home by adjusting the details. Changes won't be saved.Climate risks
Neighborhood: 41017
Nearby schools
Schools provided by the listing agent
- Elementary: Beechwood Elementary
- Middle: Beechwood High School
- High: Beechwood High
Source: NKMLS. This data may not be complete. We recommend contacting the local school district to confirm school assignments for this home.
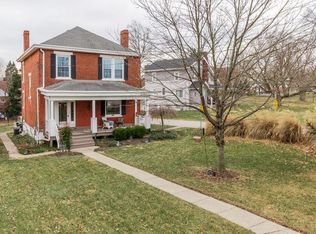

Similar homes
- $335,0002 bd2 ba1.4k sqft2621 Dixie Hwy, Lakeside Park, KY 41017For Sale
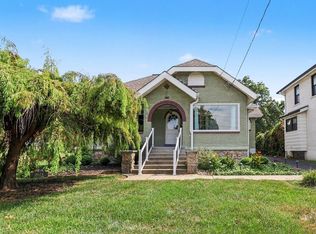 MLS ID #646708, Chris Ferneding, eXp Realty, LLC. NKMLS
 - $309,0003 bd2 ba1.6k sqft107 Morris Rd, Fort Wright, KY 41011For Sale
 MLS ID #645466, Brittney Lovdal, Keller Williams Advisors. NKMLS
 - $225,0002 bd2 ba1.5k sqft550 Park St, Crescent Springs, KY 41017For Sale
 MLS ID #645604, Adam Craun, Real Broker, LLC. NKMLS
 - $275,0003 bd1 ba1.3k sqft1122 Mount Allen Rd, Park Hills, KY 41011For Sale
 MLS ID #643844, Brian Smith, Keller Williams Realty Service. NKMLS
 - $285,0003 bd2 ba1.4k sqft552 Anderson Ferry Rd, Cincinnati, OH 45238For Sale
 MLS ID #1889327, Anne V Bedinghaus, Coldwell Banker Realty. Cincy MLS
 - $265,0004 bd1 ba1.2k sqft3678 Paramount Ridge Ln, Cincinnati, OH 45247For SaleMLS ID #1896185, Andrew Bittner, Key Realty, LTD.. Cincy MLS
- $287,0003 bd2 ba1.6k sqft1210 Thurnridge Dr, Cincinnati, OH 45215For SaleMLS ID #1895928, Tim A Cox, The Six Realty, LLC. Cincy MLS
- $239,0003 bd1 ba1.4k sqft3289 Van Zandt Dr, Cincinnati, OH 45211For SaleMLS ID #1895664, Shawn Bosse, Coldwell Banker Realty, Anders. Cincy MLS
- $295,0003 bd2 ba1.7k sqft5753 Boomer Rd, Cincinnati, OH 45247For SaleMLS ID #1883822, Sadia A. Shabbir, Keller Williams Seven Hills Re. Cincy MLS
