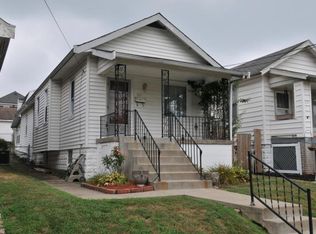
River Views & Renovated Charm! Adorable, beautifully renovated home with river views and a fantastic location just a short walk to the city park, shops & restaurants! You'll love the inviting floor plan and thoughtful updates throughout. Features Include: 3 bedrooms * 2 full baths * spacious primary bedroom with adjoining bath, vaulted ceiling & skylights * updated kitchen with SS appliances, granite counters, counter bar & pantry * newer HVAC * lower-level family room with glass-block windows & walk-out to the yard * wonderful private yard with privacy fence, covered deck & patio--perfect for relaxing & summertime entertaining * 1-car attached garage. Potential to add more off-street parking off alley in rear of house. Great location, great outdoor space, and river views--this charming home is ready to steal your heart!
For sale
Price cut: $5K (8/26)
$269,900
715 Elm St, Ludlow, KY 41016
3beds
1,500sqft
Single Family Residence, Residential
Built in 1933
4,356 Square Feet Lot
$-- Zestimate®
$180/sqft
$-- HOA
What's special
Counter barThoughtful updates throughoutNewer hvacInviting floor planVaulted ceilingRiver viewsGranite counters
- 45 days
- 827
- 75
Zillow last checked:
Listing updated:
Listed by:
Kim Hermann 859-468-6429,
Huff Realty - CC
Source: NKMLS,MLS#: 645749
Facts & features
Interior
Bedrooms & bathrooms
- Bedrooms: 3
- Bathrooms: 2
- Full bathrooms: 2
Primary bedroom
- Features: Bath Adjoins, Cathedral Ceiling(s), Ceiling Fan(s), Carpet Flooring, Dressing Area, Skylight(s)
- Level: Second
- Area: 144
- Dimensions: 12 x 12
Bedroom 2
- Features: Carpet Flooring, Ceiling Fan(s)
- Level: First
- Area: 130
- Dimensions: 13 x 10
Bedroom 3
- Features: Carpet Flooring
- Level: First
- Area: 72
- Dimensions: 9 x 8
Bathroom 2
- Features: Full Finished Bath, Laminate Flooring, Tub
- Level: Second
- Area: 36
- Dimensions: 6 x 6
Bonus room
- Features: Carpet Flooring
- Level: Second
- Area: 100
- Dimensions: 10 x 10
Family room
- Features: Carpet Flooring
- Level: Lower
- Area: 228
- Dimensions: 19 x 12
Kitchen
- Features: Eat-in Kitchen, Pantry, Vinyl Flooring, Wood Cabinets, Walk-Out Access, Breakfast Bar
- Level: First
- Area: 180
- Dimensions: 15 x 12
Laundry
- Features: Walk-Out Access
- Level: Basement
- Area: 160
- Dimensions: 16 x 10
Living room
- Features: Ceiling Fan(s), Vinyl Flooring
- Level: First
- Area: 160
- Dimensions: 16 x 10
Primary bath
- Features: Shower, Vinyl Flooring
- Level: First
- Area: 42
- Dimensions: 6 x 7
Heating
- Forced Air
Cooling
- Central Air
Appliances
- Included: Stainless Steel Appliance(s), Electric Range, Dishwasher, Disposal, Refrigerator
- Laundry: In Basement
Features
- Ceiling Fan(s)
- Windows: Vinyl Frames
- Number of fireplaces: 1
- Fireplace features: Stone, Inoperable
Interior area
- Total structure area: 1,500
- Total interior livable area: 1,500 sqft
Property
Parking
- Total spaces: 1
- Parking features: Driveway, Garage Faces Front, On Street
- Garage spaces: 1
- Has uncovered spaces: Yes
Features
- Levels: Multi/Split
- Stories: 1
- Patio & porch: Covered, Deck
- Fencing: Privacy,Wood
Lot
- Size: 4,356 Square Feet
- Dimensions: 33 x 127
- Features: Cleared
Details
- Parcel number: 0263203014.00
- Zoning description: Residential
Construction
Type & style
- Home type: SingleFamily
- Architectural style: Cape Cod
- Property subtype: Single Family Residence, Residential
Materials
- Vinyl Siding
- Foundation: Block
- Roof: Shingle
Condition
- Existing Structure
- New construction: No
- Year built: 1933
Utilities & green energy
- Sewer: Public Sewer
- Water: Public
Community & HOA
HOA
- Has HOA: No
Location
- Region: Ludlow
Financial & listing details
- Price per square foot: $180/sqft
- Tax assessed value: $244,900
- Annual tax amount: $3,198
- Date on market: 8/17/2026
- Cumulative days on market: 46 days
Estimated market value
Not available
Estimated sales range
Not available
Not available
Price history
| Date | Event | Price |
|---|---|---|
| 8/26/2026 | Price change | $269,900-1.8%$180/sqft |
Source:  NKMLS #645749 Report a problem NKMLS #645749 Report a problem | ||
| 8/17/2026 | Listed for sale | $274,900+12.2%$183/sqft |
Source: NKMLS #645749 Report a problem | ||
| 4/5/2023 | Sold | $244,900+2.1%$163/sqft |
Source: Public Record Report a problem | ||
| 2/19/2023 | Pending sale | $239,900$160/sqft |
Source: NKMLS #611315 Report a problem | ||
| 2/16/2023 | Listed for sale | $239,900+179%$160/sqft |
Source: NKMLS #611315 Report a problem | ||
| 6/2/2022 | Sold | $86,000+29.2%$57/sqft |
Source: Public Record Report a problem | ||
| 5/9/2022 | Pending sale | $66,560$44/sqft |
Source: NKMLS #603411 Report a problem | ||
| 4/28/2022 | Listed for sale | $66,560-26%$44/sqft |
Source: NKMLS #603411 Report a problem | ||
| 10/25/2021 | Sold | $90,000+104.5%$60/sqft |
Source: Public Record Report a problem | ||
| 4/16/2001 | Sold | $44,000-26.5%$29/sqft |
Source: Public Record Report a problem | ||
| 10/1/1998 | Sold | $59,900$40/sqft |
Source: Public Record Report a problem | ||
Public tax history
| Year | Property taxes | Tax assessment |
|---|---|---|
| 2025 | $3,198 +0.5% | $244,900 |
| 2024 | $3,184 +187.6% | $244,900 +184.8% |
| 2023 | $1,107 -13.3% | $86,000 -14% |
| 2022 | $1,276 +81.5% | $100,000 +11.1% |
| 2021 | $703 -11.2% | $90,000 |
| 2020 | $792 | $90,000 |
| 2019 | $792 0% | $90,000 |
| 2018 | $792 | $90,000 |
| 2017 | $792 +5.7% | $90,000 |
| 2015 | $749 | $90,000 |
| 2014 | $749 +2.4% | $90,000 |
| 2013 | $732 | $90,000 |
| 2012 | -- | $90,000 |
| 2011 | -- | $90,000 |
| 2010 | -- | $90,000 |
| 2009 | -- | $90,000 |
| 2008 | -- | $90,000 |
| 2007 | -- | $90,000 |
| 2006 | -- | $90,000 +2.3% |
| 2005 | -- | $88,000 |
| 2004 | -- | $88,000 |
| 2003 | -- | $88,000 |
| 2002 | -- | $88,000 +46.9% |
| 2001 | -- | $59,900 |
| 2000 | -- | $59,900 |
Find assessor info on the county website
Monthly payment
Est. payment
Payment breakdown
Explore the cost of this home by adjusting the details. Changes won't be saved.Climate risks
Neighborhood: 41016
Nearby schools
Schools provided by the listing agent
- Elementary: Mary A. Goetz Elementary
- Middle: Ludlow Middle School
- High: Ludlow High
Source: NKMLS. This data may not be complete. We recommend contacting the local school district to confirm school assignments for this home.

Similar homes
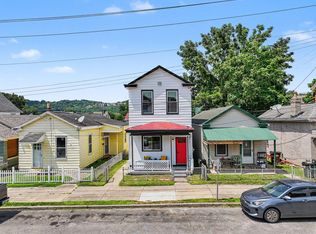
- $279,9003 bd3 ba1.4k sqft412 Oak St, Ludlow, KY 41016For Sale
 MLS ID #647188, Brandon Stamper, Plum Tree Realty. NKMLS
 - $259,9003 bd2 ba1.5k sqft401 Benham St, Dayton, KY 41074For Sale
 MLS ID #647065, Cindy Shetterly, Keller Williams Realty Service. NKMLS
 - $275,0003 bd1 ba1.3k sqft1122 Mount Allen Rd, Park Hills, KY 41011For Sale
 MLS ID #643844, Brian Smith, Keller Williams Realty Service. NKMLS
 - $285,0003 bd2 ba1.4k sqft4851 River Rd, Hebron, KY 41048For Sale
 MLS ID #644529, Holly Nally, Huff Realty - Florence. NKMLS
 - $239,0003 bd1 ba1.4k sqft3289 Van Zandt Dr, Cincinnati, OH 45211For Sale
 MLS ID #1895664, Shawn Bosse, Coldwell Banker Realty, Anders. Cincy MLS
 - $249,0003 bd1 ba1.6k sqft1737 Madison Ave, Cincinnati, OH 45231For SaleMLS ID #1895700, Joe M Sabato, Sibcy Cline, Inc.. Cincy MLS
- $225,0003 bd1 ba1.4k sqft4211 Kirby Ave, Cincinnati, OH 45223For SaleMLS ID #1895606, Erin Tarantino, Coldwell Banker Realty. Cincy MLS
- $279,9004 bd3 ba1.6k sqft3058 Penrose Pl, Cincinnati, OH 45211For SaleMLS ID #1891657, Robert Courts, eXp Realty. Cincy MLS
- $259,9003 bd1 ba1.1k sqft1937 Kinney Ave, Cincinnati, OH 45207For SaleMLS ID #1891225, Brian R. McDonough, Comey & Shepherd. Cincy MLS
- $275,0003 bd2 ba1.7k sqft9163 Blue Ridge Dr, Covington, KY 41017For Sale
 MLS ID #26005214, Bob Sophiea, eXp Realty, LLC. Imagine MLS
