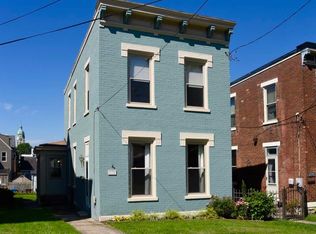
3 Bedroom - 2 Bath home - 1 1/2 blocks from Bellevue's Entertainment District - Newer Kitchen and Bath*Hardwood Floors in Dining/Living Room, 1st Floor Bath*Laundry*Fenced Yard with a covered patio to relax on*Partial view of Cincy*Plus endless possibilities with the Expandable Third Floor*Walk out basement.
For sale
Price cut: $10K (9/22)
$259,900
340 Ward Ave, Bellevue, KY 41073
3beds
1,600sqft
Single Family Residence, Residential
Built in 1890
2,613 Square Feet Lot
$-- Zestimate®
$162/sqft
$-- HOA
What's special
- 44 days
- 279
- 15
Zillow last checked:
Listing updated:
Listed by:
Thomas Rieger 859-760-6247,
RE/MAX Victory + Affiliates
Source: NKMLS,MLS#: 646277
Facts & features
Interior
Bedrooms & bathrooms
- Bedrooms: 3
- Bathrooms: 2
- Full bathrooms: 2
Primary bedroom
- Features: See Remarks
- Level: Second
- Area: 225
- Dimensions: 15 x 15
Bedroom 2
- Features: See Remarks
- Level: Second
- Area: 182
- Dimensions: 14 x 13
Bedroom 3
- Features: See Remarks
- Level: Second
- Area: 144
- Dimensions: 12 x 12
Dining room
- Features: See Remarks
- Level: First
- Area: 240
- Dimensions: 16 x 15
Kitchen
- Features: See Remarks
- Level: First
- Area: 208
- Dimensions: 16 x 13
Living room
- Features: See Remarks
- Level: First
- Area: 225
- Dimensions: 15 x 15
Heating
- Forced Air
Cooling
- Central Air
Appliances
- Included: Electric Oven, Microwave, Refrigerator
- Laundry: Main Level
Features
- Eat-in Kitchen, Ceiling Fan(s)
- Windows: Vinyl Frames
Interior area
- Total structure area: 1,600
- Total interior livable area: 1,600 sqft
Property
Parking
- Parking features: On Street
- Has uncovered spaces: Yes
Features
- Levels: Two
- Stories: 2
- Patio & porch: Covered, Patio, Porch
- Fencing: Chain Link
- Has view: Yes
- View description: City
Lot
- Size: 2,613 Square Feet
- Dimensions: 24 x 100
Details
- Parcel number: 9999907824.00
- Zoning description: Residential
Construction
Type & style
- Home type: SingleFamily
- Architectural style: Traditional
- Property subtype: Single Family Residence, Residential
Materials
- Aluminum Siding, Vinyl Siding
- Foundation: Stone
- Roof: Composition,Shingle
Condition
- Existing Structure
- New construction: No
- Year built: 1890
Utilities & green energy
- Sewer: Public Sewer
- Water: Public
Community & HOA
HOA
- Has HOA: No
Location
- Region: Bellevue
Financial & listing details
- Price per square foot: $162/sqft
- Tax assessed value: $162,000
- Annual tax amount: $1,963
- Date on market: 9/1/2026
- Cumulative days on market: 103 days
- Road surface type: Paved
Estimated market value
Not available
Estimated sales range
Not available
Not available
Price history
| Date | Event | Price |
|---|---|---|
| 9/22/2026 | Price change | $259,900-3.7%$162/sqft |
Source:  NKMLS #646277 Report a problem NKMLS #646277 Report a problem | ||
| 9/2/2026 | Listed for sale | $269,900-1.9%$169/sqft |
Source: NKMLS #646277 Report a problem | ||
| 8/25/2026 | Listing removed | $275,000$172/sqft |
Source: NKMLS #644122 Report a problem | ||
| 8/12/2026 | Price change | $275,000-1.8%$172/sqft |
Source: NKMLS #644122 Report a problem | ||
| 8/3/2026 | Price change | $280,000-1.8%$175/sqft |
Source: NKMLS #644122 Report a problem | ||
| 7/24/2026 | Price change | $285,000-1.7%$178/sqft |
Source: NKMLS #644122 Report a problem | ||
| 7/10/2026 | Price change | $289,900-3.3%$181/sqft |
Source: NKMLS #644122 Report a problem | ||
| 6/27/2026 | Listed for sale | $299,900$187/sqft |
Source: NKMLS #644122 Report a problem | ||
| 7/31/2025 | Listing removed | $299,900$187/sqft |
Source: NKMLS #634017 Report a problem | ||
| 7/9/2025 | Price change | $299,900-3.2%$187/sqft |
Source: NKMLS #634017 Report a problem | ||
| 7/3/2025 | Listed for sale | $309,900+91.3%$194/sqft |
Source: NKMLS #634017 Report a problem | ||
| 6/1/2023 | Sold | $162,000$101/sqft |
Source: Public Record Report a problem | ||
Public tax history
| Year | Property taxes | Tax assessment |
|---|---|---|
| 2025 | $1,963 +0.6% | $162,000 |
| 2024 | $1,952 +180.6% | $162,000 +68.8% |
| 2023 | $696 -7.4% | $96,000 |
| 2022 | $751 -0.3% | $96,000 |
| 2021 | $754 +22.1% | $96,000 +13.9% |
| 2018 | $617 -10.2% | $84,300 |
| 2017 | $687 +8.1% | $84,300 |
| 2016 | $636 | $84,300 |
| 2015 | $636 +0.7% | $84,300 |
| 2014 | $631 | $84,300 |
| 2013 | -- | $84,300 |
| 2012 | -- | $84,300 |
| 2011 | -- | $84,300 |
| 2010 | -- | $84,300 |
| 2009 | -- | $84,300 |
| 2008 | -- | $84,300 +21.6% |
| 2007 | -- | $69,300 |
| 2006 | -- | $69,300 |
| 2005 | -- | $69,300 |
| 2004 | -- | $69,300 +38.3% |
| 2003 | -- | $50,100 |
| 2002 | $527 | $50,100 |
| 2001 | -- | $50,100 |
| 2000 | -- | $50,100 |
Find assessor info on the county website
Monthly payment
Est. payment
Payment breakdown
Explore the cost of this home by adjusting the details. Changes won't be saved.Climate risks
Neighborhood: 41073
Nearby schools
Schools provided by the listing agent
- Elementary: Grandview Elementary
- Middle: Bellevue High
- High: Bellevue High
Source: NKMLS. This data may not be complete. We recommend contacting the local school district to confirm school assignments for this home.

Similar homes
- $249,9003 bd2 ba1.3k sqft329 Berry Ave, Bellevue, KY 41073For Sale
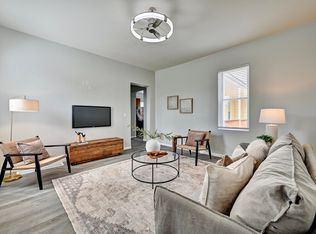 MLS ID #646475, Jessica Hurley, Huff Realty - CC. NKMLS
 - $300,0003 bd2 ba1.5k sqft201 Cleveland Ave, Bellevue, KY 41073For Sale
 MLS ID #643221, Kathy Heimbrock, Sibcy Cline, REALTORS-Florence. NKMLS
 - $300,0003 bd2 ba1.3k sqft3 S Sherry Ln, Bellevue, KY 41073For Sale
 MLS ID #646728, Adam Rosenhagen, Horan Rosenhagen Real Estate. NKMLS
 - $265,0003 bd1 ba1k sqft340 Bonnie Leslie Ave, Bellevue, KY 41073For Sale
 MLS ID #644330, Deron Schell, Huff Realty - Florence. NKMLS
 - $295,0004 bd2 ba1.5k sqft3133 Harvard Ave, Cincinnati, OH 45207For Sale
 MLS ID #1896175, Jeff Smith, RE/MAX Victory + Affiliates. Cincy MLS
 - $265,0003 bd2 ba1.5k sqft4389 Virginia Ave, Cincinnati, OH 45223For SaleMLS ID #1895616, Brad Acree, Real of Ohio. Cincy MLS
- $255,0004 bd2 ba1.7k sqft5345 Plumridge Dr, Cincinnati, OH 45238For SaleMLS ID #1893032, Natalie Irwin Bennett, Bang Realty, Inc.. Cincy MLS
- $285,0003 bd2 ba1.4k sqft552 Anderson Ferry Rd, Cincinnati, OH 45238For SaleMLS ID #1889327, Anne V Bedinghaus, Coldwell Banker Realty. Cincy MLS
- $260,0003 bd2 ba1.5k sqft2859 Kingman Dr, Cincinnati, OH 45251For SaleMLS ID #1891679, Ray Price Jr, Howard Hanna Real Estate Serv. Cincy MLS
