Enjoy effortless one-floor living in this spacious ranch nestled in a fantastic setting! The inviting open floor plan features beautiful hardwood floors, a cozy wood-burning fireplace, and a well-equipped kitchen with granite countertops and a convenient breakfast bar. First-floor laundry adds everyday convenience, while the walkout to a private patio provides the perfect spot for relaxing or entertaining. The finished lower level offers versatile space for a home bar, billiards, recreation room, or additional storage. Comfort, convenience, and room to entertain, all in one place. The only thing missing is you!
For sale
$299,900
12 Huntemann Ln, Fort Thomas, KY 41075
3beds
1,432sqft
Single Family Residence, Residential
Built in 1959
9,147 Square Feet Lot
$-- Zestimate®
$209/sqft
$-- HOA
What's special
Private patioCozy wood-burning fireplaceFirst-floor laundryConvenient breakfast barWell-equipped kitchenFinished lower levelInviting open floor plan
- 1 day
- 966
- 80
Zillow last checked:
Listing updated:
Listed by:
Bonnie Louis 513-254-2033,
Midwest Realty
Source: NKMLS,MLS#: 648299
Facts & features
Interior
Bedrooms & bathrooms
- Bedrooms: 3
- Bathrooms: 2
- Full bathrooms: 2
Primary bedroom
- Description: en suite
- Features: Bath Adjoins
- Level: First
- Area: 0
- Dimensions: 0 x 0
Bedroom 2
- Description: hw floors
- Features: Hardwood Floors
- Level: First
- Area: 0
- Dimensions: 0 x 0
Bedroom 3
- Description: hw floors
- Features: Hardwood Floors
- Level: First
- Area: 0
- Dimensions: 0 x 0
Other
- Description: large basement
- Features: Utility Sink
- Level: Lower
- Area: 500
- Dimensions: 25 x 20
Kitchen
- Description: equipped
- Features: Breakfast Bar
- Level: First
- Area: 0
- Dimensions: 0 x 0
Living room
- Description: spacious
- Features: Fireplace(s), Hardwood Floors
- Level: First
- Area: 0
- Dimensions: 0 x 0
Heating
- Forced Air
Cooling
- Central Air
Appliances
- Included: Stainless Steel Appliance(s), Gas Range, Gas Oven, Dishwasher, Microwave, Refrigerator
- Laundry: Laundry Room, Main Level
Features
- Breakfast Bar
- Windows: Vinyl Clad Window(s)
- Number of fireplaces: 1
- Fireplace features: Wood Burning
Interior area
- Total structure area: 1,432
- Total interior livable area: 1,432 sqft
Property
Parking
- Parking features: Driveway
- Has uncovered spaces: Yes
Features
- Levels: One
- Stories: 1
- Patio & porch: Patio
- Fencing: Wire
Lot
- Size: 9,147 Square Feet
Details
- Parcel number: 9999912050.00
- Zoning description: Residential
Construction
Type & style
- Home type: SingleFamily
- Architectural style: Ranch
- Property subtype: Single Family Residence, Residential
Materials
- Brick
- Foundation: Block
- Roof: Shingle
Condition
- New construction: No
- Year built: 1959
Utilities & green energy
- Sewer: Public Sewer
- Water: Public
- Utilities for property: Cable Available
Community & HOA
HOA
- Has HOA: No
Location
- Region: Fort Thomas
Financial & listing details
- Price per square foot: $209/sqft
- Tax assessed value: $276,900
- Annual tax amount: $2,802
- Date on market: 11/10/2026
Estimated market value
Not available
Estimated sales range
Not available
Not available
Price history
| Date | Event | Price |
|---|---|---|
| 11/10/2026 | Listed for sale | $299,900+27.6%$209/sqft |
Source:  NKMLS #648299 Report a problem | ||
| 8/12/2020 | Sold | $235,000$164/sqft |
Source: Public Record Report a problem | ||
| 8/3/2020 | Listed for sale | $235,000$164/sqft |
Source: H/R Real Estate LLC #538269 Report a problem | ||
| 6/5/2020 | Pending sale | $235,000$164/sqft |
Source: H/R Real Estate LLC #538269 Report a problem | ||
| 6/3/2020 | Listed for sale | $235,000+147.4%$164/sqft |
Source: H/R Real Estate LLC #538269 Report a problem | ||
| 2/12/2015 | Sold | $95,000-13.6%$66/sqft |
Source: Agent Provided Report a problem | ||
| 10/28/2014 | Listing removed | $109,900$77/sqft |
Source: Your Town Realtors #435466 Report a problem | ||
| 9/17/2014 | Price change | $109,900-8.3%$77/sqft |
Source: Your Town Realtors #435466 Report a problem | ||
| 9/5/2014 | Listed for sale | $119,900$84/sqft |
Source: Your Town Realtors #435466 Report a problem | ||
Public tax history
| Year | Property taxes | Tax assessment |
|---|---|---|
| 2025 | $2,802 -1.6% | $276,900 |
| 2024 | $2,847 +2.8% | $276,900 |
| 2023 | $2,769 -4.8% | $276,900 |
| 2022 | $2,907 +16.2% | $276,900 +17.8% |
| 2021 | $2,503 +38% | $235,000 +39.9% |
| 2018 | $1,814 -3.7% | $168,000 +5% |
| 2017 | $1,884 +9.1% | $160,000 |
| 2016 | $1,726 | $160,000 |
| 2015 | $1,726 +31.7% | $160,000 |
| 2014 | $1,311 | $160,000 +5.3% |
| 2013 | -- | $151,900 |
| 2012 | -- | $151,900 |
| 2011 | -- | $151,900 |
| 2010 | -- | $151,900 +15.6% |
| 2009 | -- | $131,400 |
| 2008 | -- | $131,400 |
| 2007 | -- | $131,400 |
| 2006 | -- | $131,400 +14.4% |
| 2005 | -- | $114,900 |
| 2004 | -- | $114,900 |
| 2003 | -- | $114,900 |
| 2002 | $752 | $114,900 +18.5% |
| 2001 | -- | $97,000 |
| 2000 | -- | $97,000 |
Find assessor info on the county website
Monthly payment
Est. payment
Payment breakdown
Explore the cost of this home by adjusting the details. Changes won't be saved.Climate risks
Neighborhood: 41075
Nearby schools
Schools provided by the listing agent
- Elementary: Crossroads Elementary
- Middle: Campbell County Middle School
- High: Campbell County High
Source: NKMLS. This data may not be complete. We recommend contacting the local school district to confirm school assignments for this home.
Similar homes
- $295,0003 bd2 ba1.2k sqft21 Patricia Ct, Fort Thomas, KY 41075For Sale
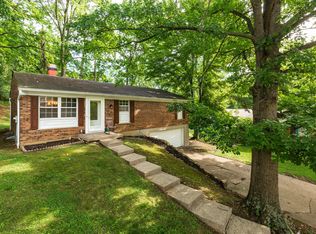 MLS ID #644297, Robert Roderick, Keller Williams Realty Service. NKMLS
- $285,0002 bd2 ba868 sqft57 Edwards Ct, Fort Thomas, KY 41075For Sale
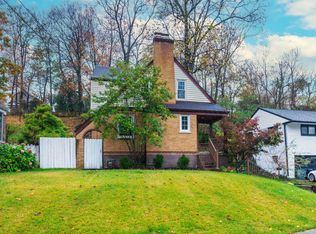 MLS ID #648197, John Lewin, Huff Realty - Florence. NKMLS
- $--3 bd1 ba1.1k sqft26 19th St, Newport, KY 41071AuctionServiceLink Auction
- $285,0003 bd2 ba927 sqft125 Mayo Ave, Fort Thomas, KY 41075For Sale
 MLS ID #646912, Jason Arnold, eXp Realty, LLC. NKMLS
