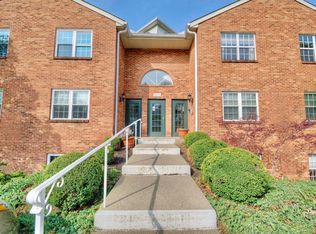
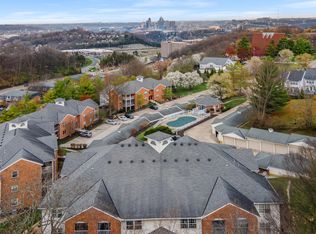
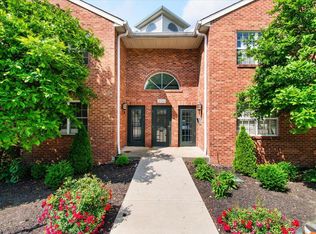
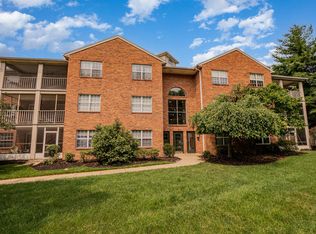
Totally remoldeled 2 or 3 beedroom 2 bath condo with 20ft covered porch. One of the bedrooms could be office or study. All appliances are brand new. 1 car garage and storage area. Features a community Pool and Clubhouse. New carpet and laminate floors throughout. New roof 3/26/26. New landscaping fall 2026 and parking lot scheduled to be paved October 2026.
For sale
Price cut: $5K (9/14)
$279,900
509 Calumet Ct, Fort Thomas, KY 41075
2beds
1,485sqft
Condominium, Residential, Multi Family
Built in 1990
-- sqft lot
$-- Zestimate®
$188/sqft
$490/mo HOA
What's special
Community pool
- 13 days
- 405
- 20
Zillow last checked:
Listing updated:
Listed by:
Harry Eberle 513-388-4282,
RE/MAX PREFERRED GROUP
Source: NKMLS,MLS#: 646561
Facts & features
Interior
Bedrooms & bathrooms
- Bedrooms: 2
- Bathrooms: 2
- Full bathrooms: 2
Primary bedroom
- Description: New WWC
- Features: See Remarks
- Level: First
- Area: 233.16
- Dimensions: 17.4 x 13.4
Bedroom 2
- Description: New WWC
- Features: See Remarks
- Level: First
- Area: 134
- Dimensions: 13.4 x 10
Bedroom 3
- Description: New Laminate Floors and can be study
- Features: Laminate Flooring
- Level: First
- Area: 139.36
- Dimensions: 13.4 x 10.4
Dining room
- Description: New Laminate Floors
- Features: Laminate Flooring
- Level: First
- Area: 103.88
- Dimensions: 10.6 x 9.8
Kitchen
- Description: New Laminate Floors
- Features: Laminate Flooring
- Level: First
- Area: 106.95
- Dimensions: 11.5 x 9.3
Living room
- Description: New Laminate Floors
- Features: Laminate Flooring
- Level: First
- Area: 369.72
- Dimensions: 23.4 x 15.8
Heating
- Heat Pump, Forced Air, Electric
Cooling
- Central Air
Appliances
- Included: Electric Cooktop, Electric Oven, Electric Range, Dishwasher, Refrigerator
Features
- Entrance Foyer
- Windows: Vinyl Frames
Interior area
- Total structure area: 1,250
- Total interior livable area: 1,485 sqft
Property
Parking
- Total spaces: 1
- Parking features: Garage
- Garage spaces: 1
Accessibility
- Accessibility features: Accessible Approach with Ramp, Accessible Doors, Accessible Full Bath, Accessible Kitchen
Features
- Levels: One
- Stories: 1
- Pool features: In Ground
- Has view: Yes
- View description: City, Trees/Woods
Lot
- Size: 7,840 Square Feet
Details
- Parcel number: 9999915647.00
- Zoning description: Residential
Construction
Type & style
- Home type: Condo
- Architectural style: Ranch
- Property subtype: Condominium, Residential, Multi Family
- Attached to another structure: Yes
Materials
- Brick Veneer, Aluminum Siding
- Foundation: Slab
- Roof: Shingle
Condition
- Existing Structure
- New construction: No
- Year built: 1990
Utilities & green energy
- Sewer: Public Sewer
- Water: Public
- Utilities for property: Sewer Available, Water Available
Community & HOA
HOA
- Has HOA: Yes
- Amenities included: Parking, Landscaping, Pool, Clubhouse, Management
- Services included: Maintenance Grounds, Maintenance Structure, Sewer, Snow Removal, Trash, Water
- HOA fee: $490 monthly
Location
- Region: Fort Thomas
Financial & listing details
- Price per square foot: $188/sqft
- Tax assessed value: $205,000
- Annual tax amount: $575
- Date on market: 9/10/2026
- Cumulative days on market: 13 days
- Road surface type: Paved
Estimated market value
Not available
Estimated sales range
Not available
Not available
Price history
| Date | Event | Price |
|---|---|---|
| 9/14/2026 | Price change | $279,900-1.8%$188/sqft |
Source:  NKMLS #646561 Report a problem NKMLS #646561 Report a problem | ||
| 9/10/2026 | Listed for sale | $284,900+39%$192/sqft |
Source: NKMLS #646561 Report a problem | ||
| 8/3/2023 | Sold | $205,000+115.8%$138/sqft |
Source: Public Record Report a problem | ||
| 4/3/1995 | Sold | $95,000$64/sqft |
Source: Public Record Report a problem | ||
Public tax history
| Year | Property taxes | Tax assessment |
|---|---|---|
| 2025 | $575 -5.8% | $205,000 |
| 2024 | $611 +93.4% | $205,000 +62.3% |
| 2023 | $316 -9.1% | $126,300 |
| 2022 | $347 +11% | $126,300 +9.3% |
| 2021 | $313 -5% | $115,600 |
| 2018 | $330 -17.5% | $115,600 |
| 2017 | $400 +6.5% | $115,600 |
| 2016 | $375 | $115,600 |
| 2015 | $375 +1.1% | $115,600 |
| 2014 | $371 | $115,600 |
| 2013 | -- | $115,600 |
| 2012 | -- | $115,600 |
| 2011 | -- | $115,600 |
| 2010 | -- | $115,600 |
| 2009 | -- | $115,600 |
| 2008 | -- | $115,600 |
| 2007 | -- | $115,600 |
| 2006 | -- | $115,600 +2.3% |
| 2005 | -- | $113,000 |
| 2004 | -- | $113,000 |
| 2003 | -- | $113,000 +0.4% |
| 2002 | $392 | $112,500 +18.4% |
| 2001 | -- | $95,000 |
| 2000 | -- | $95,000 |
Find assessor info on the county website
Monthly payment
Est. payment
Payment breakdown
Explore the cost of this home by adjusting the details. Changes won't be saved.Climate risks
Neighborhood: 41075
Nearby schools
Schools provided by the listing agent
- Elementary: Moyer Elementary
- Middle: Highlands Middle School
- High: Highlands High
Source: NKMLS. This data may not be complete. We recommend contacting the local school district to confirm school assignments for this home.
Similar homes
- $275,0003 bd3 ba1.7k sqft5461 Hanover Cir, Cincinnati, OH 45230For Sale

 MLS ID #1880057, Vicki W White, Comey & Shepherd. Cincy MLS
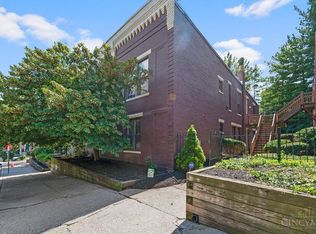
 - $330,0002 bd1 ba840 sqft991 Paradrome St #13, Cincinnati, OH 45202For Sale
 MLS ID #1893341, Benjamin D. Chassagne, Huff Realty. Cincy MLS
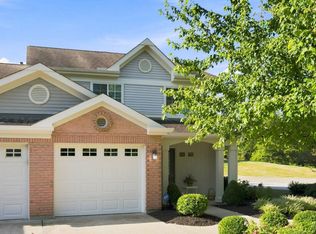
 - $249,5003 bd2 ba1.4k sqft502 Brookstone Ln, Cold Spring, KY 41076For Sale
 MLS ID #11974003, Nicholas Rabin, Homeshake.com. My State MLS
 - $269,9002 bd2 ba1.3k sqft4309 Greenlee Ave, Cincinnati, OH 45217For Sale
 MLS ID #1893867, Lauren E Grote, Sibcy Cline, Inc.. Cincy MLS
 - $360,0002 bd2 ba1.3k sqft2200 Victory Pkwy APT 709, Cincinnati, OH 45206For SaleMLS ID #1879591, Michael Dunn, Comey & Shepherd. Cincy MLS
- $154,9002 bd2 ba1.1k sqft9800 Regatta Dr Unit 101, Cincinnati, OH 45252For SaleMLS ID #1894575, Emma L. Berger, Keller Williams Advisors. Cincy MLS
- $365,0002 bd2 ba1.2k sqft3421 Traskwood Cir APT C, Cincinnati, OH 45208For SaleMLS ID #1892459, Molly Eynon, Coldwell Banker Realty. Cincy MLS
- $279,0003 bd1 ba1.5k sqft857 Galaxy Ct, Cincinnati, OH 45224For SaleMLS ID #1891725, Lanxi J. Song, Blue Star Trading LLC. Cincy MLS
- $389,5003 bd3 ba2k sqft1720 Dexter Ave, Cincinnati, OH 45206For SaleMLS ID #1894772, Jessica Kirkpatrick, Horan Rosenhagen Real Estate. Cincy MLS
- $189,0002 bd2 ba1.2k sqft821 Neeb Rd APT 4, Cincinnati, OH 45233For SaleMLS ID #1892636, Tom Deutsch Jr., Coldwell Banker Realty. Cincy MLS
- $335,0004 bd3 ba1.6k sqft9648 Fallshill Cir, Cincinnati, OH 45231For SaleMLS ID #1894714, Denise M Taylor, eXp Realty. Cincy MLS
- $299,9003 bd4 ba1.7k sqft11760 Gable Glen Ln, Cincinnati, OH 45249For SaleMLS ID #1891491, Beth A Bokon Onthank, Sibcy Cline, Inc.. Cincy MLS
- $239,0003 bd2 ba1.1k sqft3162 Ebenezer Rd, Cincinnati, OH 45248For SaleMLS ID #1894476, Holly S. Maloney, eXp Realty. Cincy MLS
- $187,0002 bd2 ba1.2k sqft4300 Regency Ridge Ct APT 208, Cincinnati, OH 45248For SaleMLS ID #1892666, Bradley Schultz, Sibcy Cline, Inc.. Cincy MLS
- $399,9002 bd2 ba1.4k sqft3706 Ashworth Dr #C, Cincinnati, OH 45208For SaleMLS ID #1890012, Morna L. Stansbury, Comey & Shepherd. Cincy MLS
