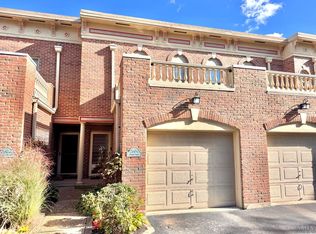
Wake up to breathtaking, panoramic views of the Cincinnati skyline every day in this exceptional townhome! This spacious home features 2 large bedrooms, each with its own attached full bathroom. The primary bathroom is a true retreat with a large, jetted tub, double vanity, and spacious walk-in shower. Storage is abundant throughout the home, with enormous amounts of closet space to accommodate all your needs. A second-floor laundry room with washer and dryer adds everyday convenience. Step outside onto the newer deck, where you can relax, entertain, or simply enjoy the incredible views. Parking and storage are a major bonus, with one attached garage directly connected to the unit and a second detached garage with ample storage space. The HOA makes for easy, low-maintenance living and includes water, trash removal, snow removal, and landscaping. W/ stunning skyline views, two spacious bedroom suites, two garages, extensive storage, updated outdoor space, this townhome is a rare find!
For sale
$274,500
2600 Morrow Pl, Cincinnati, OH 45204
2beds
1,400sqft
Condominium, Townhouse
Built in 1992
-- sqft lot
$-- Zestimate®
$196/sqft
$400/mo HOA
What's special
Spacious homeNewer deckDouble vanityLarge jetted tubSpacious walk-in showerTwo spacious bedroom suitesUpdated outdoor space
- 6 days
- 156
- 13
Zillow last checked:
Listing updated:
Listed by:
Rob P Beimesche 859-240-3219,
Huff Realty 513-474-3500
Source: Cincy MLS,MLS#: 1895073 Originating MLS: Cincinnati Area Multiple Listing Service
Originating MLS: Cincinnati Area Multiple Listing Service
Facts & features
Interior
Bedrooms & bathrooms
- Bedrooms: 2
- Bathrooms: 3
- Full bathrooms: 2
- 1/2 bathrooms: 1
Primary bedroom
- Features: Bath Adjoins, Wall-to-Wall Carpet, Fireplace
- Level: Second
- Area: 304
- Dimensions: 19 x 16
Bedroom 2
- Level: Second
- Area: 156
- Dimensions: 13 x 12
Bedroom 3
- Area: 0
- Dimensions: 0 x 0
Bedroom 4
- Area: 0
- Dimensions: 0 x 0
Bedroom 5
- Area: 0
- Dimensions: 0 x 0
Primary bathroom
- Features: Shower, Tile Floor, Double Vanity, Tub
Bathroom 1
- Features: Full
- Level: Second
Bathroom 2
- Features: Full
- Level: Second
Bathroom 3
- Features: Partial
- Level: First
Dining room
- Features: Open Concept
- Level: First
- Area: 176
- Dimensions: 16 x 11
Family room
- Area: 0
- Dimensions: 0 x 0
Kitchen
- Features: Quartz Counters, Tile Floor
- Area: 99
- Dimensions: 11 x 9
Living room
- Features: Walkout, Fireplace
- Area: 208
- Dimensions: 16 x 13
Office
- Area: 0
- Dimensions: 0 x 0
Heating
- Gas
Cooling
- Ceiling Fan(s), Central Air
Appliances
- Included: Dishwasher, Electric Cooktop, Microwave, Oven/Range, Refrigerator, Gas Water Heater
Features
- Windows: Double Pane Windows, Vinyl
- Basement: None
- Number of fireplaces: 2
- Fireplace features: Stone, Wood Burning, Living Room, Master Bedroom
Interior area
- Total structure area: 1,400
- Total interior livable area: 1,400 sqft
Property
Parking
- Total spaces: 2
- Parking features: Driveway, Garage Door Opener
- Attached garage spaces: 2
- Has uncovered spaces: Yes
Accessibility
- Accessibility features: Stair Lift
Features
- Levels: Two
- Stories: 2
- Has view: Yes
- View description: City
Lot
- Features: Corner Lot
Details
- Parcel number: 1750015015700
- Zoning description: Residential,Multi Family
Construction
Type & style
- Home type: Townhouse
- Architectural style: Traditional
- Property subtype: Condominium, Townhouse
Materials
- Aluminum Siding, Brick
- Foundation: Concrete Perimeter
- Roof: Shingle
Condition
- New construction: No
- Year built: 1992
Utilities & green energy
- Gas: Natural
- Sewer: Public Sewer
- Water: Public
Community & HOA
HOA
- Has HOA: Yes
- Services included: Trash, Water
- HOA fee: $400 monthly
- HOA name: Queens Pointe
Location
- Region: Cincinnati
Financial & listing details
- Price per square foot: $196/sqft
- Tax assessed value: $52,060
- Annual tax amount: $2,462
- Date on market: 10/5/2026
- Listing terms: No Special Financing
- Road surface type: Paved
Estimated market value
Not available
Estimated sales range
Not available
Not available
Price history
| Date | Event | Price |
|---|---|---|
| 10/5/2026 | Listed for sale | $274,500+141.1%$196/sqft |
Source:  Cincy MLS #1895073 Report a problem Cincy MLS #1895073 Report a problem | ||
| 3/7/2016 | Sold | $113,850-4.3%$81/sqft |
Source: Cincy MLS #1379442 Report a problem | ||
| 6/28/2014 | Listing removed | $119,000$85/sqft |
Source: Coldwell Banker West Shell - Ohio Indiana West Regional #1379442 Report a problem | ||
| 1/30/2014 | Pending sale | $119,000$85/sqft |
Source: Coldwell Banker West Shell - Ohio Indiana West Regional #1379442 Report a problem | ||
| 10/24/2013 | Listed for sale | $119,000$85/sqft |
Source: Coldwell Banker West Shell #1379442 Report a problem | ||
Public tax history
| Year | Property taxes | Tax assessment |
|---|---|---|
| 2025 | $2,571 +3% | $52,063 |
| 2024 | $2,497 -4.2% | $52,063 |
| 2023 | $2,605 -4.6% | $52,063 +6.2% |
| 2022 | $2,732 +0.8% | $49,014 |
| 2021 | $2,710 | $49,014 |
| 2020 | $2,710 +18.4% | $49,014 +23% |
| 2019 | $2,288 +5.7% | $39,848 |
| 2018 | $2,166 | $39,848 |
| 2017 | $2,166 -18.4% | $39,848 +1.2% |
| 2016 | $2,654 | $39,375 |
| 2015 | $2,654 -0.5% | $39,375 |
| 2014 | $2,668 -36.8% | $39,375 -35.7% |
| 2013 | $4,220 +2.3% | $61,250 |
| 2012 | $4,127 +1.5% | $61,250 |
| 2011 | $4,064 +5.7% | $61,250 -2.7% |
| 2010 | $3,844 +1.7% | $62,930 |
| 2009 | $3,778 +1.5% | $62,930 |
| 2008 | $3,724 +41.5% | $62,930 +24% |
| 2007 | $2,632 +1.1% | $50,750 |
| 2006 | $2,603 -1.2% | $50,750 |
| 2005 | $2,634 +30.3% | $50,750 +16% |
| 2003 | $2,021 -13% | $43,750 |
| 2002 | $2,323 -15.5% | $43,750 -9.9% |
| 2001 | $2,749 +2.8% | $48,580 |
| 2000 | $2,675 | $48,580 |
Find assessor info on the county website
Monthly payment
Est. payment
Payment breakdown
Explore the cost of this home by adjusting the details. Changes won't be saved.Climate risks
Neighborhood: East Price Hill
Similar homes
- $254,9002 bd3 ba1.1k sqft4050 Edgelake Ct, Villa Hills, KY 41017For Sale
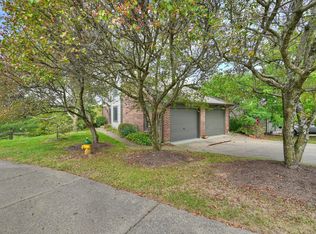 MLS ID #647254, Jason Phillips, Huff Realty - Florence. NKMLS
 - $280,0003 bd3 ba1.5k sqft8410 Sunrise Ave, Cincinnati, OH 45231For Sale

 MLS ID #1896269, Meredith L Gorentz, Sibcy Cline, Inc.. Cincy MLS
 - $270,0003 bd2 ba1.1k sqft3491 Coral Gables Rd, Cincinnati, OH 45248For Sale
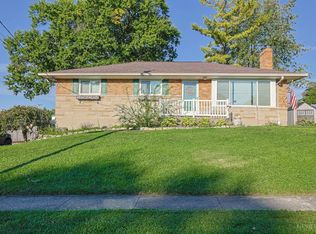 MLS ID #1896322, Kathie L. Smith, Sibcy Cline, Inc.. Cincy MLS
 - $334,9003 bd3 ba1.2k sqft1012 John St, Cincinnati, OH 45203For Sale
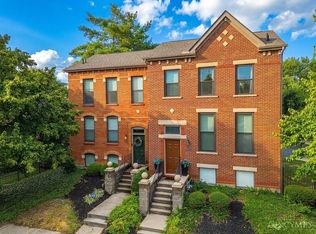 MLS ID #1889109, Michael T Wiseman, NavX Realty, LLC. Cincy MLS
 - $255,0003 bd3 ba1.8k sqft2883 W Tower Ave, Cincinnati, OH 45238For SaleMLS ID #1889318, Jody L Barkley, Comey & Shepherd. Cincy MLS
- $275,0003 bd2 ba1.6k sqft1711 John Gray Rd, Cincinnati, OH 45240For SaleMLS ID #1896061, Jeanne M DeBord, Keller Williams Advisors. Cincy MLS
- $375,0002 bd2 ba1.2k sqft2200 Victory Pkwy Unit 1907, Cincinnati, OH 45206For SaleMLS ID #1889279, Maria Walley, Comey & Shepherd. Cincy MLS
- $334,9003 bd2 ba1.3k sqft4010 Ponder Dr, Cincinnati, OH 45245For SaleMLS ID #1896791, Sophia A. Royer, Keller Williams Advisors. Cincy MLS
- $265,0003 bd3 ba1.4k sqft5477 Hanover Cir, Cincinnati, OH 45230For SaleMLS ID #1887012, Barbara A. Kaetzel, Plum Tree Realty. Cincy MLS
- $274,5003 bd3 ba1.7k sqft5461 Hanover Cir, Cincinnati, OH 45230For SaleMLS ID #1880057, Vicki W White, Comey & Shepherd. Cincy MLS
- $285,0003 bd2 ba1.4k sqft3353 Jenny Lind Rd, Amelia, OH 45102For SaleMLS ID #1896279, Jessica A Mills, Comey & Shepherd. Cincy MLS
- $279,0003 bd1 ba1.5k sqft857 Galaxy Ct, Cincinnati, OH 45224For SaleMLS ID #1891725, Lanxi J. Song, Blue Star Trading LLC. Cincy MLS
- $289,9003 bd3 ba1.6k sqft1766 Miles Rd, Cincinnati, OH 45231For SaleMLS ID #1889417, Sarah Nare, The Six Realty, LLC. Cincy MLS
- $299,9003 bd4 ba1.7k sqft11760 Gable Glen Ln, Cincinnati, OH 45249For SaleMLS ID #1891491, Beth A Bokon Onthank, Sibcy Cline, Inc.. Cincy MLS
- $269,0003 bd4 ba1.9k sqft1635 Braintree Dr, Cincinnati, OH 45255For SaleMLS ID #1895063, Valerie Woodham, Sibcy Cline, Inc.. Cincy MLS
