Welcome to your new home in the heart of Bellevue, this historic beauty sits just 2 blocks from from all the unique shops and restaurants and a short distance to everything Newport on the Levee has to offer. Come Enjoy yourself on the large wrap around porch or entertaining guests in your fully privacy fenced backyard. Step inside to new solid wood cabinets with soft close doors and drawers, highend quartz countertop, Frigidaire Gallery stainless steel appliances, workstation sink, new flooring and paint throughout, led can lights, ceiling fans, toilets, double sink vanity and more.
For sale
Price cut: $3K (8/21)
$304,900
310 Eden Ave, Bellevue, KY 41073
3beds
1,536sqft
Single Family Residence, Residential
Built in 1900
3,484 Square Feet Lot
$-- Zestimate®
$199/sqft
$-- HOA
What's special
Workstation sinkLarge wrap around porchCeiling fansLed can lightsFully privacy fenced backyardDouble sink vanity
- 49 days
- 795
- 29
Zillow last checked:
Listing updated:
Listed by:
Darrell Lewis 888-601-3771,
DIYFlatFee.com
Source: NKMLS,MLS#: 644649
Facts & features
Interior
Bedrooms & bathrooms
- Bedrooms: 3
- Bathrooms: 2
- Full bathrooms: 1
- 1/2 bathrooms: 1
Primary bedroom
- Features: See Remarks
- Level: First
- Area: 210
- Dimensions: 15 x 14
Bedroom 3
- Features: See Remarks
- Level: Second
- Area: 135
- Dimensions: 15 x 9
Bathroom 2
- Features: See Remarks
- Level: First
- Area: 18
- Dimensions: 6 x 3
Bathroom 2
- Features: See Remarks
- Level: Second
- Area: 195
- Dimensions: 15 x 13
Bathroom 3
- Features: See Remarks
- Level: Second
- Area: 77
- Dimensions: 11 x 7
Entry
- Features: See Remarks
- Level: First
- Area: 50
- Dimensions: 10 x 5
Kitchen
- Features: See Remarks
- Level: First
- Area: 176
- Dimensions: 16 x 11
Laundry
- Features: See Remarks
- Level: Basement
- Area: 117
- Dimensions: 9 x 13
Living room
- Features: See Remarks
- Level: First
- Area: 210
- Dimensions: 15 x 14
Office
- Description: Office/Study
- Features: See Remarks
- Level: Second
- Area: 88
- Dimensions: 11 x 8
Other
- Description: It is a Hallway
- Features: See Remarks
- Level: Second
- Area: 33
- Dimensions: 11 x 3
Heating
- Forced Air
Cooling
- Central Air
Appliances
- Included: Stainless Steel Appliance(s), Gas Cooktop, Convection Oven, Dishwasher, Disposal, Microwave, Refrigerator
- Laundry: Electric Dryer Hookup, In Basement, Washer Hookup
Features
- Storage, Smart Thermostat, Eat-in Kitchen, Double Vanity, Ceiling Fan(s), Recessed Lighting
- Windows: Double Hung, Vinyl Frames
- Basement: Full
Interior area
- Total structure area: 1,536
- Total interior livable area: 1,536 sqft
Property
Parking
- Parking features: On Street
- Has uncovered spaces: Yes
Accessibility
- Accessibility features: Accessible Doors, Accessible Kitchen
Features
- Levels: Two
- Stories: 2
- Patio & porch: Covered
- Exterior features: Private Yard
- Fencing: Wood
- Has view: Yes
- View description: Neighborhood
Lot
- Size: 3,484 Square Feet
- Dimensions: 119 x 30 x 123 x 29
- Features: Cleared
Details
- Parcel number: 9999906547.00
- Zoning description: Residential
Construction
Type & style
- Home type: SingleFamily
- Architectural style: Traditional
- Property subtype: Single Family Residence, Residential
- Attached to another structure: Yes
Materials
- Aluminum Siding, Concrete, Stone
- Foundation: Stone
- Roof: Asphalt
Condition
- Existing Structure
- New construction: No
- Year built: 1900
Utilities & green energy
- Sewer: Public Sewer
- Water: Public
- Utilities for property: Cable Available, Natural Gas Available, Sewer Available, Water Available
Community & HOA
HOA
- Has HOA: No
Location
- Region: Bellevue
Financial & listing details
- Price per square foot: $199/sqft
- Tax assessed value: $240,000
- Annual tax amount: $2,909
- Date on market: 7/14/2026
- Cumulative days on market: 50 days
- Road surface type: Paved
Estimated market value
Not available
Estimated sales range
Not available
Not available
Price history
| Date | Event | Price |
|---|---|---|
| 8/21/2026 | Price change | $304,900-1%$199/sqft |
Source:  NKMLS #644649 Report a problem NKMLS #644649 Report a problem | ||
| 7/31/2026 | Price change | $307,900-1.3%$200/sqft |
Source: NKMLS #644649 Report a problem | ||
| 7/14/2026 | Listed for sale | $311,900+81.7%$203/sqft |
Source:  Metro Search Inc. LLC DBA Apex MLS #1723305 Report a problem Metro Search Inc. LLC DBA Apex MLS #1723305 Report a problem | ||
| 3/20/2026 | Sold | $171,700-28.5%$112/sqft |
Source: Public Record Report a problem | ||
| 7/5/2022 | Sold | $240,000-7.7%$156/sqft |
Source: Public Record Report a problem | ||
| 5/27/2022 | Pending sale | $259,900$169/sqft |
Source: NKMLS #603619 Report a problem | ||
| 5/18/2022 | Price change | $259,900-3.7%$169/sqft |
Source: NKMLS #603619 Report a problem | ||
| 5/5/2022 | Listed for sale | $269,900+173.7%$176/sqft |
Source: NKMLS #603619 Report a problem | ||
| 8/10/2020 | Sold | $98,600+3.8%$64/sqft |
Source: Public Record Report a problem | ||
| 7/20/2020 | Pending sale | $95,000$62/sqft |
Source: Sibcy Cline Realtors #539683 Report a problem | ||
| 7/16/2020 | Listed for sale | $95,000$62/sqft |
Source: Sibcy Cline Realtors #539683 Report a problem | ||
Public tax history
| Year | Property taxes | Tax assessment |
|---|---|---|
| 2025 | $2,909 +0.6% | $240,000 |
| 2024 | $2,892 -14% | $240,000 |
| 2023 | $3,362 +151.9% | $240,000 +143.4% |
| 2022 | $1,335 -0.3% | $98,600 |
| 2021 | $1,339 +13.8% | $98,600 +10.8% |
| 2018 | $1,176 -5.6% | $89,000 |
| 2017 | $1,246 +8% | $89,000 |
| 2016 | $1,154 | $89,000 +17.3% |
| 2015 | $1,154 +19.5% | $75,900 |
| 2014 | $966 | $75,900 |
| 2013 | -- | $75,900 |
| 2012 | -- | $75,900 +12.8% |
| 2011 | -- | $67,300 |
| 2010 | -- | $67,300 |
| 2009 | -- | $67,300 |
| 2008 | -- | $67,300 +23.3% |
| 2007 | -- | $54,600 |
| 2006 | -- | $54,600 |
| 2005 | -- | $54,600 |
| 2004 | -- | $54,600 +11.9% |
| 2003 | -- | $48,800 |
| 2002 | $513 | $48,800 |
| 2001 | -- | $48,800 |
| 2000 | -- | $48,800 |
Find assessor info on the county website
Monthly payment
Est. payment
Payment breakdown
Explore the cost of this home by adjusting the details. Changes won't be saved.Climate risks
Neighborhood: 41073
Nearby schools
Schools provided by the listing agent
- Elementary: Grandview Elementary
- Middle: Bellevue High
- High: Bellevue High
Source: NKMLS. This data may not be complete. We recommend contacting the local school district to confirm school assignments for this home.

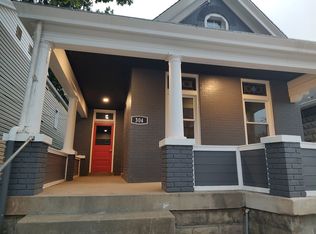
Similar homes
- $275,0003 bd2 ba1.7k sqft311 6th Ave, Dayton, KY 41074For Sale
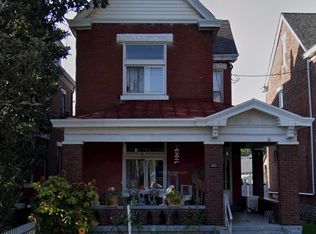 MLS ID #645118, Madison Eisenman, Sibcy Cline, REALTORS-CC. NKMLS
 - $--3 bd2 ba2k sqft221 W Ross Ave, Cincinnati, OH 45217Auction
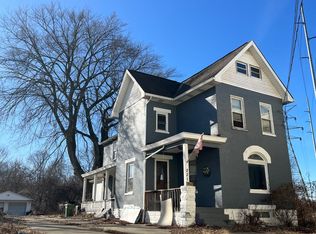 Auction.com 1
 - $--3 bd2 ba1.6k sqft45 17th St, Newport, KY 41071Auction
 Auction.com 2
 - $329,0003 bd2 ba1.3k sqft520 Probasco St, Cincinnati, OH 45220For Sale
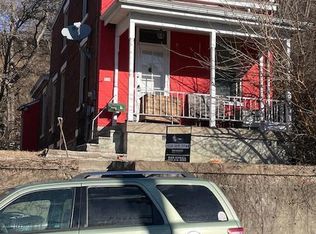
 MLS ID #1892360, Bob R. Daniel, Keller Williams Advisors. Cincy MLS
 - $280,0003 bd2 ba1.4k sqft414 Ada St, Cincinnati, OH 45219For SaleMLS ID #1891816, Alex J Wagner, Coldwell Banker Realty. Cincy MLS
- $379,0003 bd2 ba1.7k sqft306 Klotter Ave, Cincinnati, OH 45219For SaleMLS ID #1892367, Bob R. Daniel, Keller Williams Advisors. Cincy MLS
- $319,9003 bd2 ba1.9k sqft3253 Bellacre Ct, Cincinnati, OH 45248For SaleMLS ID #1892486, Patricia Fehr, Coldwell Banker Realty. Cincy MLS
- $259,9003 bd2 ba1k sqft145 Millsdale St, Cincinnati, OH 45215For SaleMLS ID #1892359, Kyria A Graves I, RE/MAX Preferred Group. Cincy MLS
- $279,0004 bd2 ba1.7k sqft3955 Ardmore Ave, Cincinnati, OH 45229For SaleMLS ID #1882555, Sylvia Nelson, Comey & Shepherd. Cincy MLS
- $249,9004 bd2 ba1.5k sqft461 Warner St, Cincinnati, OH 45219For SaleMLS ID #1890196, Maria L Nicolls, Hoeting, REALTORS. Cincy MLS
- $270,0005 bd2 ba1.8k sqft238 Helen St, Cincinnati, OH 45219For SaleMLS ID #1872683, Julie Rose, Coldwell Banker Realty. Cincy MLS
- $335,0004 bd2 ba1.4k sqft3011 Riddle View Ln, Cincinnati, OH 45220For SaleMLS ID #1871284, Garrick M. Horton, Comey & Shepherd. Cincy MLS
