Updated 3 bed, 2 full bath brick ranch featuring hardwood floors, oversized 2-car garage & flat, fully fenced private backyard. Updated kitchen w/ a brand-new refrigerator & renovated bathrooms. Finished LL offers a large family room w/ new LVP flooring & additional living space. Major mechanical updates include new electrical panel, new exterior electrical service & updated PVC plumbing. Convenient access in Anderson Township to parks, shopping, restaurants, and downtown Cincinnati.
For sale
$299,000
7108 Baribill Pl, Cincinnati, OH 45230
3beds
1,323sqft
Single Family Residence
Built in 1968
7,971 Square Feet Lot
$-- Zestimate®
$226/sqft
$-- HOA
What's special
Additional living spaceRenovated bathroomsUpdated kitchenNew lvp flooringHardwood floorsBrand-new refrigerator
- 5 days
- 642
- 76
Likely to sell faster than
Zillow last checked:
Listing updated:
Listed by:
Kelly Millikin 513-703-7965,
Coldwell Banker Realty, Anders 513-474-5000
Source: Cincy MLS,MLS#: 1898750 Originating MLS: Cincinnati Area Multiple Listing Service
Facts & features
Interior
Bedrooms & bathrooms
- Bedrooms: 3
- Bathrooms: 2
- Full bathrooms: 2
Primary bedroom
- Features: Bath Adjoins, Wood Floor
- Level: First
- Area: 154
- Dimensions: 14 x 11
Bedroom 2
- Level: First
- Area: 132
- Dimensions: 12 x 11
Bedroom 3
- Level: First
- Area: 90
- Dimensions: 10 x 9
Bedroom 4
- Area: 0
- Dimensions: 0 x 0
Bedroom 5
- Area: 0
- Dimensions: 0 x 0
Primary bathroom
- Features: Marb/Gran/Slate, Tub w/Shower, LVF Luxury Vinyl Floor
Bathroom 1
- Features: Full
- Level: First
Bathroom 2
- Features: Full
- Level: First
Dining room
- Features: Walkout, Wood Floor
- Level: First
- Area: 100
- Dimensions: 10 x 10
Family room
- Features: LVF Luxury Vinyl Floor
- Area: 231
- Dimensions: 21 x 11
Kitchen
- Features: Quartz Counters, Wood Cabinets, Wood Floor
- Area: 80
- Dimensions: 10 x 8
Living room
- Features: Walkout, Wood Floor
- Area: 180
- Dimensions: 15 x 12
Office
- Area: 0
- Dimensions: 0 x 0
Heating
- Forced Air, Gas
Cooling
- Ceiling Fan(s), Central Air
Appliances
- Included: Microwave, Oven/Range, Dishwasher, Refrigerator, Disposal, Gas Water Heater
Features
- Windows: Vinyl
- Basement: Full,LVF Luxury Vinyl Floor,Finished,Glass Block Windows
Interior area
- Total structure area: 1,323
- Total interior livable area: 1,323 sqft
Property
Parking
- Total spaces: 2
- Parking features: On Street, Driveway
- Attached garage spaces: 2
- Has uncovered spaces: Yes
Features
- Levels: One
- Stories: 1
- Fencing: Privacy,Wood
Lot
- Size: 7,971 Square Feet
- Dimensions: 123 x 65
- Features: Less than .5 Acre
Details
- Parcel number: 5000270030400
- Zoning description: Residential
Construction
Type & style
- Home type: SingleFamily
- Architectural style: Ranch
- Property subtype: Single Family Residence
Materials
- Brick
- Foundation: Concrete Perimeter
- Roof: Shingle
Condition
- New construction: No
- Year built: 1968
Utilities & green energy
- Gas: Natural
- Sewer: Public Sewer
- Water: Public
Community & HOA
HOA
- Has HOA: No
Location
- Region: Cincinnati
Financial & listing details
- Price per square foot: $226/sqft
- Tax assessed value: $267,800
- Annual tax amount: $5,822
- Date on market: 10/31/2026
- Listing terms: No Special Financing
Estimated market value
Not available
Estimated sales range
Not available
Not available
Price history
| Date | Event | Price |
|---|---|---|
| 10/31/2026 | Listed for sale | $299,000+25.6%$226/sqft |
Source:  Cincy MLS #1898750 Report a problem | ||
| 7/2/2026 | Sold | $238,100-11.1%$180/sqft |
Source: Public Record Report a problem | ||
| 5/13/2022 | Sold | $267,800+3%$202/sqft |
Source: Cincy MLS #1733650 Report a problem | ||
| 4/4/2022 | Pending sale | $260,000$197/sqft |
Source: Cincy MLS #1733650 Report a problem | ||
| 4/2/2022 | Listed for sale | $260,000+67.7%$197/sqft |
Source: Cincy MLS #1733650 Report a problem | ||
| 4/10/2018 | Sold | $155,000$117/sqft |
Source: Cincy MLS #1570621 Report a problem | ||
Public tax history
| Year | Property taxes | Tax assessment |
|---|---|---|
| 2025 | $5,864 +2.9% | $93,730 |
| 2024 | $5,699 +5.1% | $93,730 |
| 2023 | $5,421 +49% | $93,730 +72.8% |
| 2022 | $3,638 +1.7% | $54,250 |
| 2021 | $3,577 | $54,250 |
| 2020 | $3,577 +17.8% | $54,250 +22.3% |
| 2019 | $3,037 +4.6% | $44,352 |
| 2018 | $2,902 | $44,352 |
| 2017 | $2,902 +6.2% | $44,352 +5.7% |
| 2016 | $2,733 | $41,966 |
| 2015 | $2,733 +0.1% | $41,966 |
| 2014 | $2,730 +10.6% | $41,966 +5% |
| 2013 | $2,469 +0.2% | $39,967 |
| 2012 | $2,465 +6.3% | $39,967 |
| 2011 | $2,320 -2.7% | $39,967 -8.4% |
| 2010 | $2,384 +0.3% | $43,642 |
| 2009 | $2,376 +1.9% | $43,642 |
| 2008 | $2,332 +7.8% | $43,642 +4% |
| 2007 | $2,164 +0.7% | $41,965 |
| 2006 | $2,150 +11% | $41,965 |
| 2005 | $1,937 +9.7% | $41,965 +21.4% |
| 2003 | $1,766 -0.5% | $34,580 |
| 2002 | $1,775 +11.2% | $34,580 +9.5% |
| 2001 | $1,596 +2.7% | $31,570 |
| 2000 | $1,555 | $31,570 |
Find assessor info on the county website
Monthly payment
Est. payment
Payment breakdown
Explore the cost of this home by adjusting the details. Changes won't be saved.Climate risks
Neighborhood: Fruit Hill


Similar homes
- $275,0003 bd2 ba1.4k sqft997 Glendale Dr, Batavia, OH 45103For Sale
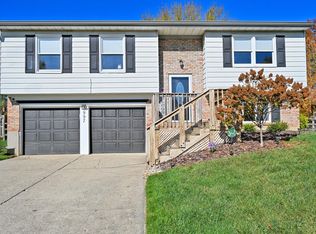
 MLS ID #1898853, Charles R Eads, Comey & Shepherd. Cincy MLS
- $--2 bd1 ba1.8k sqft3931 Trebor Dr, Cincinnati, OH 45236Auction
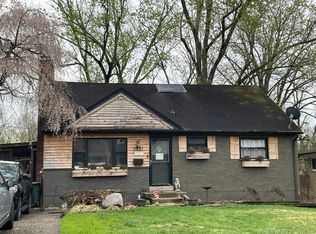 Auction.com 2
- $298,0003 bd3 ba1.3k sqft3870 Greenbrook Dr, Amelia, OH 45102For Sale
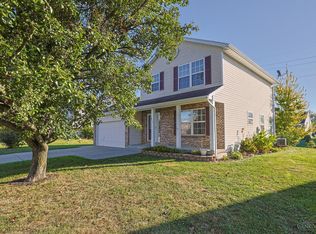 MLS ID #1898092, Kimberly Hannah, Sibcy Cline, Inc.. Cincy MLS
- $285,0003 bd2 ba1.8k sqft14 Heron Dr, Amelia, OH 45102For Sale
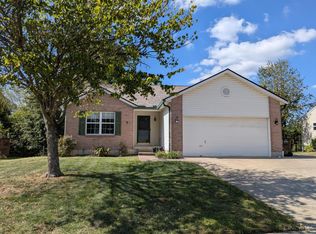 MLS ID #1899252, Steven Koleno, Beycome Brokerage Realty LLC. Cincy MLS
- $290,0004 bd2 ba978 sqft4481 Forest Trl, Cincinnati, OH 45244For SaleMLS ID #1890155, Daniel J. Beirne, Opendoor Brokerage LLC. Cincy MLS
- $225,0003 bd1 ba1k sqft1114 Orchard Ln, Amelia, OH 45102For SaleMLS ID #1899010, Susan M Gaines, Howard Hanna Real Estate Servi. Cincy MLS
- $350,0003 bd2 ba1.3k sqft4311 Fischer Ln, Cincinnati, OH 45244For SaleMLS ID #1896036, Joseph W Glutz, OwnerLand Realty, Inc.. Cincy MLS
- $299,0003 bd1 ba1.4k sqft1889 State Route 125 E, Amelia, OH 45102For SaleMLS ID #1867848, Tim G. Trautmann, J.A. Trautmann Realty, Inc., W. Cincy MLS
- $285,0003 bd1 ba1.5k sqft9403 McKinney Rd, Loveland, OH 45140For SaleMLS ID #1897706, Christy C. Clement, eXp Realty. Cincy MLS
- $286,0003 bd2 ba1.2k sqft7258 Dimmick Rd, West Chester, OH 45069For SaleMLS ID #1897023, Cody R. Harper, Howard Hanna Real Estate Serv. Cincy MLS
- $215,0004 bd2 ba1.1k sqft1318 Woodland Ave, Cincinnati, OH 45237For Sale
 MLS ID #972531, Gregory Sharma, Comey & Shepherd REALTORS. DABR MLS
- $299,9003 bd2 ba1.3k sqft9184 Silva Dr, Cincinnati, OH 45251For SaleMLS ID #1894944, Sarah McGuire, eXp Realty. Cincy MLS
- $308,7503 bd2 ba936 sqft2 Clertoma Dr, Milford, OH 45150For SaleMLS ID #1894159, Paige von Hoffmann, Coldwell Banker Realty. Cincy MLS
