Beautifully updated, renovated, and move in ready. 1418sqft, 3bdr 2 full baths, 1st floor owner's bedroom, newly added 1st floor laundry. 9' ceiling on 1st floor offers an open layout. Every room offers fantastic natural light from brand new windows. NEW - AC, gutters, roof, windows & exterior doors, LVP flooring, freshly painted, updated electric with new service & panel, outlets. New interior plumbing. New light & plumbing faucets. New interior doors. BRAND NEW Kitchen - granite counters, new wood cabinets, tile backsplash, SS appliances. Newly added 2nd full bath on 2nd floor - NEW everything - LVP, dbl vanities, new mirrors, light/plumbing fixtures, new tub w/ tile surround, new commode. 1st floor bath - NEW everything - LVP, tub/shower with tile surround, new vanity w/marble top, new commode, linen closet.
Pending
$230,000
1216 High St, Covington, KY 41016
3beds
1,418sqft
Single Family Residence, Residential
Built in ----
2,613 Square Feet Lot
$-- Zestimate®
$162/sqft
$-- HOA
What's special
Freshly paintedNew interior plumbingBrand new kitchenTile backsplashNew wood cabinetsGranite countersLvp flooring
- 17 days
- 811
- 137
Zillow last checked:
Listing updated:
Listed by:
Traci Browne 859-916-1052,
eXp Realty, LLC
Source: NKMLS,MLS#: 648036
Facts & features
Interior
Bedrooms & bathrooms
- Bedrooms: 3
- Bathrooms: 2
- Full bathrooms: 2
Primary bedroom
- Description: 9' Ceilings, ceiling fan
- Features: Luxury Vinyl Flooring
- Level: First
- Area: 154
- Dimensions: 14 x 11
Bedroom 2
- Description: Back Bdr - New Carpet
- Features: See Remarks, Wood Flooring
- Level: Second
- Area: 132
- Dimensions: 11 x 12
Bedroom 3
- Description: Front Bdr - multiple closets, new carpet
- Features: Carpet Flooring
- Level: Second
- Area: 195
- Dimensions: 15 x 13
Bathroom 2
- Description: NEWLY ADDED - new everything
- Features: Double Vanity, Full Finished Bath, See Remarks, Tub With Shower, Luxury Vinyl Flooring
- Level: Second
- Area: 81
- Dimensions: 9 x 9
Breakfast room
- Description: 9' ceilings
- Features: Luxury Vinyl Flooring
- Level: First
- Area: 135
- Dimensions: 15 x 9
Kitchen
- Description: BRAND NEW EVERYTHING - SS appliances, tile backsplash, 9' ceilings
- Features: Crown Molding, Recessed Lighting, See Remarks, Luxury Vinyl Flooring, Wood Cabinets, Walk-Out Access
- Level: First
- Area: 169
- Dimensions: 13 x 13
Laundry
- Features: Luxury Vinyl Flooring
- Level: First
- Area: 28
- Dimensions: 7 x 4
Living room
- Description: 9' ceilings, faux fireplace, new front door
- Features: Luxury Vinyl Flooring
- Level: First
- Area: 182
- Dimensions: 14 x 13
Office
- Features: Luxury Vinyl Flooring
- Level: First
- Area: 48
- Dimensions: 8 x 6
Other
- Description: 2nd floor landing - new carpet, new light. Space for 2nd floor office/reading nook
- Features: Carpet Flooring, See Remarks
- Level: Second
- Area: 72
- Dimensions: 9 x 8
Primary bath
- Description: NEW EVERYTING - tile surround, new light & plumbing fixtures, new tub/commode/vanity w/marble, 9' ceiling
- Features: See Remarks, Tub With Shower, Luxury Vinyl Flooring
- Level: First
- Area: 56
- Dimensions: 8 x 7
Heating
- Electric
Cooling
- Central Air
Appliances
- Included: Stainless Steel Appliance(s), Electric Cooktop, Dishwasher, Microwave, Refrigerator
Features
- Open Floorplan, Granite Counters, Double Vanity, Breakfast Bar, Ceiling Fan(s), High Ceilings, Recessed Lighting, Master Downstairs
- Windows: Vinyl Frames
Interior area
- Total structure area: 1,818
- Total interior livable area: 1,418 sqft
Video & virtual tour
Property
Parking
- Parking features: No Garage, Off Street
Features
- Levels: Two
- Stories: 2
- Patio & porch: Deck
- Has view: Yes
- View description: Neighborhood
Lot
- Size: 2,613 Square Feet
- Dimensions: .0603
Details
- Parcel number: 0401409006.00
- Zoning description: Residential
Construction
Type & style
- Home type: SingleFamily
- Architectural style: Craftsman
- Property subtype: Single Family Residence, Residential
Materials
- Stucco
- Foundation: Block
- Roof: Shingle
Condition
- Existing Structure
- New construction: No
Utilities & green energy
- Sewer: Public Sewer
- Water: Public
Community & HOA
Community
- Security: Smoke Detector(s)
HOA
- Has HOA: No
Location
- Region: Covington
Financial & listing details
- Price per square foot: $162/sqft
- Tax assessed value: $58,000
- Annual tax amount: $769
- Date on market: 11/1/2026
- Cumulative days on market: 18 days
- Road surface type: Paved
Estimated market value
Not available
Estimated sales range
Not available
Not available
Price history
| Date | Event | Price |
|---|---|---|
| 11/7/2026 | Pending sale | $230,000$162/sqft |
Source:  NKMLS #648036 Report a problem | ||
| 11/2/2026 | Listed for sale | $230,000+207.1%$162/sqft |
Source: NKMLS #648036 Report a problem | ||
| 4/25/2025 | Sold | $74,900-6.3%$53/sqft |
Source: NKMLS #628764 Report a problem | ||
| 3/29/2025 | Pending sale | $79,900$56/sqft |
Source: NKMLS #628764 Report a problem | ||
| 3/10/2025 | Listed for sale | $79,900+37.8%$56/sqft |
Source: NKMLS #628764 Report a problem | ||
| 2/24/2025 | Sold | $58,000-31.7%$41/sqft |
Source: Public Record Report a problem | ||
| 1/29/2025 | Price change | $84,900-5.6%$60/sqft |
Source: NKMLS #628764 Report a problem | ||
| 12/20/2024 | Listed for sale | $89,900+49.8%$63/sqft |
Source: NKMLS #628764 Report a problem | ||
| 1/8/2001 | Sold | $60,000$42/sqft |
Source: Public Record Report a problem | ||
Public tax history
| Year | Property taxes | Tax assessment |
|---|---|---|
| 2025 | $769 -57.1% | $58,000 -57.4% |
| 2024 | $1,790 -1.3% | $136,100 |
| 2023 | $1,813 +0.8% | $136,100 |
| 2022 | $1,798 +57.1% | $136,100 +81.5% |
| 2021 | $1,144 -29% | $75,000 |
| 2020 | $1,611 | $75,000 |
| 2019 | $1,611 +31.2% | $75,000 |
| 2018 | $1,228 | $75,000 |
| 2017 | $1,228 -24% | $75,000 |
| 2015 | $1,615 | $75,000 |
| 2014 | $1,615 +0.9% | $75,000 |
| 2013 | $1,600 | $75,000 |
| 2012 | -- | $75,000 |
| 2011 | -- | $75,000 |
| 2010 | -- | $75,000 |
| 2009 | -- | $75,000 |
| 2008 | -- | $75,000 |
| 2007 | -- | $75,000 |
| 2006 | -- | $75,000 +15.4% |
| 2005 | -- | $65,000 |
| 2004 | -- | $65,000 |
| 2003 | -- | $65,000 |
| 2002 | -- | $65,000 +8.3% |
| 2001 | -- | $60,000 +50% |
| 2000 | -- | $40,000 |
Find assessor info on the county website
Monthly payment
Est. payment
Payment breakdown
Explore the cost of this home by adjusting the details. Changes won't be saved.Climate risks
Neighborhood: 41016
Nearby schools
Schools provided by the listing agent
- Elementary: John G. Carlisle Elementary
- Middle: Holmes Middle School
- High: Holmes Senior High
Source: NKMLS. This data may not be complete. We recommend contacting the local school district to confirm school assignments for this home.


Similar homes
- $250,0003 bd2 ba1.6k sqft64 Parkview Ave, Newport, KY 41071For Sale
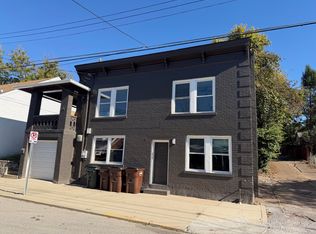 MLS ID #648501, Kristen Peters, Huff Realty - CC. NKMLS
- $224,9004 bd3 ba1.1k sqft344 Glen Oaks Dr, Cincinnati, OH 45238For Sale

 MLS ID #1899095, Christina R. Mcclatchey, Hoeting, REALTORS. Cincy MLS
- $234,9003 bd2 ba1.7k sqft1318 Holman Ave, Covington, KY 41011For Sale
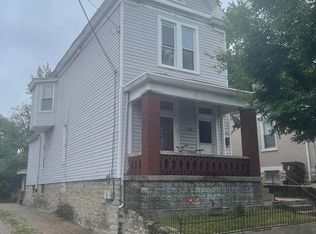 MLS ID #647344, Vicki White, Comey & Shepherd, Inc. NKMLS
- $224,9003 bd1 ba1.8k sqft279 Helen St, Cincinnati, OH 45219For Sale
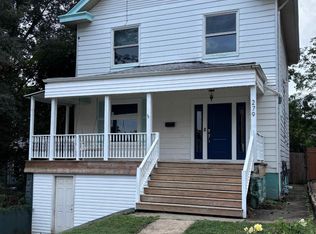 MLS ID #1899365, Richard R Stradtman, Epique Inc.. Cincy MLS
- $225,0004 bd2 ba1.5k sqft718 Hermosa Ave, Cincinnati, OH 45238For SaleMLS ID #1891670, Daniel J Morena, Huff Realty. Cincy MLS
- $249,9004 bd2 ba1.5k sqft461 Warner St, Cincinnati, OH 45219For SaleMLS ID #1890196, Maria L Nicolls, Hoeting, REALTORS. Cincy MLS
- $249,9003 bd2 ba1.5k sqft4603 W Mitchell Ave, Cincinnati, OH 45232For SaleMLS ID #1894742, Julia F Werle, Comey & Shepherd. Cincy MLS
- $245,0003 bd2 ba1.5k sqft8505 Mockingbird Ln, Cincinnati, OH 45231For SaleMLS ID #1899663, Conor Doyle, eXp Realty. Cincy MLS
- $215,0003 bd2 ba936 sqft3739 Frondorf Ave, Cincinnati, OH 45211For SaleMLS ID #1899583, Tracy J. Tomer, RE/MAX Preferred Group. Cincy MLS
- $220,0004 bd3 ba1.5k sqft3230 Day Ct, Cincinnati, OH 45238For SaleMLS ID #1896746, Tanjy Thomas, Coldwell Banker Realty. Cincy MLS
- $224,9002 bd2 ba1.2k sqft5421 Whetsel Ave, Cincinnati, OH 45227For SaleMLS ID #1899782, Jeffrey Barnhart, OwnerLand Realty, Inc.. Cincy MLS
