A 1960 brick ranch in Florence where the expensive work is already done. New in 2026: roof, furnace, central air, kitchen, both bathrooms, flooring, paint, and appliances, plus a waterproofed basement. What's left is a three-bedroom, two-full-bath home that lives simply on one level, with a full, dry basement underneath for storage, a workshop, or future finished space. Out back, a fenced yard on a quarter-acre lot. Out front, a carport. The location is the practical kind: just off US 42 near Mall Road, minutes to Florence Mall, groceries, and I-75, with downtown Cincinnati about 15 minutes north. Boone County Schools (Ockerman Elementary, Ockerman Middle, Boone County High). Last sold in 2022 and rebuilt from the mechanicals out since then. Move in, unpack, and skip the first five years of projects.
Pending
$259,000
4 Airview Dr, Florence, KY 41042
3beds
1,209sqft
Single Family Residence, Residential
Built in ----
0.26 Acres Lot
$-- Zestimate®
$214/sqft
$-- HOA
What's special
Three-bedroom two-full-bath home
- 10 days
- 235
- 25
Zillow last checked:
Listing updated:
Listed by:
Gabrielle Hodge 513-417-3709,
Ken Perry Realty
Source: NKMLS,MLS#: 647413
Facts & features
Interior
Bedrooms & bathrooms
- Bedrooms: 3
- Bathrooms: 2
- Full bathrooms: 2
Primary bedroom
- Features: Carpet Flooring
- Level: First
- Area: 165
- Dimensions: 15 x 11
Bedroom 2
- Features: Carpet Flooring
- Level: First
- Area: 126
- Dimensions: 14 x 9
Bathroom 2
- Features: Luxury Vinyl Flooring
- Level: First
- Area: 0
- Dimensions: 0 x 0
Entry
- Features: Luxury Vinyl Flooring
- Level: First
- Area: 0
- Dimensions: 0 x 0
Living room
- Features: Luxury Vinyl Flooring
- Level: First
- Area: 238
- Dimensions: 17 x 14
Primary bath
- Features: Luxury Vinyl Flooring
- Level: First
- Area: 0
- Dimensions: 0 x 0
Heating
- Forced Air
Cooling
- Central Air
Appliances
- Included: Stainless Steel Appliance(s), Electric Range, Microwave, Refrigerator
Features
- Basement: Full
Interior area
- Total structure area: 1,209
- Total interior livable area: 1,209 sqft
Property
Parking
- Parking features: Carport, Driveway, Off Street, On Street
- Has carport: Yes
- Has uncovered spaces: Yes
Features
- Levels: One
- Stories: 1
Lot
- Size: 0.26 Acres
Details
- Parcel number: 062.0007004.00
Construction
Type & style
- Home type: SingleFamily
- Architectural style: Ranch
- Property subtype: Single Family Residence, Residential
Materials
- Brick
- Foundation: Block
- Roof: Shingle
Condition
- Existing Structure
- New construction: No
Utilities & green energy
- Sewer: Public Sewer
- Water: Public
- Utilities for property: Cable Available, Natural Gas Available
Community & HOA
HOA
- Has HOA: No
Location
- Region: Florence
Financial & listing details
- Price per square foot: $214/sqft
- Tax assessed value: $160,000
- Annual tax amount: $1,551
- Date on market: 10/14/2026
- Cumulative days on market: 10 days
Estimated market value
Not available
Estimated sales range
Not available
Not available
Price history
| Date | Event | Price |
|---|---|---|
| 10/18/2026 | Pending sale | $259,000$214/sqft |
Source:  NKMLS #647413 Report a problem NKMLS #647413 Report a problem | ||
| 10/16/2026 | Listed for sale | $259,000$214/sqft |
Source: NKMLS #647413 Report a problem | ||
| 10/12/2026 | Pending sale | $259,000$214/sqft |
Source: NKMLS #647413 Report a problem | ||
| 10/9/2026 | Listed for sale | $259,000+78.6%$214/sqft |
Source: NKMLS #647413 Report a problem | ||
| 7/31/2026 | Sold | $145,000-9.4%$120/sqft |
Source: Public Record Report a problem | ||
| 11/9/2022 | Sold | $160,000$132/sqft |
Source: Public Record Report a problem | ||
| 9/25/2022 | Pending sale | $160,000+77.8%$132/sqft |
Source: NKMLS #608192 Report a problem | ||
| 2/20/2009 | Sold | $90,000$74/sqft |
Source: Public Record Report a problem | ||
Public tax history
| Year | Property taxes | Tax assessment |
|---|---|---|
| 2025 | $1,551 +2% | $160,000 |
| 2024 | $1,521 -4% | $160,000 |
| 2023 | $1,584 +45.7% | $160,000 +39.5% |
| 2022 | $1,087 -0.2% | $114,720 |
| 2021 | $1,090 -25.8% | $114,720 |
| 2020 | $1,470 | $114,720 |
| 2019 | $1,470 +0.7% | $114,720 |
| 2018 | $1,460 +31.4% | $114,720 |
| 2017 | $1,110 | $114,720 |
| 2015 | $1,110 +31.4% | $114,720 +27.5% |
| 2013 | $845 | $90,000 |
| 2012 | -- | $90,000 |
| 2011 | -- | $90,000 |
| 2010 | -- | $90,000 +9.8% |
| 2009 | -- | $82,000 |
Find assessor info on the county website
Monthly payment
Est. payment
Payment breakdown
Explore the cost of this home by adjusting the details. Changes won't be saved.Climate risks
Neighborhood: 41042
Nearby schools
Schools provided by the listing agent
- Elementary: Ockerman Elementary
- Middle: Ockerman Middle School
- High: Boone County High
Source: NKMLS. This data may not be complete. We recommend contacting the local school district to confirm school assignments for this home.

Similar homes
- $259,9003 bd1 ba1.2k sqft6438 Adahi Dr, Independence, KY 41051For Sale
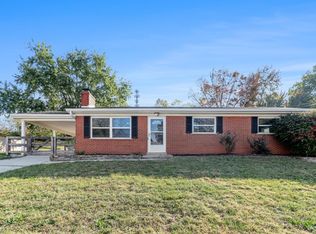 MLS ID #647828, The Meece Home Team, Berkshire Hathaway HomeService. NKMLS
 - $244,9992 bd2 ba1.1k sqft3713 Feldkamp Ave, Cincinnati, OH 45211For Sale
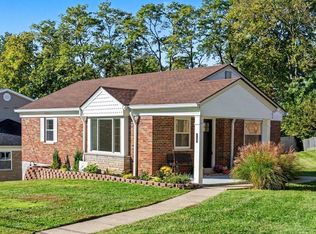
 MLS ID #1897995, Christina R. Petersen, Pivot Realty Group, LLC. Cincy MLS
 - $--3 bd1 ba1.2k sqft2818 Indiana Ave, Covington, KY 41015Auction
 Auction.com 2
 - $--4 bd1 ba1.3k sqft332 Swan Cir, Elsmere, KY 41018Auction
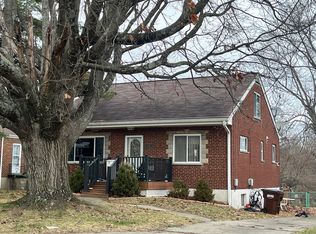 Auction.com 1
 - $209,9002 bd1 ba1k sqft3758 Ebenezer Rd, Cincinnati, OH 45248For SaleMLS ID #1897478, Lisa A. Kendall, Hallmark Realty, LLC. Cincy MLS
- $247,9003 bd2 ba978 sqft2845 Dunaway Ave, Cincinnati, OH 45211For SaleMLS ID #1894025, Jeffery Campbell, 3CRE Residential Advisors, LLC. Cincy MLS
- $254,9003 bd2 ba1.5k sqft7160 River Rd, Cincinnati, OH 45233For SaleMLS ID #1888427, Ryan Casey, RE/MAX Preferred Group. Cincy MLS
- $254,9004 bd2 ba1.7k sqft3955 Ardmore Ave, Cincinnati, OH 45229For SaleMLS ID #1897567, Sylvia Nelson, Comey & Shepherd. Cincy MLS
