This beautifully renovated 2-bedroom, 2-full-bath home in Oak Hills School District is move-in ready! Featuring finished lower-level living space, that offers a spacious family room and second full bath, perfect for entertaining or relaxing. This home offers more room than meets the eye! Enjoy a completely remodeled kitchen, beautifully updated bathrooms, all-new electrical and plumbing, and modern finishes throughout. Additional upgrades include a brand-new driveway, rear deck, seamless gutters, and a one-car garage with epoxy flooring. All the hard work has been done. Just move in and enjoy! Listing agent has an ownership interest in the property. All room dimensions and square footage are approximate; buyer to verify.
For sale
Price cut: $5K (11/2)
$239,999
3713 Feldkamp Ave, Cincinnati, OH 45211
2beds
1,188sqft
Single Family Residence
Built in 1951
9,278 Square Feet Lot
$235,100 Zestimate®
$202/sqft
$-- HOA
What's special
Spacious family roomFinished lower-level living spaceRear deckBrand-new drivewayCompletely remodeled kitchenModern finishes throughoutBeautifully updated bathrooms
- 19 days
- 824
- 32
Likely to sell faster than
Zillow last checked:
Listing updated:
Listed by:
Christina R. Petersen 513-581-9324,
Pivot Realty Group, LLC 513-288-3828
Source: Cincy MLS,MLS#: 1897995 Originating MLS: Cincinnati Area Multiple Listing Service
Facts & features
Interior
Bedrooms & bathrooms
- Bedrooms: 2
- Bathrooms: 2
- Full bathrooms: 2
Primary bedroom
- Level: First
- Area: 120
- Dimensions: 12 x 10
Bedroom 2
- Level: First
- Area: 120
- Dimensions: 12 x 10
Bedroom 3
- Area: 0
- Dimensions: 0 x 0
Bedroom 4
- Area: 0
- Dimensions: 0 x 0
Bedroom 5
- Area: 0
- Dimensions: 0 x 0
Primary bathroom
- Features: Tub w/Shower
Bathroom 1
- Features: Full
- Level: First
Bathroom 2
- Features: Full
- Level: Basement
Dining room
- Features: Vinyl Floor
- Level: First
- Area: 120
- Dimensions: 10 x 12
Family room
- Area: 0
- Dimensions: 0 x 0
Kitchen
- Features: Marble/Granite/Slate, Vinyl Floor, Wood Cabinets
- Area: 120
- Dimensions: 12 x 10
Living room
- Features: Closet, Vinyl Floor
- Area: 240
- Dimensions: 12 x 20
Office
- Area: 0
- Dimensions: 0 x 0
Heating
- Program Thermostat, Electric, Forced Air
Cooling
- Ceiling Fan(s), Central Air
Appliances
- Included: Ice Maker, Oven/Range, Dishwasher, Refrigerator, Electric Cooktop, Disposal, Electric Water Heater
Features
- Windows: Double Hung
- Basement: Full,Finished,Vinyl Floor,Walk-Out Access
Interior area
- Total structure area: 1,188
- Total interior livable area: 1,188 sqft
Property
Parking
- Total spaces: 1
- Parking features: Concrete, Driveway, Garage Door Opener
- Attached garage spaces: 1
- Has uncovered spaces: Yes
Features
- Levels: One
- Stories: 1
Lot
- Size: 9,278 Square Feet
- Features: Less than .5 Acre
Details
- Parcel number: 5500120007200
- Zoning description: Residential
- Other equipment: Sump Pump w/Backup
Construction
Type & style
- Home type: SingleFamily
- Architectural style: Ranch
- Property subtype: Single Family Residence
Materials
- Brick
- Foundation: Concrete Perimeter
- Roof: Shingle
Condition
- New construction: No
- Year built: 1951
Utilities & green energy
- Gas: None
- Sewer: Public Sewer
- Water: Public
Community & HOA
HOA
- Has HOA: No
Location
- Region: Cincinnati
Financial & listing details
- Price per square foot: $202/sqft
- Tax assessed value: $127,020
- Annual tax amount: $2,314
- Date on market: 10/21/2026
- Listing terms: No Special Financing
Estimated market value
$235,100
$223,000 - $247,000
$1,452/mo
Price history
| Date | Event | Price |
|---|---|---|
| 11/2/2026 | Price change | $239,999-2%$202/sqft |
Source:  Cincy MLS #1897995 Report a problem | ||
| 10/21/2026 | Listed for sale | $244,999+175.3%$206/sqft |
Source: Cincy MLS #1897995 Report a problem | ||
| 6/11/2026 | Sold | $89,000-22.5%$75/sqft |
Source: Public Record Report a problem | ||
| 2/25/2005 | Sold | $114,900+38%$97/sqft |
Source: Cincy MLS #918183 Report a problem | ||
| 2/12/2003 | Sold | $83,250+9.5%$70/sqft |
Source: Cincy MLS #816311 Report a problem | ||
| 1/15/1998 | Sold | $76,030$64/sqft |
Source: Cincy MLS #612041 Report a problem | ||
Public tax history
| Year | Property taxes | Tax assessment |
|---|---|---|
| 2025 | $2,315 +2.5% | $44,457 |
| 2024 | $2,258 -0.1% | $44,457 |
| 2023 | $2,260 +12.1% | $44,457 +32.2% |
| 2022 | $2,017 +9.9% | $33,635 |
| 2021 | $1,834 | $33,635 |
| 2020 | $1,834 +2% | $33,635 +12% |
| 2019 | $1,798 +6.1% | $30,030 |
| 2018 | $1,695 | $30,030 |
| 2017 | $1,695 +0.1% | $30,030 +1.1% |
| 2016 | $1,692 | $29,695 |
| 2015 | $1,692 -0.1% | $29,695 |
| 2014 | $1,695 +6% | $29,695 -1% |
| 2013 | $1,599 +9.7% | $29,995 |
| 2012 | $1,458 +2.1% | $29,995 |
| 2011 | $1,429 -19.7% | $29,995 -23.9% |
| 2010 | $1,780 +2.2% | $39,410 |
| 2009 | $1,741 +2.4% | $39,410 |
| 2008 | $1,701 +2% | $39,410 -2% |
| 2007 | $1,667 +9.4% | $40,215 |
| 2006 | $1,524 -6.9% | $40,215 |
| 2005 | $1,637 +36.9% | $40,215 +45.4% |
| 2003 | $1,195 +6.1% | $27,650 |
| 2002 | $1,127 +3.8% | $27,650 +9.6% |
| 2001 | $1,086 +2.6% | $25,235 |
| 2000 | $1,058 | $25,235 |
Find assessor info on the county website
Monthly payment
Est. payment
Payment breakdown
Explore the cost of this home by adjusting the details. Changes won't be saved.Climate risks
Neighborhood: 45211
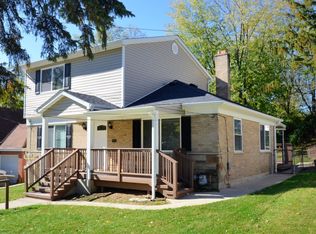

Similar homes
- $259,9003 bd2 ba1.3k sqft5459 Joey Ter, Cincinnati, OH 45248For Sale
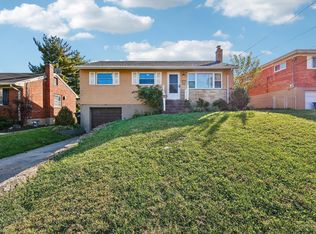
 MLS ID #1898849, Nicole A. Rankin, Coldwell Banker Realty. Cincy MLS
- $279,9004 bd2 ba1.3k sqft3645 Edgebrook Dr, Cincinnati, OH 45248For Sale
 MLS ID #1898834, April M Myers, Keller Williams Advisors. Cincy MLS
- $229,9003 bd1 ba1.2k sqft3825 Virginia Ct, Cincinnati, OH 45248For Sale
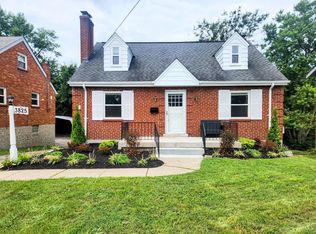 MLS ID #1877322, Christopher Ferneding, eXp Realty. Cincy MLS
- $180,0003 bd2 ba1.5k sqft3065 Aquadale Ln, Cincinnati, OH 45211For Sale
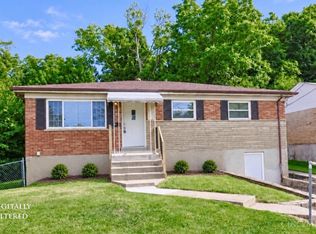 MLS ID #1899531, Elizabeth Waits, Sibcy Cline, Inc.. Cincy MLS
- $245,0003 bd2 ba1.3k sqft10152 Chester Rd, Cincinnati, OH 45215For SaleMLS ID #1899442, Kim Lenzo, Coldwell Banker Realty. Cincy MLS
- $209,9993 bd3 ba1.7k sqft3129 W Tower Ave, Cincinnati, OH 45238For SaleMLS ID #1897956, Austin Gearing, Plum Tree Realty. Cincy MLS
- $219,9003 bd2 ba1.2k sqft3236 Vittmer Ave, Cincinnati, OH 45238For SaleMLS ID #1894703, Jeremiah Martin, eXp Realty. Cincy MLS
- $279,9004 bd3 ba1.6k sqft3058 Penrose Pl, Cincinnati, OH 45211For SaleMLS ID #1891657, Robert Courts, eXp Realty. Cincy MLS
- $254,9002 bd2 ba1k sqft3835 Gardner Ave, Cincinnati, OH 45236For Sale
 MLS ID #972605, Larry Beebe, Comey & Shepherd REALTORS. DABR MLS
- $225,0003 bd2 ba1.3k sqft1703 Centerridge Ave, Cincinnati, OH 45231For SaleMLS ID #1897620, Joycelyn Leathers, Huff Realty. Cincy MLS
- $259,0003 bd2 ba1.2k sqft6663 Memory Ln, Cincinnati, OH 45239For SaleMLS ID #1897887, Kassandra L. Faugno, Red 1 Realty, LLC. Cincy MLS
- $240,0003 bd3 ba1.6k sqft949 Winsray Ct, Cincinnati, OH 45224For SaleMLS ID #1893994, Cortney Loyd, Glasshouse Realty Group. Cincy MLS
- $250,0003 bd2 ba1.5k sqft4389 Virginia Ave, Cincinnati, OH 45223For SaleMLS ID #1895616, Brad Acree, Real of Ohio. Cincy MLS
- $199,9002 bd1 ba884 sqft7314 Dog Trot Rd, Cincinnati, OH 45248For SaleMLS ID #1896318, Arthur Greenlee IV, eXp Realty. Cincy MLS
- $277,0003 bd2 ba1.4k sqft552 Anderson Ferry Rd, Cincinnati, OH 45238For SaleMLS ID #1889327, Anne V Bedinghaus, Coldwell Banker Realty. Cincy MLS
- $220,0003 bd1 ba1.3k sqft2455 Nova Ave, Cincinnati, OH 45238For SaleMLS ID #1884895, Lisa S Williams, Keller Williams Seven Hills Re. Cincy MLS
- $210,0004 bd1 ba1.5k sqft5287 Highview Dr, Cincinnati, OH 45238For SaleMLS ID #1893648, Tricia M. Hudson, Howard Hanna Real Estate Servi. Cincy MLS
- $220,0003 bd1 ba979 sqft6236 Stewart Rd, Cincinnati, OH 45227For SaleMLS ID #1897850, Michel C Minella, Coldwell Banker Realty. Cincy MLS
