Here is a Gorgeously Renovated 3-bedroom, 2-full-bathroom Single-Family Home offering approximately 1,310 square feet of Living Space. Start your Tour on the Covered Front Porch with an attractive Ceiling and Overhead Recessed Lights. As You step into the Spacious Living Room, you instantly notice the Beautiful Fireplace, The Luxurious Vinyl Plank Flooring, and the Attractive Light Fixtures. Entering the Kitchen, you are Greeted by Marble Flooring in the Eat-In Area, Marble-topped Counter Bar and Cabinets, Stainless Steel Appliances, and a Stainless Steel Chimney. Luxurious Vinyl Plank Flooring and Attractive Lighted Ceiling Fans adorn the 3 Upstairs Bedrooms. The 2 Elegant Bathrooms have been outfitted with Tiled Surrounds and Beautiful Fixtures. The Lower Level offers multiple rooms to design, a 3rd Bathroom Rough- In, and a walkout to the Backyard. The Backyard is surrounded by trees and brush that allows maximum privacy.
For sale
$245,000
10152 Chester Rd, Cincinnati, OH 45215
3beds
1,310sqft
Single Family Residence
Built in 1928
0.33 Acres Lot
$-- Zestimate®
$187/sqft
$-- HOA
What's special
Stainless steel appliancesAttractive light fixturesStainless steel chimneyBeautiful fireplaceLuxurious vinyl plank flooringWalkout to the backyard
- 1 day
- 171
- 43
Zillow last checked:
Listing updated:
Listed by:
Kim Lenzo 513-265-1779,
Coldwell Banker Realty 513-891-8500
Source: Cincy MLS,MLS#: 1899442 Originating MLS: Cincinnati Area Multiple Listing Service
Facts & features
Interior
Bedrooms & bathrooms
- Bedrooms: 3
- Bathrooms: 2
- Full bathrooms: 2
Primary bedroom
- Features: LVF Luxury Vinyl Floor
- Level: Second
- Area: 144
- Dimensions: 12 x 12
Bedroom 2
- Level: Second
- Area: 169
- Dimensions: 13 x 13
Bedroom 3
- Level: Second
- Area: 156
- Dimensions: 13 x 12
Bedroom 4
- Area: 0
- Dimensions: 0 x 0
Bedroom 5
- Area: 0
- Dimensions: 0 x 0
Primary bathroom
- Features: Tile Floor, Tub w/Shower
Bathroom 1
- Features: Full
- Level: First
Bathroom 2
- Features: Full
- Level: Second
Dining room
- Area: 0
- Dimensions: 0 x 0
Family room
- Features: Concrete Floor
- Area: 169
- Dimensions: 13 x 13
Kitchen
- Features: Counter Bar, Eat-in Kitchen, Solid Surface Ctr, Tile Floor, Walkout
- Area: 204
- Dimensions: 17 x 12
Living room
- Features: Fireplace, Walkout, LVF Luxury Vinyl Floor
- Area: 338
- Dimensions: 26 x 13
Office
- Area: 0
- Dimensions: 0 x 0
Heating
- Forced Air, Gas
Cooling
- Ceiling Fan(s), Central Air
Appliances
- Included: Microwave, Oven/Range, Dishwasher, Refrigerator, Gas Water Heater
Features
- Windows: Insulated Windows, Double Hung, Vinyl
- Basement: Full,Bath Full Rough-In,Concrete,Partially Finished,Walk-Out Access,Glass Block Windows
- Number of fireplaces: 1
- Fireplace features: Brick, Inoperable, Living Room
Interior area
- Total structure area: 1,310
- Total interior livable area: 1,310 sqft
Video & virtual tour
Property
Parking
- Parking features: Driveway
- Has uncovered spaces: Yes
Features
- Levels: Two
- Stories: 2
- Has view: Yes
- View description: City
Lot
- Size: 0.33 Acres
- Dimensions: 87.4 x 200
- Features: Less than .5 Acre
Details
- Parcel number: 5980030012000
Construction
Type & style
- Home type: SingleFamily
- Architectural style: Cape Cod
- Property subtype: Single Family Residence
Materials
- Vinyl Siding
- Foundation: Stone
- Roof: Shingle
Condition
- New construction: No
- Year built: 1928
Utilities & green energy
- Gas: Natural
- Sewer: Public Sewer
- Water: Public
Community & HOA
HOA
- Has HOA: No
Location
- Region: Cincinnati
Financial & listing details
- Price per square foot: $187/sqft
- Tax assessed value: $100,530
- Annual tax amount: $1,798
- Date on market: 11/5/2026
- Listing terms: No Special Financing
Estimated market value
Not available
Estimated sales range
Not available
Not available
Price history
| Date | Event | Price |
|---|---|---|
| 11/5/2026 | Listed for sale | $245,000-3.9%$187/sqft |
Source:  Cincy MLS #1899442 Report a problem | ||
| 4/21/2026 | Listing removed | $255,000$195/sqft |
Source: Cincy MLS #1873210 Report a problem | ||
| 3/30/2026 | Listed for sale | $255,000-5.6%$195/sqft |
Source: Cincy MLS #1873210 Report a problem | ||
| 2/24/2026 | Listing removed | $270,000$206/sqft |
Source: Cincy MLS #1862159 Report a problem | ||
| 1/21/2026 | Price change | $270,000-3.6%$206/sqft |
Source: Cincy MLS #1862159 Report a problem | ||
| 12/19/2025 | Price change | $280,000-1.8%$214/sqft |
Source: Cincy MLS #1862159 Report a problem | ||
| 11/17/2025 | Listed for sale | $285,000+108%$218/sqft |
Source: Cincy MLS #1862159 Report a problem | ||
| 6/25/2025 | Sold | $137,000+74.5%$105/sqft |
Source: Public Record Report a problem | ||
| 11/20/2015 | Sold | $78,500$60/sqft |
Source: Cincy MLS #1462826 Report a problem | ||
| 9/9/2015 | Pending sale | $78,500$60/sqft |
Source: Coldwell Banker West Shell - Union Centre Regional Office #1462826 Report a problem | ||
| 8/19/2015 | Listed for sale | $78,500+3.3%$60/sqft |
Source: Coldwell Banker West Shell - Union Centre Regional Office #1462826 Report a problem | ||
| 7/25/2008 | Sold | $76,000+204%$58/sqft |
Source: Cincy MLS #1118310 Report a problem | ||
| 11/2/2007 | Sold | $25,000-40.2%$19/sqft |
Source: Cincy MLS #1094686 Report a problem | ||
| 11/27/2000 | Sold | $41,800-2.6%$32/sqft |
Source: Public Record Report a problem | ||
| 6/11/1996 | Sold | $42,900$33/sqft |
Source: Public Record Report a problem | ||
Public tax history
| Year | Property taxes | Tax assessment |
|---|---|---|
| 2025 | $2,047 +13.9% | $35,186 |
| 2024 | $1,798 -0.2% | $35,186 |
| 2023 | $1,801 +3.5% | $35,186 +18.6% |
| 2022 | $1,740 +1.9% | $29,673 |
| 2021 | $1,708 | $29,673 |
| 2020 | $1,708 +5% | $29,673 +8% |
| 2019 | $1,627 +5.9% | $27,475 |
| 2018 | $1,536 | $27,475 |
| 2017 | $1,536 +18.9% | $27,475 +21.3% |
| 2016 | $1,293 | $22,659 |
| 2015 | $1,293 -0.3% | $22,659 |
| 2014 | $1,296 +1% | $22,659 -10% |
| 2013 | $1,284 -0.3% | $25,179 |
| 2012 | $1,287 +23.7% | $25,179 |
| 2011 | $1,040 -1.3% | $25,179 -5.3% |
| 2010 | $1,055 +5.8% | $26,600 |
| 2009 | $997 +195.5% | $26,600 +204% |
| 2008 | $337 -40.6% | $8,750 -44.4% |
| 2007 | $568 -9.8% | $15,750 |
| 2006 | $630 +4.8% | $15,750 |
| 2005 | $601 +316.1% | $15,750 +11.1% |
| 2003 | $145 +7.5% | $14,175 |
| 2002 | $134 -33.9% | $14,175 -3.1% |
| 2001 | $203 +5.8% | $14,630 |
| 2000 | $192 | $14,630 |
Find assessor info on the county website
Monthly payment
Est. payment
Payment breakdown
Explore the cost of this home by adjusting the details. Changes won't be saved.Climate risks
Neighborhood: 45215
Similar homes
- $269,9003 bd2 ba1k sqft415 Pershing Ave, Cincinnati, OH 45215For Sale
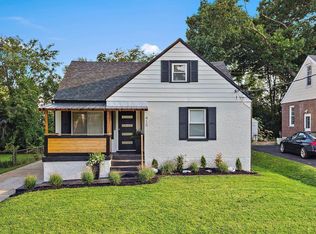
 MLS ID #1889469, Brent W. Taylor, Domicile, Inc.. Cincy MLS
- $249,9003 bd1 ba1.1k sqft222 Roosevelt Ave, Bellevue, KY 41073For Sale
 MLS ID #648133, Jeffrey Hartman, Sibcy Cline. NKMLS
- $219,9003 bd2 ba1.6k sqft2457 Houston Rd, Cincinnati, OH 45231For Sale
 MLS ID #1899008, Susan L Johnson, RE/MAX Victory + Affiliates. Cincy MLS
- $224,9003 bd1 ba1.8k sqft279 Helen St, Cincinnati, OH 45219For Sale
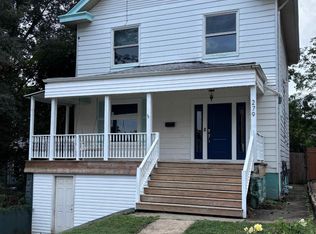 MLS ID #1899365, Richard R Stradtman, Epique Inc.. Cincy MLS
- $289,9004 bd2 ba1.6k sqft1604 Sanborn Dr, Cincinnati, OH 45215For SaleMLS ID #1888372, Jennifer M. Burke, Lohmiller Real Estate. Cincy MLS
- $279,9004 bd1 ba1.7k sqft1427 N Park Ave, Cincinnati, OH 45215For SaleMLS ID #1885644, Jason Crouch, Plum Tree Realty. Cincy MLS
- $255,0004 bd2 ba1.8k sqft133 Wildwood St, Cincinnati, OH 45216For SaleMLS ID #1880287, Jimmie Powell, OwnerLand Realty, Inc.. Cincy MLS
- $225,0002 bd1 ba874 sqft163 Washington Ave, Cincinnati, OH 45246For SaleMLS ID #1898604, Susan M Gaines, Howard Hanna Real Estate Servi. Cincy MLS
- $250,0003 bd1 ba1k sqft8812 Pine Rd, Cincinnati, OH 45242For SaleMLS ID #1897106, Ibrahim M. Farhan, RE/MAX Preferred Group. Cincy MLS
- $224,9003 bd2 ba1.4k sqft967 Harrogate Ct, Cincinnati, OH 45240For SaleMLS ID #1897050, Amy L. Markowski, Real of Ohio. Cincy MLS
- $230,0004 bd2 ba1.3k sqft7027 Ellen Ave, Cincinnati, OH 45239For SaleMLS ID #1893214, K Lynne Engel, Plum Tree Realty. Cincy MLS
- $239,5003 bd2 ba1.8k sqft8445 Flamingo Ln, Cincinnati, OH 45239For SaleMLS ID #1895656, Julie B. Canning, Comey & Shepherd. Cincy MLS
- $260,0003 bd3 ba1.5k sqft201 Progress Ave, Hamilton, OH 45013For SaleMLS ID #1899020, John M Ervin, Plum Tree Realty. Cincy MLS
- $255,0003 bd2 ba1.4k sqft3734 Odin Ave, Cincinnati, OH 45213For SaleMLS ID #1888105, Gordon G Green, eXp Realty. Cincy MLS
- $219,0003 bd2 ba984 sqft5940 Kenneth Ave, Cincinnati, OH 45224For SaleMLS ID #1896779, Jennifer Moralde, North Star Realty. Cincy MLS
- $259,9004 bd3 ba1.6k sqft1127 W North Bend Rd, Cincinnati, OH 45224For SaleMLS ID #1895452, Mike R. Langley, Keller Williams Pinnacle Group. Cincy MLS
- $244,9003 bd2 ba1.5k sqft7160 River Rd, Cincinnati, OH 45233For SaleMLS ID #1898472, Ryan Casey, RE/MAX Preferred Group. Cincy MLS
- $210,0003 bd2 ba1.6k sqft1807 Waltham Ave, Cincinnati, OH 45239For SaleMLS ID #1894934, Akshaya Devendra, Fortune Vine Realty. Cincy MLS
- $219,0003 bd2 ba1.4k sqft891 Ridgeway Ave, Cincinnati, OH 45229For SaleMLS ID #1895420, Heather R. Herr, Private Real Estate Collection. Cincy MLS
