Completely renovated and move-in ready, this stunning 4-bedroom, 2-bath home offers modern finishes and timeless style throughout. The beautifully updated kitchen features white shaker cabinetry, granite countertops, stainless steel appliances, and functional lighting. Both bathrooms have been fully remodeled with custom tile, new vanities, matte black fixtures, and contemporary finishes. New luxury vinyl plank flooring, fresh paint, updated lighting, and modern hardware create a bright, inviting atmosphere. The lower level provides additional usable space ideal for a family room, home office, or recreation area. Outside, enjoy a detached garage, spacious yard, and excellent curb appeal. Conveniently located near shopping, dining, parks, schools, and major highways, this turnkey home is ready for its next owner. Simply move in and enjoy all the updates! Owner/agent
For sale
$319,900
1604 Sanborn Dr, Cincinnati, OH 45215
4beds
1,621sqft
:
Get pre-qualified$2,336/mo
Single Family Residence
Built in 1954
7,361 Square Feet Lot
$310,100 Zestimate®
$197/sqft
$-- HOA
What's special
Modern hardwareContemporary finishesDetached garageExcellent curb appealWhite shaker cabinetryStainless steel appliancesGranite countertops
- 1 day |
- 177 |
- 9 |
Likely to sell faster than
Zillow last checked:
Listing updated:
Listed by:
Jennifer M. Burke 513-325-3827,
Lohmiller Real Estate 513-371-5468
Source: Cincy MLS,MLS#: 1888372 Originating MLS: Cincinnati Area Multiple Listing Service
Originating MLS: Cincinnati Area Multiple Listing Service
Facts & features
Interior
Bedrooms & bathrooms
- Bedrooms: 4
- Bathrooms: 2
- Full bathrooms: 2
Primary bedroom
- Features: Window Treatment, Other
- Level: First
- Area: 120
- Dimensions: 12 x 10
Bedroom 2
- Level: First
- Area: 108
- Dimensions: 12 x 9
Bedroom 3
- Level: Second
- Area: 130
- Dimensions: 13 x 10
Bedroom 4
- Level: Second
- Area: 130
- Dimensions: 13 x 10
Bedroom 5
- Area: 0
- Dimensions: 0 x 0
Primary bathroom
- Features: Tile Floor, Tub w/Shower
Bathroom 1
- Features: Full
- Level: First
Bathroom 2
- Features: Full
- Level: Lower
Dining room
- Area: 0
- Dimensions: 0 x 0
Family room
- Area: 0
- Dimensions: 0 x 0
Kitchen
- Features: Eat-in Kitchen, Vinyl Floor, Marble/Granite/Slate
- Area: 96
- Dimensions: 12 x 8
Living room
- Features: Walkout, Laminate Floor
- Area: 192
- Dimensions: 16 x 12
Office
- Area: 0
- Dimensions: 0 x 0
Heating
- Heat Pump
Cooling
- Central Air
Appliances
- Included: Dishwasher, Dryer, Oven/Range, Refrigerator, Washer, Electric Water Heater
Features
- Ceiling Fan(s)
- Windows: Double Hung, Vinyl
- Basement: Full,Partially Finished,Concrete
- Attic: Storage
Interior area
- Total structure area: 1,621
- Total interior livable area: 1,621 sqft
Property
Parking
- Total spaces: 1
- Parking features: On Street, Driveway
- Garage spaces: 1
- Has uncovered spaces: Yes
Features
- Stories: 1
- Patio & porch: Covered Deck/Patio, Deck
- Fencing: Metal
- Has view: Yes
- View description: City
Lot
- Size: 7,361 Square Feet
- Dimensions: 50 x 138
- Features: Less than .5 Acre
- Topography: Cleared
Details
- Parcel number: 6710024021100
- Zoning description: Residential
Construction
Type & style
- Home type: SingleFamily
- Architectural style: Cape Cod
- Property subtype: Single Family Residence
Materials
- Brick
- Foundation: Concrete Perimeter
- Roof: Shingle
Condition
- New construction: No
- Year built: 1954
Utilities & green energy
- Electric: 220 Volts
- Gas: Natural
- Sewer: Public Sewer
- Water: Public
- Utilities for property: Cable Connected
Community & HOA
Community
- Security: Smoke Alarm
HOA
- Has HOA: No
Location
- Region: Cincinnati
Financial & listing details
- Price per square foot: $197/sqft
- Tax assessed value: $186,940
- Annual tax amount: $4,800
- Date on market: 7/27/2026
- Listing terms: No Special Financing
Estimated market value
$310,100
$295,000 - $326,000
$1,966/mo
Price history
| Date | Event | Price |
|---|---|---|
| 7/27/2026 | Listed for sale | $319,900+113.3%$197/sqft |
Source:  Cincy MLS #1888372 Report a problem Cincy MLS #1888372 Report a problem | ||
| 3/30/2026 | Sold | $150,000$93/sqft |
Source: Public Record Report a problem | ||
Public tax history
| Year | Property taxes | Tax assessment |
|---|---|---|
| 2024 | $2,873 -2.8% | $65,429 |
| 2023 | $2,956 +24.1% | $65,429 +49% |
| 2022 | $2,382 +11.4% | $43,918 |
| 2021 | $2,138 -15% | $43,918 |
| 2020 | $2,516 +3% | $43,918 +13% |
| 2019 | $2,442 +6% | $38,868 |
| 2018 | $2,303 | $38,868 |
| 2017 | $2,303 -1.6% | $38,868 -1% |
| 2016 | $2,340 | $39,278 |
| 2015 | $2,340 +47.8% | $39,278 |
| 2014 | $1,583 -1.9% | $39,278 -2% |
| 2013 | $1,614 -0.3% | $40,079 |
| 2012 | $1,620 +2.2% | $40,079 |
| 2011 | $1,585 -5.7% | $40,079 -9.6% |
| 2010 | $1,681 +3% | $44,328 |
| 2009 | $1,632 +14.9% | $44,328 |
| 2008 | $1,421 +1.2% | $44,328 +1% |
| 2007 | $1,404 -23.8% | $43,890 |
| 2006 | $1,841 +5.2% | $43,890 |
| 2005 | $1,750 +18.3% | $43,890 +14.7% |
| 2003 | $1,479 -0.7% | $38,255 |
| 2002 | $1,489 +4.2% | $38,255 +11.6% |
| 2001 | $1,429 +3.6% | $34,265 |
| 2000 | $1,379 | $34,265 |
Find assessor info on the county website
Monthly payment
Est. payment
Payment breakdown
Explore the cost of this home by adjusting the details. Changes won't be saved.Climate risks
Neighborhood: 45215
Nearby schools
GreatSchools rating
- 6/10Reading Elementary SchoolGrades: PK-6Distance: 0.5 mi
- 6/10Reading Community High SchoolGrades: 7-12Distance: 0.5 mi
- $253,0004 bd1 ba825 sqft2281 Hunt Rd, Cincinnati, OH 45215Off Market
- $236,5004 bd1 ba825 sqft1608 Sanborn Dr, Cincinnati, OH 45215Off Market
- $211,3003 bd1 ba792 sqft1605 Sanborn Dr, Cincinnati, OH 45215Off Market
- $248,0004 bd1 ba1.5k sqft1612 Sanborn Dr, Cincinnati, OH 45215Sold
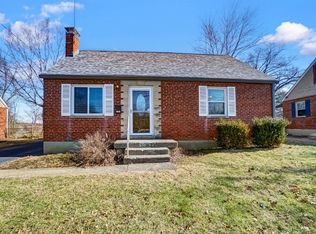
- $194,8002 bd1 ba936 sqft1613 Sanborn Dr, Cincinnati, OH 45215Off Market
- $175,0002 bd1 ba1k sqft2319 Hunt Rd, Cincinnati, OH 45215Sold
- $262,8004 bd2 ba792 sqft2267 Hunt Rd, Cincinnati, OH 45215Off Market
- $195,7002 bd1 ba969 sqft2280 Hunt Rd, Cincinnati, OH 45215Off Market
A local agent can set up tours, give advice and negotiate with sellers.
A local lender can help you make sure your offer is ready when you are.
Similar homes
- $269,9003 bd2 ba1.9k sqft1800 Keith Dr, Cincinnati, OH 45215For Sale
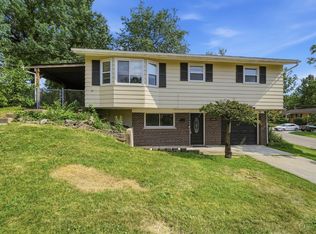
 MLS ID #1886072, Donna J. Drake, Keller Williams Seven Hills Re. Cincy MLS
 - $199,9004 bd2 ba2.2k sqft1426 East St, Cincinnati, OH 45215For Sale
 MLS ID #1888086, Roy D Webb, Realtown Realty LLC. Cincy MLS
 - $279,9004 bd3 ba1.6k sqft406 McEwing Dr, Lockland, OH 45215For Sale
 MLS ID #1888045, Isaac Wiggenhorn, DixRoad RealEstate ServicesLLC. Cincy MLS
 - $265,0003 bd3 ba2.2k sqft1210 Dixie Ct, Cincinnati, OH 45215For Sale
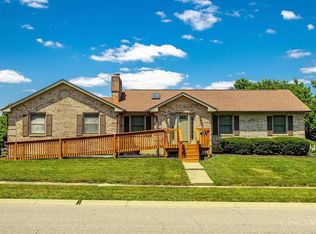 MLS ID #1878529, Lynda M Anello, eXp Realty. Cincy MLS
 - $324,9006 bd4 ba1.2k sqft58 Gorman Ln, Cincinnati, OH 45215For SaleMLS ID #1885483, Glen Whitten, Ohio Property Group, LLC. Cincy MLS
- $325,0003 bd2 ba1.4k sqft3734 Odin Ave, Cincinnati, OH 45213For SaleMLS ID #1888105, Gordon G Green, eXp Realty. Cincy MLS
- $319,0003 bd2 ba1.5k sqft345 Durrell Ave, Cincinnati, OH 45215For Sale
 MLS ID #963567, Lori Williams, Lohmiller Real Estate. DABR MLS
 - $275,0003 bd3 ba1.6k sqft104 Bacon St, Cincinnati, OH 45215For SaleMLS ID #1886514, Rachael E Seidel, Keller Williams Advisors. Cincy MLS
- $325,0004 bd3 ba1.9k sqft5452 Ehrling Rd, Cincinnati, OH 45227For SaleMLS ID #1887699, Rachel L Nieman, Century 21 Thacker & Assoc.. Cincy MLS
- $327,9004 bd2 ba1.6k sqft3927 Hemphill Way, Cincinnati, OH 45236For SaleMLS ID #1887002, Luke Liesch, Cincinnati Boardwalk, Inc.. Cincy MLS
- $340,0003 bd2 ba1.2k sqft164 S Grove Ave, Cincinnati, OH 45215For SaleMLS ID #1886512, Beverly K Pearson, Plum Tree Realty. Cincy MLS
- $300,0003 bd2 ba1.9k sqft415 W Galbraith Rd, Cincinnati, OH 45215For SaleMLS ID #1881947, Alexander M Moksin, Keller Williams Pinnacle Group. Cincy MLS
- $322,5003 bd2 ba1.5k sqft3723 Matson Ave, Cincinnati, OH 45236For SaleMLS ID #1886575, Lee Engleman, RE/MAX Preferred Group. Cincy MLS
- $300,0003 bd2 ba1.4k sqft2304 E Galbraith Rd, Cincinnati, OH 45237For SaleMLS ID #1886536, Brad Acree, Real of Ohio. Cincy MLS
- $275,0002 bd1 ba1.2k sqft8548 Myrtlewood Ave, Sycamore Township, OH 45236For SaleMLS ID #1888441, Adam D Jessen, RE/MAX United Associates. Cincy MLS
- $179,9002 bd2 ba1.3k sqft1324 Thurnridge Dr, Cincinnati, OH 45215For SaleMLS ID #963804, Brad Strunk, eXp Realty. DABR MLS
- $306,1754 bd2 ba2.3k sqft539 Jefferson Ave, Cincinnati, OH 45215For SaleMLS ID #1884339, Theresa Adams, Bastion Realty. Cincy MLS
- $315,0004 bd2 ba1.6k sqft6424 Montgomery Rd, Cincinnati, OH 45213For SaleMLS ID #1879969, Shawn Bosse, Coldwell Banker Realty. Cincy MLS
- $350,0003 bd3 ba1.8k sqft5752 Rhode Island Ave, Cincinnati, OH 45237For SaleMLS ID #1879084, Carl Bohart, Keller Williams Seven Hills Re. Cincy MLS
- $--2 bd2 ba1.3k sqft331 Arlington Ave, Cincinnati, OH 45215AuctionAuction.com 1
