Charming 3-bedroom, 1-bath brick ranch offering a wonderful combination of character, comfort, and modern updates! Beautiful hardwood floors and a fireplace enhance the inviting interior. The updated kitchen features new appliances, while the updated bathroom adds a fresh, modern touch. A spacious walkout basement provides excellent opportunities for storage, recreation, or future expansion. Outside, enjoy the large fenced backyard, offering plenty of space for outdoor activities, entertaining, or relaxing. Additional features include a convenient carport for covered parking. With its classic brick exterior, desirable updates, and generous indoor and outdoor space, this home has so much to offer!
Pending
Price cut: $10.9K (10/31)
$249,000
6438 Adahi Dr, Independence, KY 41051
3beds
1,247sqft
Single Family Residence, Residential
Built in ----
0.28 Acres Lot
$-- Zestimate®
$200/sqft
$-- HOA
What's special
Updated bathroomClassic brick exteriorUpdated kitchenNew appliancesSpacious walkout basementBeautiful hardwood floorsLarge fenced backyard
- 31 days
- 689
- 82
Zillow last checked:
Listing updated:
Listed by:
The Meece Home Team 859-991-2447,
Berkshire Hathaway HomeService
Source: NKMLS,MLS#: 647828
Facts & features
Interior
Bedrooms & bathrooms
- Bedrooms: 3
- Bathrooms: 1
- Full bathrooms: 1
Primary bedroom
- Features: Carpet Flooring
- Level: First
- Area: 169
- Dimensions: 13 x 13
Bedroom 2
- Features: Carpet Flooring
- Level: First
- Area: 126
- Dimensions: 14 x 9
Bedroom 3
- Features: Carpet Flooring
- Level: First
- Area: 110
- Dimensions: 11 x 10
Breakfast room
- Features: Luxury Vinyl Flooring
- Level: First
- Area: 91
- Dimensions: 13 x 7
Kitchen
- Description: stainless steel
- Features: Luxury Vinyl Flooring
- Level: First
- Area: 143
- Dimensions: 13 x 11
Living room
- Features: Luxury Vinyl Flooring
- Level: First
- Area: 238
- Dimensions: 17 x 14
Primary bath
- Description: deluxe shower spa ,tiled shower
- Features: Tub With Shower, Luxury Vinyl Flooring
- Level: First
- Area: 20
- Dimensions: 4 x 5
Heating
- See Remarks, Forced Air
Cooling
- Central Air
Appliances
- Included: Stainless Steel Appliance(s), Electric Cooktop, Electric Oven, Dishwasher, Microwave, Refrigerator
- Laundry: In Basement
Features
- Kitchen Island, Granite Counters, Eat-in Kitchen, Ceiling Fan(s)
- Basement: Full
- Number of fireplaces: 1
- Fireplace features: Wood Burning
Interior area
- Total structure area: 1,247
- Total interior livable area: 1,247 sqft
Property
Parking
- Parking features: Carport, No Garage
- Has carport: Yes
Features
- Levels: One
- Stories: 1
- Fencing: Wire,Wood
Lot
- Size: 0.28 Acres
- Dimensions: .2755
Details
- Parcel number: 0611000227.00
Construction
Type & style
- Home type: SingleFamily
- Architectural style: Ranch
- Property subtype: Single Family Residence, Residential
Materials
- Brick, Concrete
- Foundation: Poured Concrete
- Roof: Shingle
Condition
- Existing Structure
- New construction: No
Utilities & green energy
- Sewer: Public Sewer
- Water: Public
- Utilities for property: Cable Available, Natural Gas Available, Water Available
Community & HOA
Community
- Subdivision: Cherokee Acres
HOA
- Has HOA: No
Location
- Region: Independence
Financial & listing details
- Price per square foot: $200/sqft
- Tax assessed value: $245,000
- Annual tax amount: $2,849
- Date on market: 10/21/2026
- Cumulative days on market: 32 days
Estimated market value
Not available
Estimated sales range
Not available
Not available
Price history
| Date | Event | Price |
|---|---|---|
| 11/5/2026 | Pending sale | $249,000$200/sqft |
Source:  NKMLS #647828 Report a problem | ||
| 10/31/2026 | Price change | $249,000-4.2%$200/sqft |
Source: NKMLS #647828 Report a problem | ||
| 10/23/2026 | Listed for sale | $259,900+42%$208/sqft |
Source: NKMLS #647828 Report a problem | ||
| 7/23/2026 | Sold | $183,000-1.1%$147/sqft |
Source: NKMLS #644536 Report a problem | ||
| 7/22/2026 | Pending sale | $185,000$148/sqft |
Source: NKMLS #644536 Report a problem | ||
| 7/10/2026 | Listed for sale | $185,000-11.9%$148/sqft |
Source: NKMLS #644536 Report a problem | ||
| 5/29/2026 | Listing removed | $210,000$168/sqft |
Source: BHHS broker feed #641799 Report a problem | ||
| 5/28/2026 | Price change | $210,000-22.2%$168/sqft |
Source: NKMLS #641799 Report a problem | ||
| 5/3/2026 | Price change | $269,900-1.9%$216/sqft |
Source: NKMLS #641799 Report a problem | ||
| 4/22/2026 | Listed for sale | $275,000+12.2%$221/sqft |
Source: NKMLS #641799 Report a problem | ||
| 10/6/2023 | Sold | $245,000+4.3%$196/sqft |
Source:  Metro Search Inc. LLC DBA Apex MLS #1640963 Report a problem | ||
| 10/5/2023 | Pending sale | $235,000$188/sqft |
Source: Metro Search Inc. LLC DBA Apex MLS #1640963 Report a problem | ||
| 8/27/2023 | Contingent | $235,000$188/sqft |
Source: Metro Search Inc. LLC DBA Apex MLS #1640963 Report a problem | ||
| 8/24/2023 | Listed for sale | $235,000$188/sqft |
Source: Metro Search Inc. LLC DBA Apex MLS #1640963 Report a problem | ||
| 7/16/2023 | Contingent | $235,000$188/sqft |
Source: Metro Search Inc. LLC DBA Apex MLS #1640963 Report a problem | ||
| 7/14/2023 | Listed for sale | $235,000+38.3%$188/sqft |
Source: Metro Search Inc. LLC DBA Apex MLS #1640963 Report a problem | ||
| 3/11/2020 | Sold | $169,900$136/sqft |
Source: Public Record Report a problem | ||
| 1/20/2020 | Pending sale | $169,900$136/sqft |
Source: Coldwell Banker West Shell - Northern Kentucky #534378 Report a problem | ||
| 1/17/2020 | Listed for sale | $169,900+54.5%$136/sqft |
Source: Coldwell Banker West Shell FM #534378 Report a problem | ||
| 10/17/2019 | Sold | $110,000$88/sqft |
Source: Public Record Report a problem | ||
Public tax history
| Year | Property taxes | Tax assessment |
|---|---|---|
| 2025 | $2,849 -5.1% | $245,000 |
| 2024 | $3,001 +40% | $245,000 +44.2% |
| 2023 | $2,144 -1.4% | $169,900 |
| 2022 | $2,175 -1.5% | $169,900 |
| 2021 | $2,208 +20.4% | $169,900 +54.5% |
| 2020 | $1,833 | $110,000 +15.8% |
| 2019 | $1,833 +86.4% | $95,000 |
| 2018 | $984 | $95,000 |
| 2017 | $984 +25.5% | $95,000 |
| 2015 | $784 -0.1% | $95,000 |
| 2014 | $784 | $95,000 |
| 2013 | $784 | $95,000 |
| 2012 | -- | $95,000 |
| 2011 | -- | $95,000 |
| 2010 | -- | $95,000 |
| 2009 | -- | $95,000 +5.6% |
| 2008 | -- | $90,000 |
| 2007 | -- | $90,000 |
| 2006 | -- | $90,000 |
| 2005 | -- | $90,000 -9.1% |
| 2004 | -- | $99,000 +16.5% |
| 2003 | -- | $85,000 |
| 2002 | -- | $85,000 |
| 2001 | -- | $85,000 +13.3% |
| 2000 | -- | $75,000 |
Find assessor info on the county website
Monthly payment
Est. payment
Payment breakdown
Explore the cost of this home by adjusting the details. Changes won't be saved.Climate risks
Neighborhood: 41051
Nearby schools
Schools provided by the listing agent
- Elementary: Whites Tower Elementary
- Middle: Woodland Middle School
- High: Scott High
Source: NKMLS. This data may not be complete. We recommend contacting the local school district to confirm school assignments for this home.

Similar homes
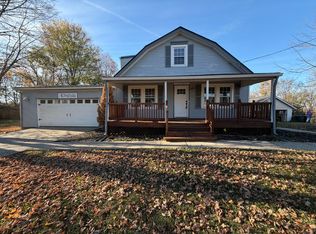
- $299,0003 bd2 ba1.2k sqft40 Pelly Rd, Independence, KY 41051For Sale By Owner
- $290,0003 bd3 ba1.1k sqft1116 Battleridge Dr, Independence, KY 41051For Sale
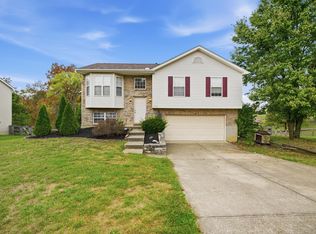 MLS ID #647762, Gail Caines, Huff Realty - Florence. NKMLS
- $225,0003 bd2 ba963 sqft126 Idlewood Dr, Covington, KY 41017For Sale
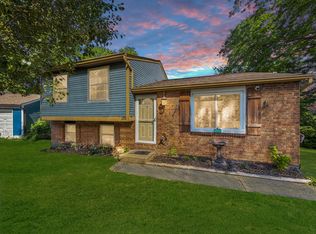 MLS ID #648052, Shawn Turner, Huff Realty - CC. NKMLS
- $239,9003 bd1 ba1.2k sqft8840 Mary Ingles Hwy, California, KY 41007For Sale
 MLS ID #648128, Jennifer Hemmelgarn, Sibcy Cline, REALTORS-CC. NKMLS
- $250,0002 bd1 ba900 sqft11168 S Licking Pike, Alexandria, KY 41001For Sale
 MLS ID #26027416, Bonnie Fisher, United Country Real Estate - A-Team. Imagine MLS
- $249,0004 bd2 ba1.7k sqft5345 Plumridge Dr, Cincinnati, OH 45238For Sale
 MLS ID #972869, Jade Webster, CENTURY 21 The Gene Group. DABR MLS
- $244,9003 bd2 ba1.5k sqft7160 River Rd, Cincinnati, OH 45233For Sale
 MLS ID #1898472, Ryan Casey, RE/MAX Preferred Group. Cincy MLS
