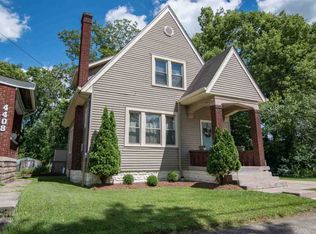
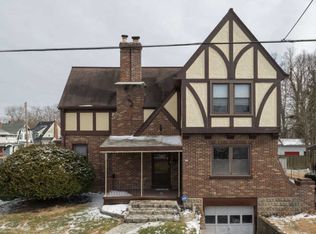
Charming Tudor Style with Beautiful Renovations! This stunning home perfectly blends timeless character with stylish updates. You'll LOVE the thoughtfully renovated interior, featuring a gorgeous gourmet kitchen with stainless steel appliances, granite countertops and beautiful backsplash. The refinished hardwood floors add warmth throughout, while the spacious living room showcases a gas fireplace and the dining room offers charming built-ins. Additional features include: a convenient 1st-floor half bath, spa-inspired full bath on the 2nd floor, and 2 spacious bedrooms. Step outside to enjoy the new deck--perfect for entertaining--overlooking a flat, fenced backyard that offers plenty of room to relax and play. Great convenient location to shopping, restaurants & the airport.
For sale
$265,000
4408 Church St, Taylor Mill, KY 41015
2beds
1,224sqft
Single Family Residence, Residential
Built in 1925
5,227 Square Feet Lot
$-- Zestimate®
$217/sqft
$-- HOA
What's special
Gas fireplaceRefinished hardwood floorsThoughtfully renovated interiorStainless steel appliancesGorgeous gourmet kitchenBeautiful backsplashGranite countertops
- 19 days
- 1,289
- 197
Likely to sell faster than
Zillow last checked:
Listing updated:
Listed by:
Kim Hermann 859-468-6429,
Huff Realty - CC
Source: NKMLS,MLS#: 647012
Facts & features
Interior
Bedrooms & bathrooms
- Bedrooms: 2
- Bathrooms: 2
- Full bathrooms: 1
- 1/2 bathrooms: 1
Primary bedroom
- Features: Ceiling Fan(s), Carpet Flooring
- Level: Second
- Area: 156
- Dimensions: 13 x 12
Bedroom 2
- Features: Carpet Flooring, Ceiling Fan(s)
- Level: Second
- Area: 156
- Dimensions: 13 x 12
Bathroom 2
- Features: Full Finished Half Bath
- Level: First
- Area: 15
- Dimensions: 5 x 3
Dining room
- Features: Hardwood Floors, Built-in Features, Chandelier
- Level: First
- Area: 180
- Dimensions: 15 x 12
Kitchen
- Features: Gourmet Kitchen, Hardwood Floors, Wood Cabinets, Walk-Out Access
- Level: First
- Area: 120
- Dimensions: 12 x 10
Living room
- Features: Fireplace(s), Hardwood Floors, Walk-Out Access
- Level: First
- Area: 264
- Dimensions: 22 x 12
Primary bath
- Features: Ceramic Tile Flooring, Tub With Shower
- Level: Second
- Area: 64
- Dimensions: 8 x 8
Heating
- Forced Air
Cooling
- Central Air
Appliances
- Included: Stainless Steel Appliance(s), Gas Range, Dishwasher, Microwave, Refrigerator
- Laundry: In Basement
Features
- Granite Counters, Chandelier, Built-in Features, Ceiling Fan(s)
- Number of fireplaces: 1
- Fireplace features: Gas
Interior area
- Total structure area: 1,224
- Total interior livable area: 1,224 sqft
Property
Parking
- Total spaces: 1
- Parking features: Driveway, Garage, Garage Faces Front, On Street
- Garage spaces: 1
- Has uncovered spaces: Yes
Features
- Levels: Multi/Split
- Stories: 1
- Patio & porch: Deck
- Exterior features: Private Yard
- Fencing: Chain Link
Lot
- Size: 5,227 Square Feet
- Dimensions: 40 x 130
- Features: Cleared
Details
- Parcel number: 0564104011.00
- Zoning description: Residential
Construction
Type & style
- Home type: SingleFamily
- Architectural style: Tudor
- Property subtype: Single Family Residence, Residential
Materials
- Brick
- Foundation: Block
- Roof: Shingle
Condition
- Existing Structure
- New construction: No
- Year built: 1925
Utilities & green energy
- Sewer: Public Sewer
- Water: Public
Community & HOA
HOA
- Has HOA: No
Location
- Region: Taylor Mill
Financial & listing details
- Price per square foot: $217/sqft
- Tax assessed value: $142,500
- Annual tax amount: $1,412
- Date on market: 9/26/2026
- Cumulative days on market: 19 days
- Road surface type: Paved
Estimated market value
Not available
Estimated sales range
Not available
Not available
Price history
| Date | Event | Price |
|---|---|---|
| 9/26/2026 | Listed for sale | $265,000+65.6%$217/sqft |
Source:  NKMLS #647012 Report a problem NKMLS #647012 Report a problem | ||
| 6/11/2026 | Sold | $160,000-5.9%$131/sqft |
Source: NKMLS #642096 Report a problem | ||
| 5/5/2026 | Pending sale | $170,000$139/sqft |
Source: NKMLS #642096 Report a problem | ||
| 4/30/2026 | Listed for sale | $170,000+29.8%$139/sqft |
Source: NKMLS #642096 Report a problem | ||
| 8/11/2020 | Sold | $131,000-1.5%$107/sqft |
Source: Public Record Report a problem | ||
| 7/11/2020 | Pending sale | $133,000$109/sqft |
Source: Keller Williams Realty Services #539481 Report a problem | ||
| 7/10/2020 | Listed for sale | $133,000+24.4%$109/sqft |
Source: Keller Williams Realty Services #539481 Report a problem | ||
| 10/18/2017 | Sold | $106,900-2.7%$87/sqft |
Source: Public Record Report a problem | ||
| 9/13/2017 | Pending sale | $109,900$90/sqft |
Source: Regional Realty #508256 Report a problem | ||
| 9/13/2017 | Listed for sale | $109,900+42.7%$90/sqft |
Source: Regional Realty #508256 Report a problem | ||
| 5/8/2013 | Sold | $77,000-3.6%$63/sqft |
Source: Public Record Report a problem | ||
| 3/15/2013 | Price change | $79,900-5.9%$65/sqft |
Source: HUFF Realty, LLC #414374 Report a problem | ||
| 11/28/2012 | Listed for sale | $84,900$69/sqft |
Source: HUFF Realty, LLC #414374 Report a problem | ||
| 10/3/2012 | Listing removed | $84,900$69/sqft |
Source: Diversified Property Mgmt #406711 Report a problem | ||
| 8/4/2012 | Price change | $84,900-3.4%$69/sqft |
Source: Diversified Property Mgmt #406711 Report a problem | ||
| 7/19/2012 | Price change | $87,900-2.2%$72/sqft |
Source: Diversified Property Mgmt #406711 Report a problem | ||
| 5/25/2012 | Price change | $89,900-2.8%$73/sqft |
Source: Diversified Property Mgmt #406711 Report a problem | ||
| 5/13/2012 | Price change | $92,500-2.1%$76/sqft |
Source: Diversified Property Mgmt #406711 Report a problem | ||
| 5/5/2012 | Price change | $94,500-2.1%$77/sqft |
Source: Diversified Property Mgmt #406711 Report a problem | ||
| 4/3/2012 | Listed for sale | $96,500+7.3%$79/sqft |
Source: Diversified Property Mgmt #406711 Report a problem | ||
| 9/21/2011 | Listing removed | $89,900$73/sqft |
Source: TEAMWORK REAL ESTATE #396562 Report a problem | ||
| 9/3/2011 | Price change | $89,900+5.9%$73/sqft |
Source: TEAMWORK REAL ESTATE #396562 Report a problem | ||
| 6/6/2011 | Price change | $84,900-3.4%$69/sqft |
Source: Teamwork Real Estate #396562 Report a problem | ||
| 5/6/2011 | Listed for sale | $87,900$72/sqft |
Source: Teamwork Real Estate #396562 Report a problem | ||
Public tax history
| Year | Property taxes | Tax assessment |
|---|---|---|
| 2025 | $1,412 -3.3% | $142,500 |
| 2024 | $1,461 +4.6% | $142,500 +8.8% |
| 2023 | $1,396 -2.4% | $131,000 |
| 2022 | $1,431 -2.1% | $131,000 |
| 2021 | $1,461 +14.1% | $131,000 +22.5% |
| 2020 | $1,280 | $106,900 |
| 2019 | $1,280 +1.3% | $106,900 |
| 2018 | $1,264 | $106,900 +18.8% |
| 2017 | $1,264 +45.4% | $90,000 +16.9% |
| 2015 | $869 +1.6% | $77,000 |
| 2014 | $855 | $77,000 |
| 2013 | $855 | $77,000 -30% |
| 2012 | -- | $110,000 |
| 2011 | -- | $110,000 |
| 2010 | -- | $110,000 |
| 2009 | -- | $110,000 |
| 2008 | -- | $110,000 +4.8% |
| 2007 | -- | $105,000 |
| 2006 | -- | $105,000 |
| 2005 | -- | $105,000 |
| 2004 | -- | $105,000 +11.7% |
| 2003 | -- | $94,000 |
| 2002 | -- | $94,000 |
| 2001 | -- | $94,000 +25.3% |
| 2000 | -- | $75,000 |
Find assessor info on the county website
Monthly payment
Est. payment
Payment breakdown
Explore the cost of this home by adjusting the details. Changes won't be saved.Climate risks
Neighborhood: 41015
Nearby schools
Schools provided by the listing agent
- Elementary: Kenton Elementary
- Middle: Woodland Middle School
- High: Scott High
Source: NKMLS. This data may not be complete. We recommend contacting the local school district to confirm school assignments for this home.
Similar homes
- $269,0004 bd2 ba1.4k sqft128 W Walnut St, Southgate, KY 41071For Sale
 MLS ID #647452, Blaire Hancock, Simple Fee Realty. NKMLS
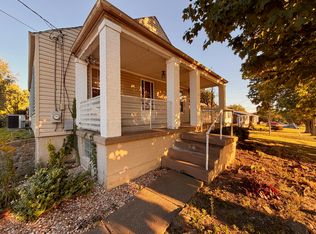
 - $245,0003 bd1 ba1k sqft728 Rogers Rd, Villa Hills, KY 41017For Sale
 MLS ID #647277, Kenton Stoppelwerth, Coldwell Banker Realty. NKMLS
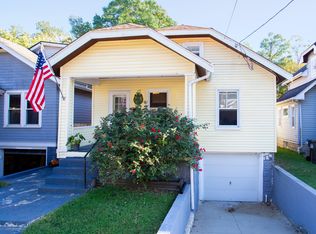
 - $245,0003 bd1 ba1k sqft322 Covert Run Pike, Bellevue, KY 41073For Sale
 MLS ID #647261, Sara Foltz, Keller Williams Realty Service. NKMLS
 - $269,5003 bd3 ba1k sqft1760 Montague Rd, Covington, KY 41011For Sale
 MLS ID #645513, Anthony Giglio, ListWithFreedom.com. NKMLS
 - $299,0003 bd2 ba1.3k sqft5776 Panama St, Cincinnati, OH 45230For Sale
 MLS ID #1880834, Nat Comisar, Sibcy Cline, Inc.. Cincy MLS
 - $249,9003 bd1 ba1.1k sqft1937 Kinney Ave, Cincinnati, OH 45207For SaleMLS ID #1891225, Brian R. McDonough, Comey & Shepherd. Cincy MLS
- $249,0004 bd2 ba1.8k sqft900 Garvey Ave, Elsmere, KY 41018For Sale
 MLS ID #1727545, Mark Ridings, Call it Closed Realty. Metro Search Inc. LLC DBA Apex MLS
