Adorable Erlanger Charmer with a Private Backyard Retreat! This delightful 2-bedroom, 1-bath home offers the perfect blend of charm, comfort, and convenience. Relax on the oversized front porch with your morning coffee, then step inside to discover high ceilings, ceiling fans, and a beautifully updated kitchen featuring granite countertops, a tile backsplash, stainless steel appliances, updated lighting and fixtures, and a cozy eat-in area with a separate nook perfect for a pantry or desk. Newer LVP flooring and an updated bath add to the appeal. All appliances, including the washer and dryer, are included! Outside, enjoy your own private retreat with a flat, fully fenced backyard and a large storage shed. A one-car garage and abundant off-street parking provide plenty of room for vehicles and guests. The unfinished basement offers endless possibilities for additional living space, a hobby area, or storage. Conveniently located in the heart of Erlanger, just minutes from parks, shopping, major highways, and the airport. Charming, inviting, and move-in ready--this one is a must-see
For sale
Price cut: $5K (10/9)
$219,900
310 Clay St, Erlanger, KY 41018
2beds
1,216sqft
Single Family Residence, Residential
Built in 1957
8,712 Square Feet Lot
$-- Zestimate®
$181/sqft
$-- HOA
What's special
Updated bathNewer lvp flooringCozy eat-in areaBeautifully updated kitchenOne-car garageLarge storage shedStainless steel appliances
- 7 days
- 505
- 53
Likely to sell faster than
Zillow last checked:
Listing updated:
Listed by:
Jeffrey Forlenza 859-991-5572,
Diversified Realty Services
Source: NKMLS,MLS#: 647233
Facts & features
Interior
Bedrooms & bathrooms
- Bedrooms: 2
- Bathrooms: 1
- Full bathrooms: 1
Primary bedroom
- Features: Ceiling Fan(s), Luxury Vinyl Flooring, Window Treatments
- Level: First
- Area: 168
- Dimensions: 14 x 12
Bedroom 2
- Features: Ceiling Fan(s), Luxury Vinyl Flooring, Window Treatments
- Level: First
- Area: 104
- Dimensions: 13 x 8
Kitchen
- Description: SS appliances, tiled backsplash, granite counters,
- Features: Eat-in Kitchen, See Remarks, Luxury Vinyl Flooring, Wood Cabinets, Window Treatments
- Level: First
- Area: 144
- Dimensions: 12 x 12
Living room
- Features: Luxury Vinyl Flooring, Walk-Out Access, Window Treatments, Ceiling Fan(s)
- Level: First
- Area: 182
- Dimensions: 14 x 13
Other
- Description: Nook for desk or pantry
- Features: See Remarks, Luxury Vinyl Flooring
- Level: First
- Area: 25
- Dimensions: 5 x 5
Heating
- Forced Air
Cooling
- Central Air
Appliances
- Included: Electric Range, Dishwasher, Dryer, Microwave, Refrigerator, Washer
- Laundry: In Basement
Features
- Eat-in Kitchen, Ceiling Fan(s), High Ceilings, Master Downstairs
- Doors: Multi Panel Doors
- Windows: Double Hung
- Basement: Full
Interior area
- Total structure area: 1,216
- Total interior livable area: 1,216 sqft
Property
Parking
- Total spaces: 1
- Parking features: Attached, Driveway, Garage, Garage Faces Side, Off Street, Oversized
- Attached garage spaces: 1
- Has uncovered spaces: Yes
Features
- Levels: One
- Stories: 1
- Patio & porch: Porch
- Exterior features: Private Yard
- Fencing: Full,Privacy,Wood
Lot
- Size: 8,712 Square Feet
- Dimensions: 177 x 50
- Features: Corner Lot, Level
Details
- Additional structures: Shed(s)
- Parcel number: 0151003032.00
Construction
Type & style
- Home type: SingleFamily
- Architectural style: Ranch
- Property subtype: Single Family Residence, Residential
Materials
- Vinyl Siding
- Foundation: Block
- Roof: Shingle
Condition
- Existing Structure
- New construction: No
- Year built: 1957
Utilities & green energy
- Sewer: Public Sewer
- Water: Public
Community & HOA
Community
- Security: Smoke Detector(s)
HOA
- Has HOA: No
Location
- Region: Erlanger
Financial & listing details
- Price per square foot: $181/sqft
- Tax assessed value: $128,500
- Annual tax amount: $1,695
- Date on market: 10/3/2026
- Cumulative days on market: 7 days
Estimated market value
Not available
Estimated sales range
Not available
Not available
Price history
| Date | Event | Price |
|---|---|---|
| 10/9/2026 | Price change | $219,900-2.2%$181/sqft |
Source:  NKMLS #647233 Report a problem NKMLS #647233 Report a problem | ||
| 10/3/2026 | Listed for sale | $224,900+82.8%$185/sqft |
Source: NKMLS #647233 Report a problem | ||
| 5/28/2019 | Sold | $123,000+7%$101/sqft |
Source: Public Record Report a problem | ||
| 5/14/2019 | Pending sale | $115,000$95/sqft |
Source: Keller Williams Realty Services #525170 Report a problem | ||
| 3/28/2019 | Listed for sale | $115,000+5.5%$95/sqft |
Source: Keller Williams Realty Services #525170 Report a problem | ||
| 5/9/2017 | Listing removed | $109,000$90/sqft |
Source: Bang Realty, Inc #501126 Report a problem | ||
| 3/16/2017 | Pending sale | $109,000$90/sqft |
Source: Bang Realty, Inc #501126 Report a problem | ||
| 3/15/2017 | Price change | $109,000+3.9%$90/sqft |
Source: Bang Realty, Inc #501126 Report a problem | ||
| 2/14/2017 | Price change | $104,900-3.8%$86/sqft |
Source: Bang Realty, Inc #501126 Report a problem | ||
| 11/30/2016 | Listed for sale | $109,000+172.5%$90/sqft |
Source: Owner Report a problem | ||
| 11/15/2016 | Sold | $40,000-27.3%$33/sqft |
Source: Public Record Report a problem | ||
| 7/26/2016 | Price change | $55,000-12%$45/sqft |
Source: Florence #456738 Report a problem | ||
| 6/21/2016 | Listed for sale | $62,500+10.6%$51/sqft |
Source: Florence #456738 Report a problem | ||
| 7/6/1994 | Sold | $56,500$46/sqft |
Source: Public Record Report a problem | ||
Public tax history
| Year | Property taxes | Tax assessment |
|---|---|---|
| 2025 | $1,695 -1.2% | $128,500 |
| 2024 | $1,716 +2.8% | $128,500 |
| 2023 | $1,669 -6.1% | $128,500 +4.5% |
| 2022 | $1,779 -1.5% | $123,000 |
| 2021 | $1,805 -19.7% | $123,000 |
| 2020 | $2,249 | $123,000 +14% |
| 2019 | $2,249 +14% | $107,900 |
| 2018 | $1,973 | $107,900 +169.8% |
| 2017 | $1,973 +244.3% | $40,000 -50% |
| 2015 | $573 | $80,000 |
| 2014 | $573 +0.9% | $80,000 |
| 2013 | $568 | $80,000 |
| 2012 | -- | $80,000 |
| 2011 | -- | $80,000 |
| 2010 | -- | $80,000 |
| 2009 | -- | $80,000 |
| 2008 | -- | $80,000 |
| 2007 | -- | $80,000 +6.7% |
| 2006 | -- | $75,000 |
| 2005 | -- | $75,000 |
| 2004 | -- | $75,000 |
| 2003 | -- | $75,000 +25% |
| 2002 | -- | $60,000 |
| 2001 | -- | $60,000 |
| 2000 | -- | $60,000 |
Find assessor info on the county website
Monthly payment
Est. payment
Payment breakdown
Explore the cost of this home by adjusting the details. Changes won't be saved.Climate risks
Neighborhood: 41018
Nearby schools
Schools provided by the listing agent
- Elementary: AJ Lindeman Elementary
- Middle: Tichenor Middle School
- High: Lloyd High
Source: NKMLS. This data may not be complete. We recommend contacting the local school district to confirm school assignments for this home.
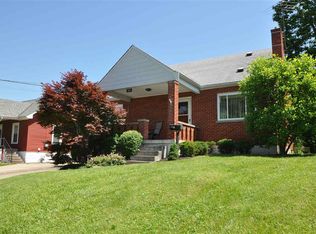
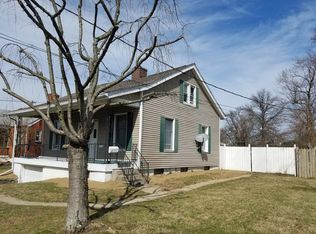
Similar homes
- $250,0003 bd1 ba1.2k sqft504 Hallam Ave, Erlanger, KY 41018For Sale
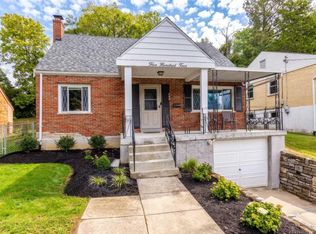 MLS ID #647101, Brad Felblinger, Redfin Corporation. NKMLS
 - $239,5002 bd1 ba810 sqft210 McAlpin Ave, Erlanger, KY 41018For Sale
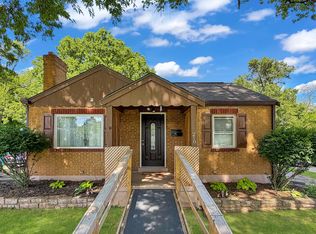 MLS ID #642526, Shawn Turner, Huff Realty - CC. NKMLS
 - $225,0002 bd2 ba1.5k sqft550 Park St, Crescent Springs, KY 41017For Sale
 MLS ID #645604, Adam Craun, Real Broker, LLC. NKMLS
 - $234,9004 bd2 ba1.1k sqft100 Sanders Dr, Florence, KY 41042For Sale
 MLS ID #645467, Blaire Hancock, Simple Fee Realty. NKMLS
 - $219,0003 bd2 ba984 sqft5940 Kenneth Ave, Cincinnati, OH 45224For Sale
 MLS ID #1896779, Jennifer Moralde, North Star Realty. Cincy MLS
 - $209,9002 bd1 ba800 sqft3522 Eyrich Rd, Cincinnati, OH 45248For SaleMLS ID #1896411, Ronald A Bisher, Coldwell Banker Realty. Cincy MLS
- $215,0003 bd3 ba1.6k sqft10753 Valiant Dr, Cincinnati, OH 45231For SaleMLS ID #1896724, Jeffrey E Schupp, Sibcy Cline, Inc.. Cincy MLS
- $205,0003 bd2 ba1.7k sqft1120 Carson Ave, Cincinnati, OH 45205For SaleMLS ID #1895116, Maurice Daniels, Coldwell Banker Realty, Anders. Cincy MLS
- $199,0003 bd1 ba1.1k sqft1908 Adams Rd, Cincinnati, OH 45231For SaleMLS ID #1896162, John R Galligan, Real of Ohio. Cincy MLS
- $219,0003 bd2 ba1.4k sqft891 Ridgeway Ave, Cincinnati, OH 45229For SaleMLS ID #1895420, Heather R. Herr, Private Real Estate Collection. Cincy MLS
- $225,0003 bd1 ba1.4k sqft4211 Kirby Ave, Cincinnati, OH 45223For SaleMLS ID #1895606, Erin Tarantino, Coldwell Banker Realty. Cincy MLS
