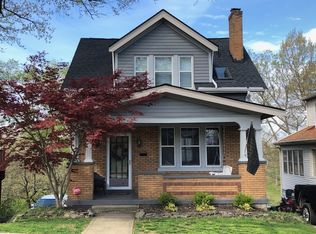
Charming Brick home heart of Fort Thomas. This 3 bedroom is located on quiet cul-de-sac street is just minutes from downtown and shopping. Refinished Hardwood Floors Throughout the home*9' ceilings throughout 1st floor*crown moldings*Fireplace*Updated Bathroom*Spacious deck with fantastic view of mature trees*Covered front porch*1 car garage*Freshly Painted
For sale
Price cut: $15K (10/6)
$300,000
125 Mayo Ave, Fort Thomas, KY 41075
3beds
927sqft
Single Family Residence, Residential
Built in 1925
6,969 Square Feet Lot
$-- Zestimate®
$324/sqft
$-- HOA
What's special
Updated bathroomFreshly paintedQuiet cul-de-sac streetCovered front porchCrown moldings
- 22 days
- 2,781
- 153
Likely to sell faster than
Zillow last checked:
Listing updated:
Listed by:
Jason Arnold 859-801-8345,
eXp Realty, LLC
Source: NKMLS,MLS#: 646912
Facts & features
Interior
Bedrooms & bathrooms
- Bedrooms: 3
- Bathrooms: 2
- Full bathrooms: 1
- 1/2 bathrooms: 1
Primary bedroom
- Features: Wood Flooring, Ceiling Fan(s)
- Level: Second
- Area: 132
- Dimensions: 12 x 11
Bedroom 2
- Features: Wood Flooring, Ceiling Fan(s)
- Level: Second
- Area: 110
- Dimensions: 11 x 10
Bedroom 3
- Features: Wood Flooring, Ceiling Fan(s)
- Level: Second
- Area: 80
- Dimensions: 10 x 8
Dining room
- Features: Ceiling Fan(s), Hardwood Floors
- Level: First
- Area: 156
- Dimensions: 13 x 12
Kitchen
- Features: Walk-Out Access
- Level: First
- Area: 110
- Dimensions: 11 x 10
Living room
- Features: Walk-Out Access, Fireplace(s), Wood Flooring, Hardwood Floors
- Level: First
- Area: 220
- Dimensions: 20 x 11
Heating
- Forced Air
Cooling
- Window Unit(s)
Appliances
- Included: Electric Range, Dishwasher, Refrigerator
- Laundry: Lower Level
Features
- Laminate Counters, Crown Molding, Ceiling Fan(s), High Ceilings
- Windows: Vinyl Frames
- Basement: Full
- Number of fireplaces: 1
- Fireplace features: Wood Burning
Interior area
- Total structure area: 927
- Total interior livable area: 927 sqft
Property
Parking
- Total spaces: 1
- Parking features: Attached, Driveway, Garage, On Street
- Attached garage spaces: 1
- Has uncovered spaces: Yes
Features
- Levels: Multi/Split
- Stories: 1
- Patio & porch: Covered, Deck, Patio, Porch
- Has view: Yes
- View description: Trees/Woods
Lot
- Size: 6,969 Square Feet
- Dimensions: 46 x 150
- Features: Sloped
Details
- Parcel number: 9999915995.00
- Zoning description: Residential
- Other equipment: Sump Pump
Construction
Type & style
- Home type: SingleFamily
- Architectural style: Traditional
- Property subtype: Single Family Residence, Residential
Materials
- Brick, Vinyl Siding
- Foundation: Block
- Roof: Asphalt,Shingle
Condition
- Existing Structure
- New construction: No
- Year built: 1925
Utilities & green energy
- Sewer: Public Sewer
- Water: Public
Community & HOA
HOA
- Has HOA: No
Location
- Region: Fort Thomas
Financial & listing details
- Price per square foot: $324/sqft
- Tax assessed value: $255,000
- Annual tax amount: $941
- Date on market: 9/23/2026
- Cumulative days on market: 22 days
Estimated market value
Not available
Estimated sales range
Not available
Not available
Price history
| Date | Event | Price |
|---|---|---|
| 10/6/2026 | Price change | $300,000-4.8%$324/sqft |
Source:  NKMLS #646912 Report a problem NKMLS #646912 Report a problem | ||
| 9/24/2026 | Listed for sale | $315,000+1.6%$340/sqft |
Source: eXp Realty #646912 Report a problem | ||
| 10/29/2025 | Listing removed | $309,900$334/sqft |
Source: NKMLS #635207 Report a problem | ||
| 10/20/2025 | Price change | $309,900-3.1%$334/sqft |
Source: NKMLS #635207 Report a problem | ||
| 8/26/2025 | Price change | $319,900-3%$345/sqft |
Source: NKMLS #635207 Report a problem | ||
| 8/11/2025 | Listed for sale | $329,900+29.4%$356/sqft |
Source: NKMLS #635207 Report a problem | ||
| 8/10/2021 | Sold | $255,000+2%$275/sqft |
Source: Public Record Report a problem | ||
| 5/6/2021 | Listing removed | -- |
Source:  Keller Williams Report a problem Keller Williams Report a problem | ||
| 4/29/2021 | Pending sale | $249,900$270/sqft |
Source: Keller Williams #548089 Report a problem | ||
| 4/27/2021 | Listed for sale | $249,900$270/sqft |
Source: Keller Williams #548089 Report a problem | ||
Public tax history
| Year | Property taxes | Tax assessment |
|---|---|---|
| 2025 | $941 -4.2% | $255,000 |
| 2024 | $982 -2.5% | $255,000 |
| 2023 | $1,007 -2.5% | $255,000 |
| 2022 | $1,033 +72% | $255,000 +77.1% |
| 2021 | $600 -1.4% | $144,000 |
| 2018 | $609 -10.3% | $144,000 +6.7% |
| 2017 | $679 +11% | $135,000 |
| 2016 | $612 | $135,000 |
| 2015 | $612 +2.3% | $135,000 |
| 2014 | $598 | $135,000 |
| 2013 | -- | $135,000 |
| 2012 | -- | $135,000 |
| 2011 | -- | $135,000 |
| 2010 | -- | $135,000 +11.2% |
| 2009 | -- | $121,400 |
| 2008 | -- | $121,400 |
| 2007 | -- | $121,400 |
| 2006 | -- | $121,400 +6% |
| 2005 | -- | $114,500 |
| 2004 | -- | $114,500 |
| 2003 | -- | $114,500 |
| 2002 | $399 | $114,500 +31.7% |
| 2001 | -- | $86,920 |
| 2000 | -- | $86,920 |
Find assessor info on the county website
Monthly payment
Est. payment
Payment breakdown
Explore the cost of this home by adjusting the details. Changes won't be saved.Climate risks
Neighborhood: 41075
Nearby schools
Schools provided by the listing agent
- Elementary: Moyer Elementary
- Middle: Highlands Middle School
- High: Highlands High
Source: NKMLS. This data may not be complete. We recommend contacting the local school district to confirm school assignments for this home.
Similar homes
- $300,0003 bd2 ba927 sqft42 Brentwood Pl, Fort Thomas, KY 41075For Sale
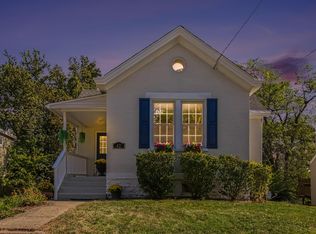 MLS ID #647224, Ashley Saner, Pivot Realty Group. NKMLS
 - $325,0003 bd2 ba1.2k sqft350 Rossford Ave, Fort Thomas, KY 41075For Sale
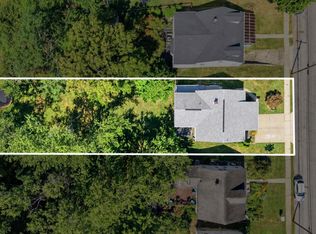 MLS ID #646373, Traci Nestheide, Coldwell Banker Realty. NKMLS
 - $300,0003 bd2 ba1.3k sqft3 S Sherry Ln, Bellevue, KY 41073For Sale
 MLS ID #646728, Adam Rosenhagen, Horan Rosenhagen Real Estate. NKMLS
 - $399,9003 bd3 ba1.2k sqft49 Dumfries Ave, Fort Thomas, KY 41075For Sale
 MLS ID #646739, Adam Rosenhagen, Horan Rosenhagen Real Estate. NKMLS
 - $299,0003 bd2 ba1.3k sqft5776 Panama St, Cincinnati, OH 45230For Sale
 MLS ID #1880834, Nat Comisar, Sibcy Cline, Inc.. Cincy MLS
 - $290,0002 bd3 ba1.2k sqft2355 Chickasaw St, Cincinnati, OH 45219For SaleMLS ID #1895384, Heather R. Herr, Private Real Estate Collection. Cincy MLS
- $275,0003 bd1 ba1.1k sqft4024 Marburg Ave, Cincinnati, OH 45209For SaleMLS ID #1885755, Daniel J. Morales, Keller Williams Advisors. Cincy MLS
- $249,9003 bd1 ba1.1k sqft1937 Kinney Ave, Cincinnati, OH 45207For SaleMLS ID #1891225, Brian R. McDonough, Comey & Shepherd. Cincy MLS
- $285,0003 bd1 ba1.2k sqft475 Breezy Ln, Cincinnati, OH 45244For SaleMLS ID #1896109, Sherina Bockman, Coldwell Banker Realty, Anders. Cincy MLS
- $305,0003 bd2 ba1.3k sqft4245 Roselawn Ave, Batavia, OH 45103For SaleMLS ID #1890106, Phillip A. Knabe, Right Time Realty. Cincy MLS
- $275,0003 bd2 ba1.3k sqft4803 Beech St, Cincinnati, OH 45212For SaleMLS ID #1886576, Sherry Mason, Keller Williams Advisors. Cincy MLS
