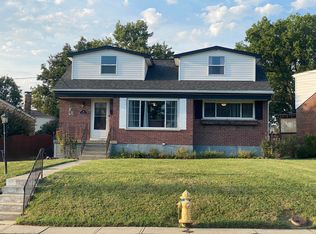
Welcome home to this newly completely renovated ranch in the heart of Ft. Thomas! With 4 bed and 2 full baths alongside a beautiful new kitchen with high end finishes. Designer grade bathrooms with high end tile. Enjoy all that this location has to offer with being walking distance all your favorite shops and restaurants along with historical Tower Park just around the corner. Enjoy 3 bedrooms on main level with a bonus finished bedroom in the basement. Basement also includes brand new full bathroom, a massive family room, and an additional den with backyard access. High end and thoughtful finishes throughout entire remodel ready to move in and call home. Schedule your showing today!
For sale
$344,999
36 Shawnee Ave, Fort Thomas, KY 41075
4beds
1,840sqft
Single Family Residence, Residential
Built in ----
6,534 Square Feet Lot
$335,500 Zestimate®
$187/sqft
$-- HOA
What's special
Massive family room
- 22 days
- 4,738
- 386
Likely to sell faster than
Zillow last checked:
Listing updated:
Listed by:
Daniel Collins 513-314-0758,
Keller Williams Advisors,
Eric Senft 513-377-2069,
Keller Williams Advisors
Source: NKMLS,MLS#: 647622
Facts & features
Interior
Bedrooms & bathrooms
- Bedrooms: 4
- Bathrooms: 2
- Full bathrooms: 2
Primary bedroom
- Features: Ceiling Fan(s), Recessed Lighting, Luxury Vinyl Flooring, Walk-In Closet(s)
- Level: First
- Area: 132
- Dimensions: 11 x 12
Bedroom 2
- Description: 8 foot walk in closet
- Features: Ceiling Fan(s), Luxury Vinyl Flooring
- Level: First
- Area: 110
- Dimensions: 11 x 10
Bedroom 3
- Features: Ceiling Fan(s), Luxury Vinyl Flooring
- Level: First
- Area: 100
- Dimensions: 10 x 10
Bedroom 4
- Features: Ceiling Fan(s), Luxury Vinyl Flooring
- Level: Basement
- Area: 110
- Dimensions: 11 x 10
Bathroom 2
- Features: Full Finished Bath, Shower, Luxury Vinyl Flooring
- Level: Basement
- Area: 60
- Dimensions: 10 x 6
Den
- Features: Luxury Vinyl Flooring, Walk-Out Access
- Level: Basement
- Area: 253
- Dimensions: 11 x 23
Family room
- Features: Luxury Vinyl Flooring
- Level: Basement
- Area: 324
- Dimensions: 27 x 12
Kitchen
- Features: Solid Surface Counters, Recessed Lighting, Tile Flooring
- Level: First
- Area: 150
- Dimensions: 15 x 10
Living room
- Features: Recessed Lighting, Luxury Vinyl Flooring, Walk-Out Access
- Level: First
- Area: 208
- Dimensions: 16 x 13
Primary bath
- Features: Ceramic Tile Flooring, Tile Flooring, Tub With Shower, Luxury Vinyl Flooring
- Level: First
- Area: 40
- Dimensions: 5 x 8
Heating
- Has Heating (Unspecified Type)
Cooling
- Central Air
Appliances
- Included: Electric Oven, Convection Oven, Dishwasher, Disposal, Refrigerator
Features
- Windows: Aluminum Frames
- Basement: Full
Interior area
- Total structure area: 1,840
- Total interior livable area: 1,840 sqft
Property
Parking
- Parking features: Driveway
- Has uncovered spaces: Yes
Accessibility
- Accessibility features: Other
Features
- Levels: One
- Stories: 1
Lot
- Size: 6,534 Square Feet
- Dimensions: 60 x 110
Details
- Parcel number: 9999915493.00
Construction
Type & style
- Home type: SingleFamily
- Architectural style: Traditional
- Property subtype: Single Family Residence, Residential
Materials
- Brick
- Foundation: Poured Concrete
- Roof: Shingle
Condition
- Existing Structure
- New construction: No
Utilities & green energy
- Sewer: Public Sewer
- Water: Public
Community & HOA
HOA
- Has HOA: No
Location
- Region: Fort Thomas
Financial & listing details
- Price per square foot: $187/sqft
- Tax assessed value: $183,600
- Annual tax amount: $496
- Date on market: 10/16/2026
- Cumulative days on market: 22 days
Estimated market value
$335,500
$319,000 - $352,000
$2,518/mo
Price history
| Date | Event | Price |
|---|---|---|
| 10/16/2026 | Listed for sale | $344,999+72.5%$187/sqft |
Source:  NKMLS #647622 Report a problem | ||
| 8/18/2026 | Sold | $200,000$109/sqft |
Source: Public Record Report a problem | ||
Public tax history
| Year | Property taxes | Tax assessment |
|---|---|---|
| 2025 | $496 -6.1% | $183,600 |
| 2024 | $528 -27.1% | $183,600 |
| 2023 | $725 -2.5% | $183,600 |
| 2022 | $744 +37.2% | $183,600 +41.2% |
| 2021 | $542 -1.4% | $130,000 |
| 2018 | $550 -11.3% | $130,000 +10.6% |
| 2017 | $620 +15.1% | $117,500 |
| 2016 | $538 | $117,500 |
| 2015 | $538 +2.2% | $117,500 |
| 2014 | $527 | $117,500 |
| 2013 | -- | $117,500 |
| 2012 | -- | $117,500 |
| 2011 | -- | $117,500 |
| 2010 | -- | $117,500 +6.9% |
| 2009 | -- | $109,900 |
| 2008 | -- | $109,900 |
| 2007 | -- | $109,900 |
| 2006 | -- | $109,900 +24.9% |
| 2005 | -- | $88,000 |
| 2004 | -- | $88,000 |
| 2003 | -- | $88,000 |
| 2002 | $306 | $88,000 +13% |
| 2001 | -- | $77,910 |
| 2000 | -- | $77,910 |
Find assessor info on the county website
Monthly payment
Est. payment
Payment breakdown
Explore the cost of this home by adjusting the details. Changes won't be saved.Climate risks
Neighborhood: 41075
Nearby schools
Schools provided by the listing agent
- Elementary: Moyer Elementary
- Middle: Highlands Middle School
- High: Highlands High
Source: NKMLS. This data may not be complete. We recommend contacting the local school district to confirm school assignments for this home.


Similar homes
- $325,0003 bd2 ba1.8k sqft1424 Alexandria Pike, Fort Thomas, KY 41075For Sale By Owner

- $299,9002 bd2 ba1k sqft139 Newman Ave, Fort Thomas, KY 41075For Sale
 MLS ID #648208, Kim Hermann, Huff Realty - CC. NKMLS
- $389,9003 bd2 ba929 sqft8 Crescent Ct, Fort Thomas, KY 41075For Sale
 MLS ID #647948, Sara Brown, Plum Tree Realty. NKMLS
- $299,0005 bd3 ba1.8k sqft155 Summit Ave, Fort Thomas, KY 41075For Sale
 MLS ID #646365, Bob Abner, Huff Realty - CC. NKMLS
- $375,0003 bd2 ba2.1k sqft700 Eversole Rd, Cincinnati, OH 45230For Sale
 MLS ID #1895672, Beth Elekes, ERA REAL Solutions Realty, LLC. Cincy MLS
- $299,0003 bd2 ba1.3k sqft5776 Panama St, Cincinnati, OH 45230For SaleMLS ID #1880834, Nat Comisar, Sibcy Cline, Inc.. Cincy MLS
- $309,9003 bd2 ba1.3k sqft793 Laverty Ln, Cincinnati, OH 45230For SaleMLS ID #1896741, Christopher D Willman, Coldwell Banker Realty. Cincy MLS
