Spectacular mid-century colonial home in highly sought after Ft Thomas! Built in 1928 this amazing home offers oversized rooms with beautiful hardwood floors, arched doorways, and split staircase. Enjoy your morning coffee on the expansive front porch, then the evening watching CITY VIEW sunsets.
For sale
$439,900
1131 Highland Ave, Fort Thomas, KY 41075
3beds
1,680sqft
Single Family Residence, Residential
Built in 1928
6,098 Square Feet Lot
$-- Zestimate®
$262/sqft
$-- HOA
What's special
City view sunsetsSplit staircaseExpansive front porchBeautiful hardwood floorsArched doorwaysOversized rooms
- 12 days |
- 2,256 |
- 70 |
Likely to sell faster than
Zillow last checked:
Listing updated:
Listed by:
Jenna Lockard 859-380-5175,
Sibcy Cline, REALTORS-Florence
Source: NKMLS,MLS#: 644564
Facts & features
Interior
Bedrooms & bathrooms
- Bedrooms: 3
- Bathrooms: 2
- Full bathrooms: 1
- 1/2 bathrooms: 1
Primary bedroom
- Description: 2 closets
- Features: Hardwood Floors
- Level: Second
- Area: 330
- Dimensions: 22 x 15
Bedroom 2
- Description: cedar closet
- Features: Hardwood Floors
- Level: Second
- Area: 112
- Dimensions: 16 x 7
Bedroom 3
- Features: See Remarks
- Level: Second
- Area: 77
- Dimensions: 11 x 7
Dining room
- Features: Hardwood Floors
- Level: First
- Area: 180
- Dimensions: 15 x 12
Entry
- Features: Hardwood Floors
- Level: First
- Area: 40
- Dimensions: 10 x 4
Living room
- Features: Fireplace(s)
- Level: First
- Area: 308
- Dimensions: 22 x 14
Heating
- Radiant
Cooling
- Window Unit(s)
Appliances
- Included: Dryer
- Laundry: Lower Level
Features
- Walk-In Closet(s), Pantry, High Speed Internet, Chandelier, Ceiling Fan(s)
- Doors: Multi Panel Doors
- Windows: Double Hung, Wood Frames
- Number of fireplaces: 1
- Fireplace features: Ceramic
Interior area
- Total structure area: 1,680
- Total interior livable area: 1,680 sqft
Property
Parking
- Total spaces: 1
- Parking features: Attached, Driveway, Garage, Off Street
- Attached garage spaces: 1
- Has uncovered spaces: Yes
Features
- Levels: Two
- Stories: 2
- Patio & porch: Covered, Deck
- Exterior features: Lighting
- Has view: Yes
- View description: City
Lot
- Size: 6,098 Square Feet
- Dimensions: 120 x 50
- Features: See Remarks
Details
- Parcel number: 9999917413.00
- Zoning description: Residential
Construction
Type & style
- Home type: SingleFamily
- Architectural style: Colonial
- Property subtype: Single Family Residence, Residential
Materials
- Brick
- Foundation: Poured Concrete
- Roof: Shingle
Condition
- Existing Structure
- New construction: No
- Year built: 1928
Utilities & green energy
- Sewer: Public Sewer
- Water: Public
- Utilities for property: Cable Available, Natural Gas Available
Community & HOA
HOA
- Has HOA: No
Location
- Region: Fort Thomas
Financial & listing details
- Price per square foot: $262/sqft
- Tax assessed value: $240,000
- Annual tax amount: $746
- Date on market: 7/10/2026
- Road surface type: Paved
Estimated market value
Not available
Estimated sales range
Not available
Not available
Price history
| Date | Event | Price |
|---|---|---|
| 7/10/2026 | Listed for sale | $439,900+856.3%$262/sqft |
Source:  NKMLS #644564 Report a problem NKMLS #644564 Report a problem | ||
| 8/19/1985 | Sold | $46,000$27/sqft |
Source: Agent Provided Report a problem | ||
Public tax history
| Year | Property taxes | Tax assessment |
|---|---|---|
| 2024 | $746 -2.5% | $240,000 |
| 2023 | $765 -5.3% | $240,000 |
| 2022 | $808 +52% | $240,000 +42.9% |
| 2021 | $532 -3.6% | $168,000 |
| 2018 | $551 -11.3% | $168,000 +11.1% |
| 2017 | $621 -8.6% | $151,200 |
| 2016 | $680 | $151,200 |
| 2015 | $680 +2.3% | $151,200 |
| 2014 | $665 | $151,200 |
| 2013 | -- | $151,200 |
| 2012 | -- | $151,200 |
| 2011 | -- | $151,200 |
| 2010 | -- | $151,200 |
| 2009 | -- | $151,200 |
| 2008 | -- | $151,200 |
| 2007 | -- | $151,200 |
| 2006 | -- | $151,200 +7.8% |
| 2005 | -- | $140,200 |
| 2004 | -- | $140,200 |
| 2003 | -- | $140,200 |
| 2002 | $488 | $140,200 +27% |
| 2001 | -- | $110,430 |
| 2000 | -- | $110,430 |
Find assessor info on the county website
Monthly payment
Est. payment
Payment breakdown
Explore the cost of this home by adjusting the details. Changes won't be saved.Climate risks
Neighborhood: 41075
Nearby schools
GreatSchools rating
- 10/10Moyer Elementary SchoolGrades: PK-5Distance: 0.9 mi
- 8/10Highlands Middle SchoolGrades: 6-8Distance: 1.4 mi
- 10/10Highlands High SchoolGrades: 9-12Distance: 1.4 mi
Schools provided by the listing agent
- Elementary: Moyer Elementary
- Middle: Highlands Middle School
- High: Highlands High
Source: NKMLS. This data may not be complete. We recommend contacting the local school district to confirm school assignments for this home.
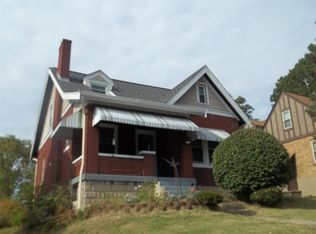
- $279,6003 bd2 ba1.4k sqft1127 Highland Ave, Fort Thomas, KY 41075Off Market
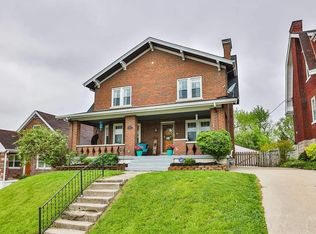
- $398,6003 bd2 ba1.7k sqft1137 Highland Ave, Fort Thomas, KY 41075Off Market
- $346,4004 bd2 ba1.6k sqft1123 Highland Ave, Fort Thomas, KY 41075Off Market
- $308,700-- bd-- ba1.4k sqft1141 Highland Ave, Fort Thomas, KY 41075Off Market
- $326,4004 bd2 ba1.4k sqft22 Custis Ave, Fort Thomas, KY 41075Off Market
- $287,200-- bd-- ba1.2k sqft1119 Highland Ave, Fort Thomas, KY 41075Off Market
- $439,3005 bd3 ba1.9k sqft1143 Highland Ave, Fort Thomas, KY 41075Off Market
- $346,9003 bd2 ba1.5k sqft26 Custis Ave, Fort Thomas, KY 41075Off Market
A local agent can set up tours, give advice and negotiate with sellers.
A local lender can help you make sure your offer is ready when you are.
Similar homes
- $324,9004 bd2 ba1.5k sqft27 Tower Hill Rd, Fort Thomas, KY 41075For Sale
 MLS ID #644807, Richard Hedger, Huff Realty - Florence. NKMLS
 - $490,0003 bd3 ba1.6k sqft914 Park Ave, Newport, KY 41071For Sale
 MLS ID #643879, Kathy Heimbrock, Sibcy Cline, REALTORS-Florence. NKMLS
 - $415,0004 bd2 ba1.8k sqft3950 Regent Ave, Cincinnati, OH 45212For Sale

 MLS ID #1885916, Robert DiTomassi, Comey & Shepherd. Cincy MLS
 - $439,0004 bd2 ba1.4k sqft8357 Richland Dr, Cincinnati, OH 45255For Sale
 MLS ID #1881198, Matthew D. Stultz, Plum Tree Realty. Cincy MLS
 - $375,0003 bd3 ba1.7k sqft438 Van Voast Ave, Bellevue, KY 41073For SaleMLS ID #643563, Nicholas Groh, Horan Rosenhagen Real Estate. NKMLS
- $350,0004 bd3 ba1.6k sqft1679 Brachman Ave, Cincinnati, OH 45230For SaleMLS ID #1887126, Craig B. Morris, Plum Tree Realty. Cincy MLS
- $449,0004 bd3 ba2.3k sqft756 Clinton Springs Ave, Cincinnati, OH 45229For SaleMLS ID #1879785, Timothy Dirr, RE/MAX Preferred Group. Cincy MLS
- $399,9003 bd2 ba1k sqft3559 Rawson Pl, Cincinnati, OH 45209For SaleMLS ID #1886106, Christine L Morsch, Comey & Shepherd. Cincy MLS
- $475,0004 bd3 ba1.8k sqft2840 Pine Grove Ave, Cincinnati, OH 45208For SaleMLS ID #1884368, Heather M Stallmeyer, Coldwell Banker Realty. Cincy MLS
- $300,0003 bd2 ba1.5k sqft201 Cleveland Ave, Bellevue, KY 41073For SaleMLS ID #643221, Kathy Heimbrock, Sibcy Cline, REALTORS-Florence. NKMLS
- $325,0005 bd2 ba1.8k sqft1906 Mentor Ave, Cincinnati, OH 45212For SaleMLS ID #1887472, Walter B. Gibler, Coldwell Banker Realty. Cincy MLS
- $419,0002 bd2 ba1.6k sqft3626 Herschel Ave, Cincinnati, OH 45208For SaleMLS ID #1885212, Carl F Tuke, Sibcy Cline, Inc.. Cincy MLS
- $379,9003 bd2 ba2k sqft2003 Crane Ave, Cincinnati, OH 45207For SaleMLS ID #1880904, David D Dawson, Sibcy Cline, Inc.. Cincy MLS
- $385,0003 bd2 ba1.5k sqft415 Tusculum Ave, Cincinnati, OH 45226For SaleMLS ID #1881012, Megan S Stacey, Coldwell Banker Realty. Cincy MLS
- $439,0003 bd3 ba2.1k sqft4214 Cherry St, Cincinnati, OH 45223For SaleMLS ID #1881964, Nicole A. Rankin, Coldwell Banker Realty. Cincy MLS
- $374,9003 bd2 ba1.7k sqft249 McCullough St, Cincinnati, OH 45226For SaleMLS ID #1881542, Lee G. Robinson, Robinson Sotheby's Internat'l. Cincy MLS
- $355,0004 bd2 ba1.8k sqft516 Grandview Ave, Bellevue, KY 41073For SaleMLS ID #642031, Lorrie Hayes, Keller Williams Pinnacle Group. NKMLS
- $350,0003 bd2 ba1.6k sqft2623 Ashland Ave, Cincinnati, OH 45206For SaleMLS ID #1882568, Stephanie Cox, Lohmiller Real Estate. Cincy MLS
- $375,0003 bd2 ba1.4k sqft3324 Brotherton Rd, Cincinnati, OH 45209For SaleMLS ID #1885730, Sami K. Kassem, ERA REAL Solutions Realty. LLC. Cincy MLS
- $350,0003 bd2 ba1.7k sqft7750 Forest Rd, Cincinnati, OH 45255For SaleMLS ID #1876338, Bettina F. Ramundo, Comey & Shepherd. Cincy MLS
