Beautifully Maintained Ranch Offering Comfort, Character, And An Incredible Location In The Heart Of Erlanger! Step Inside To Gorgeous Hardwood Floors That Flow Throughout The Main Living Areas, Creating A Warm And Inviting Atmosphere. The Functional Floor Plan Is Perfect For Everyday Living And Entertaining Family And Friends.
Enjoy Your Morning Coffee Or Unwind At The End Of The Day In The Bright And Relaxing Sunroom, Overlooking The Amazing Fenced Backyard--A Private Outdoor Retreat With Plenty Of Room For Children, Pets, Gardening, Or Summer Gatherings.
Need More Space? The Finished Basement Provides Endless Possibilities As A Spacious Family Room, Recreation Area, Home Office, Fitness Room, Or Guest Retreat, Giving You Flexible Living Space To Fit Your Lifestyle.
Conveniently Located Just Minutes From St. Elizabeth Healthcare Edgewood Hospital, This Home Is Also Close To Silverlake Shopping Center, Featuring Everyday Shopping And Dining Options, As Well As Local Favorites Like Dixie Chili & Deli And Greek To Me. Outdoor Enthusiasts Will Love Being Near Silver Lake Park, Offering Walking Trails, Playgrounds, Pickleball And Tennis Courts, Sports Fields, Picnic Shelters, And More. You'll Also Appreciate Quick Access To I-75, I-275, CVG Airport, Downtown Cincinnati, Schools, And Everyday Conveniences, Making Commuting A Breeze.
This Home Offers The Perfect Combination Of Charm, Space, And Location. Schedule Your Private Showing Today
For sale
$275,000
414 Silverlake Ave, Erlanger, KY 41018
3beds
1,092sqft
:
Get pre-qualified$1,845/mo
Single Family Residence, Residential
Built in 1958
9,147 Square Feet Lot
$-- Zestimate®
$252/sqft
$-- HOA
What's special
Bright and relaxing sunroomWarm and inviting atmosphere
- 3 days |
- 779 |
- 103 |
Likely to sell faster than
Zillow last checked:
Listing updated:
Listed by:
Melissa Maxwell 859-512-4444,
ERA Real Solutions Realty
Source: NKMLS,MLS#: 644920
Facts & features
Interior
Bedrooms & bathrooms
- Bedrooms: 3
- Bathrooms: 2
- Full bathrooms: 2
Primary bedroom
- Level: First
- Area: 132
- Dimensions: 12 x 11
Bedroom 2
- Level: First
- Area: 90
- Dimensions: 10 x 9
Bedroom 3
- Level: First
- Area: 88
- Dimensions: 11 x 8
Dining room
- Level: First
- Area: 81
- Dimensions: 9 x 9
Family room
- Level: Lower
- Area: 352
- Dimensions: 22 x 16
Kitchen
- Level: First
- Area: 72
- Dimensions: 9 x 8
Living room
- Level: First
- Area: 210
- Dimensions: 15 x 14
Heating
- Forced Air
Cooling
- Central Air
Appliances
- Included: Electric Range
- Laundry: Electric Dryer Hookup, In Basement, Lower Level, Washer Hookup
Features
- Storage, High Speed Internet, Ceiling Fan(s)
- Has basement: Yes
Interior area
- Total structure area: 1,504
- Total interior livable area: 1,092 sqft
Video & virtual tour
Property
Parking
- Total spaces: 1
- Parking features: Driveway, Garage, Garage Faces Front, Off Street, On Street
- Garage spaces: 1
- Has uncovered spaces: Yes
Features
- Levels: One
- Stories: 1
- Patio & porch: Porch
- Exterior features: Private Yard
- Has view: Yes
- View description: Trees/Woods
Lot
- Size: 9,147 Square Feet
- Dimensions: 60 x 150 x 78 x 186
- Features: Wooded
Details
- Parcel number: 0151010003.00
- Zoning description: Residential
- Other equipment: Sump Pump
Construction
Type & style
- Home type: SingleFamily
- Architectural style: Ranch
- Property subtype: Single Family Residence, Residential
Materials
- Brick
- Foundation: Block
- Roof: Composition,Shingle
Condition
- Existing Structure
- New construction: No
- Year built: 1958
Utilities & green energy
- Sewer: Public Sewer
- Water: Public
- Utilities for property: Natural Gas Available
Community & HOA
Community
- Security: Smoke Detector(s)
HOA
- Has HOA: No
Location
- Region: Erlanger
Financial & listing details
- Price per square foot: $252/sqft
- Tax assessed value: $209,900
- Annual tax amount: $2,802
- Date on market: 7/22/2026
- Cumulative days on market: 4 days
Estimated market value
Not available
Estimated sales range
Not available
Not available
Price history
| Date | Event | Price |
|---|---|---|
| 7/22/2026 | Listed for sale | $275,000+31%$252/sqft |
Source:  NKMLS #644920 Report a problem NKMLS #644920 Report a problem | ||
| 5/26/2022 | Sold | $209,900$192/sqft |
Source: Public Record Report a problem | ||
| 4/25/2022 | Pending sale | $209,900$192/sqft |
Source:  Huff Realty #603155 Report a problem Huff Realty #603155 Report a problem | ||
| 4/21/2022 | Listed for sale | $209,900+110.1%$192/sqft |
Source: Huff Realty #603155 Report a problem | ||
| 9/9/2015 | Sold | $99,900-4.9%$91/sqft |
Source: Public Record Report a problem | ||
| 7/22/2015 | Listed for sale | $105,000-7.1%$96/sqft |
Source: Florence #446015 Report a problem | ||
| 1/31/2012 | Listing removed | $113,000$103/sqft |
Source: RE/MAX Affiliates #400452 Report a problem | ||
| 1/27/2012 | Price change | $113,000-0.4%$103/sqft |
Source: RE/MAX Affiliates #400452 Report a problem | ||
| 1/20/2012 | Price change | $113,500-0.4%$104/sqft |
Source: RE/MAX Affiliates #400452 Report a problem | ||
| 1/13/2012 | Price change | $114,000-0.4%$104/sqft |
Source: RE/MAX Affiliates #400452 Report a problem | ||
| 1/5/2012 | Price change | $114,500-0.4%$105/sqft |
Source: RE/MAX Affiliates #400452 Report a problem | ||
| 12/29/2011 | Price change | $115,000-0.4%$105/sqft |
Source: RE/MAX Affiliates #400452 Report a problem | ||
| 12/22/2011 | Price change | $115,500-0.4%$106/sqft |
Source: RE/MAX Affiliates #400452 Report a problem | ||
| 12/15/2011 | Price change | $116,000-0.4%$106/sqft |
Source: RE/MAX Affiliates #400452 Report a problem | ||
| 12/10/2011 | Price change | $116,500-0.4%$107/sqft |
Source: RE/MAX Affiliates #400452 Report a problem | ||
| 12/1/2011 | Price change | $117,000-0.4%$107/sqft |
Source: RE/MAX Affiliates #400452 Report a problem | ||
| 11/24/2011 | Price change | $117,500-0.4%$108/sqft |
Source: RE/MAX Affiliates #400452 Report a problem | ||
| 11/17/2011 | Price change | $118,000-0.4%$108/sqft |
Source: RE/MAX Affiliates #400452 Report a problem | ||
| 11/10/2011 | Price change | $118,500-0.4%$109/sqft |
Source: RE/MAX Affiliates #400452 Report a problem | ||
| 8/26/2011 | Listed for sale | $119,000+2.6%$109/sqft |
Source: Visual Tour #400452 Report a problem | ||
| 7/2/2001 | Sold | $116,000$106/sqft |
Source: Public Record Report a problem | ||
Public tax history
| Year | Property taxes | Tax assessment |
|---|---|---|
| 2024 | $2,802 +2.8% | $209,900 |
| 2023 | $2,727 +88.7% | $209,900 +110.1% |
| 2022 | $1,445 -1.5% | $99,900 |
| 2021 | $1,466 -20.4% | $99,900 |
| 2020 | $1,841 | $99,900 |
| 2019 | $1,841 +0.5% | $99,900 |
| 2018 | $1,832 | $99,900 |
| 2017 | $1,832 +14.9% | $99,900 -16.8% |
| 2015 | $1,595 | $120,000 |
| 2014 | $1,595 +3% | $120,000 |
| 2013 | $1,548 | $120,000 |
| 2012 | -- | $120,000 |
| 2011 | -- | $120,000 |
| 2010 | -- | $120,000 |
| 2009 | -- | $120,000 |
| 2008 | -- | $120,000 |
| 2007 | -- | $120,000 +3.4% |
| 2006 | -- | $116,000 |
| 2005 | -- | $116,000 |
| 2004 | -- | $116,000 |
| 2003 | -- | $116,000 |
| 2002 | -- | $116,000 +36.5% |
| 2001 | -- | $85,000 |
| 2000 | -- | $85,000 |
Find assessor info on the county website
Monthly payment
Est. payment
Payment breakdown
Explore the cost of this home by adjusting the details. Changes won't be saved.Climate risks
Neighborhood: 41018
Nearby schools
GreatSchools rating
- 7/10Lindeman Elementary SchoolGrades: K-5Distance: 0.4 mi
- 5/10Tichenor Middle SchoolGrades: 6-8Distance: 0.8 mi
- 4/10Lloyd High SchoolGrades: 9-12Distance: 0.8 mi
Schools provided by the listing agent
- Elementary: AJ Lindeman Elementary
- Middle: Tichenor Middle School
- High: Lloyd High
Source: NKMLS. This data may not be complete. We recommend contacting the local school district to confirm school assignments for this home.
- $249,4005 bd-- ba1.2k sqft416 Silverlake Ave, Erlanger, KY 41018Off Market
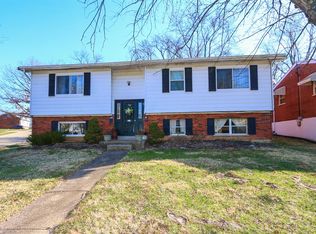
- $--2 bd1 ba1.2k sqft416 Silverlake St #B, Erlanger, KY 41018Off Market
- $--3 bd1 ba1.2k sqft416 Silverlake St #A, Erlanger, KY 41018Off Market
- $204,0002 bd2 ba-- sqft3127 Churchill Ave #1, Erlanger, KY 41018Off Market

- $274,9004 bd3 ba1.3k sqft3127 Churchill Ave, Erlanger, KY 41018Off Market
- $222,4003 bd1 ba1.1k sqft412 Silverlake Ave, Erlanger, KY 41018Off Market
- $265,0003 bd1 ba1.2k sqft410 Silverlake Ave, Erlanger, KY 41018Sold
- $249,9003 bd1 ba1.6k sqft415 Silverlake Ave, Erlanger, KY 41018Off Market
A local agent can set up tours, give advice and negotiate with sellers.
A local lender can help you make sure your offer is ready when you are.
Similar homes
- $299,9003 bd2 ba1k sqft1590 Marcella Dr, Fort Wright, KY 41011For Sale
 MLS ID #644971, Jason Asch, eXp Realty LLC. NKMLS
 - $239,9003 bd1 ba1.2k sqft26 Linwood Ave, Erlanger, KY 41018For Sale
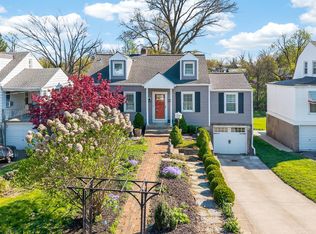 MLS ID #641409, Sherry Clark, Coldwell Banker Realty FM. NKMLS
 - $299,0003 bd3 ba1.1k sqft2705 Surfside Dr, Villa Hills, KY 41017For Sale
 MLS ID #644831, Cindy Shetterly, Keller Williams Realty Service. NKMLS
 - $239,5002 bd1 ba810 sqft210 McAlpin Ave, Erlanger, KY 41018For Sale
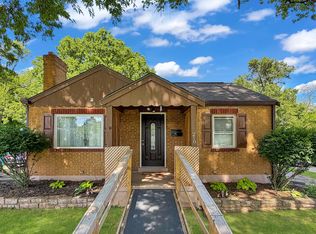 MLS ID #642526, Shawn Turner, Huff Realty - CC. NKMLS
 - $285,0003 bd2 ba1.4k sqft4851 River Rd, Hebron, KY 41048For SaleMLS ID #644529, Holly Nally, Huff Realty - Florence. NKMLS
- $289,9003 bd3 ba1.1k sqft1245 Shiloh Ct, Independence, KY 41051For SaleMLS ID #644067, Nicole Rankin, Coldwell Banker Realty FM. NKMLS
- $209,0002 bd2 ba740 sqft312 Commonwealth Ave, Erlanger, KY 41018For SaleMLS ID #641013, Leah Kordenbrock, eXp Realty, LLC. NKMLS
- $250,0003 bd1 ba1.1k sqft23 Edwards Ave, Florence, KY 41042For SaleMLS ID #642745, Nikki Culbertson, Culbertson Real Estate Group. NKMLS
- $275,0003 bd1 ba1.3k sqft1122 Mount Allen Rd, Park Hills, KY 41011For SaleMLS ID #643844, Brian Smith, Keller Williams Realty Service. NKMLS
- $264,9004 bd2 ba1.2k sqft6943 Rob Vern Dr, Cincinnati, OH 45239For Sale
 MLS ID #1887784, Brian P Leisgang, Keller Williams Advisors. Cincy MLS
 - $309,0002 bd1 ba1.2k sqft2309 Dixie Hwy, Fort Mitchell, KY 41017For SaleMLS ID #643831, Sarah Brooks, KW Seven Hills Realty. NKMLS
- $199,9003 bd2 ba1.1k sqft2885 W Tower Ave, Cincinnati, OH 45238For SaleMLS ID #1887967, Kimberly Louis, RE/MAX Preferred Group. Cincy MLS
- $260,0003 bd2 ba1.1k sqft820 Cox Rd, Independence, KY 41051For SaleMLS ID #643162, Krista Crone, Coldwell Banker Realty FM. NKMLS
- $299,9003 bd3 ba1.6k sqft1658 Yellowglen Dr, Cincinnati, OH 45255For SaleMLS ID #1887071, Rick J Finn, Coldwell Banker Realty. Cincy MLS
- $279,0003 bd3 ba1k sqft1760 Montague Rd, Covington, KY 41011For SaleMLS ID #643055, Doug Mayberry, Huff Realty - Florence. NKMLS
- $225,0003 bd2 ba1.2k sqft3302 Rogers St, Covington, KY 41015For SaleMLS ID #644574, The Meece Home Team, Berkshire Hathaway HomeService. NKMLS
- $350,0004 bd2 ba896 sqft70 Otter Dr, Covington, KY 41017For SaleMLS ID #644908, Cindy Shetterly, Keller Williams Realty Service. NKMLS
- $275,0003 bd2 ba1.5k sqft103 River Rd, Ludlow, KY 41016For SaleMLS ID #643377, Eric Sztanyo, Keller Williams Advisors. NKMLS
- $319,9003 bd3 ba1.5k sqft3202 Campaign Dr, Hebron, KY 41048For SaleMLS ID #644889, Greg Ryan, Huff Realty - Florence. NKMLS
- $270,0002 bd4 ba1.4k sqft2707 Leatherwood Ct, Crestview Hills, KY 41017For SaleMLS ID #642326, The Brock Hart Home Group, Keller Williams Realty Service. NKMLS
