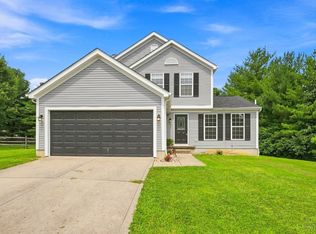
Beautiful brick ranch with finished lower level on a quiet tree-lined street! New HVAC 2023. New Water Heater 2023. New Roof 2022. Covered porch leads into a spacious Living Room. Large eat-in Kitchen with newer dishwasher, flooring, and counters. Primary Suite with hardwood floors under the carpet and tile shower. Finished lower level Family Room with fireplace and wet bar. Laundry Room with washer/dryer included. Attached Garage with automatic opener. Nice patio and fenced yard. Walking distance to Nagel & Juliffs Park, plus just minutes to the YMCA, Swim Club and Summit Elementary.
Pending
$299,900
1658 Yellowglen Dr, Cincinnati, OH 45255
3beds
1,607sqft
:
Get pre-qualified$2,208/mo
Single Family Residence
Built in 1965
7,797 Square Feet Lot
$-- Zestimate®
$187/sqft
$-- HOA
What's special
Beautiful brick ranchFenced yardCovered porchNice patioQuiet tree-lined streetWet barNewer dishwasher
- 12 days |
- 816 |
- 32 |
Likely to sell faster than
Zillow last checked:
Listing updated:
Listed by:
Rick J Finn 513-702-4090,
Coldwell Banker Realty 513-321-9944,
Holly Finn 513-560-6513,
Coldwell Banker Realty
Source: Cincy MLS,MLS#: 1887071 Originating MLS: Cincinnati Area Multiple Listing Service
Originating MLS: Cincinnati Area Multiple Listing Service
Facts & features
Interior
Bedrooms & bathrooms
- Bedrooms: 3
- Bathrooms: 3
- Full bathrooms: 2
- 1/2 bathrooms: 1
Primary bedroom
- Features: Bath Adjoins, Wall-to-Wall Carpet, Wood Floor
- Level: First
- Area: 130
- Dimensions: 13 x 10
Bedroom 2
- Level: First
- Area: 130
- Dimensions: 13 x 10
Bedroom 3
- Level: First
- Area: 99
- Dimensions: 11 x 9
Bedroom 4
- Area: 0
- Dimensions: 0 x 0
Bedroom 5
- Area: 0
- Dimensions: 0 x 0
Primary bathroom
- Features: Shower, Tile Floor
Bathroom 1
- Features: Full
- Level: First
Bathroom 2
- Features: Full
- Level: First
Bathroom 3
- Features: Partial
- Level: Lower
Dining room
- Area: 0
- Dimensions: 0 x 0
Family room
- Features: Wall-to-Wall Carpet, Fireplace, Wet Bar
- Area: 270
- Dimensions: 18 x 15
Kitchen
- Features: Counter Bar, Vinyl Floor, Wood Cabinets
- Area: 80
- Dimensions: 10 x 8
Living room
- Features: Walkout, Wall-to-Wall Carpet
- Area: 216
- Dimensions: 18 x 12
Office
- Area: 0
- Dimensions: 0 x 0
Heating
- Forced Air, Gas Furn EF Rtd 95%+
Cooling
- Central Air
Appliances
- Included: Dryer, Disposal, Microwave, Oven/Range, Refrigerator, Washer, Gas Water Heater
Features
- Ceiling Fan(s), Recessed Lighting
- Doors: Multi Panel Doors
- Windows: Double Hung, Insulated Windows
- Basement: Full,Finished,WW Carpet,Glass Blk Wind
- Attic: Storage
- Number of fireplaces: 1
- Fireplace features: Brick, Wood Burning, Basement, Family Room
Interior area
- Total structure area: 1,607
- Total interior livable area: 1,607 sqft
Property
Parking
- Total spaces: 1
- Parking features: On Street, Driveway
- Attached garage spaces: 1
- Has uncovered spaces: Yes
Features
- Levels: One
- Stories: 1
- Patio & porch: Covered Deck/Patio, Patio, Porch
- Fencing: Wood
Lot
- Size: 7,797 Square Feet
- Dimensions: 65 x 120
- Features: Less than .5 Acre
Details
- Parcel number: 5000042008900
- Zoning description: Residential
- Other equipment: Sump Pump w/Backup
Construction
Type & style
- Home type: SingleFamily
- Architectural style: Ranch
- Property subtype: Single Family Residence
Materials
- Brick, Vinyl Siding
- Foundation: Concrete Perimeter
- Roof: Shingle
Condition
- New construction: No
- Year built: 1965
Utilities & green energy
- Gas: Natural
- Sewer: Public Sewer
- Water: Public
- Utilities for property: Cable Connected
Community & HOA
Community
- Security: Smoke Alarm
HOA
- Has HOA: No
Location
- Region: Cincinnati
Financial & listing details
- Price per square foot: $187/sqft
- Tax assessed value: $229,060
- Annual tax amount: $5,018
- Date on market: 7/23/2026
- Listing terms: No Special Financing
Estimated market value
Not available
Estimated sales range
Not available
Not available
Price history
| Date | Event | Price |
|---|---|---|
| 7/27/2026 | Pending sale | $299,900$187/sqft |
Source:  Cincy MLS #1887071 Report a problem Cincy MLS #1887071 Report a problem | ||
| 7/23/2026 | Listed for sale | $299,900+116.5%$187/sqft |
Source: Cincy MLS #1887071 Report a problem | ||
| 5/30/2014 | Sold | $138,500-17.8%$86/sqft |
Source: Cincy MLS #1398392 Report a problem | ||
| 10/25/2008 | Listing removed | $168,500$105/sqft |
Source: NRT WestShell #1136954 Report a problem | ||
| 10/21/2008 | Price change | $168,500-1.7%$105/sqft |
Source: NRT WestShell #1136954 Report a problem | ||
| 8/28/2008 | Listed for sale | $171,500+73.4%$107/sqft |
Source: NRT WestShell #1136954 Report a problem | ||
| 7/8/1997 | Sold | $98,900$62/sqft |
Source: Public Record Report a problem | ||
Public tax history
| Year | Property taxes | Tax assessment |
|---|---|---|
| 2024 | $4,877 +5.1% | $80,171 |
| 2023 | $4,639 +32% | $80,171 +48.3% |
| 2022 | $3,515 +1.3% | $54,051 |
| 2021 | $3,472 | $54,051 +0% |
| 2020 | $3,472 +9.5% | $54,050 +13% |
| 2019 | $3,170 +6% | $47,831 |
| 2018 | $2,990 | $47,831 |
| 2017 | $2,990 -0.7% | $47,831 -1.3% |
| 2016 | $3,012 | $48,475 |
| 2015 | $3,012 -0.1% | $48,475 |
| 2014 | $3,014 +11.2% | $48,475 +5.2% |
| 2013 | $2,710 -0.3% | $46,071 |
| 2012 | $2,718 +7.9% | $46,071 |
| 2011 | $2,518 -1.9% | $46,071 -5.4% |
| 2010 | $2,567 +2.4% | $48,703 |
| 2009 | $2,508 +2.3% | $48,703 |
| 2008 | $2,452 +8.1% | $48,703 +4% |
| 2007 | $2,267 +0.7% | $46,830 |
| 2006 | $2,252 +11.3% | $46,830 |
| 2005 | $2,023 +15.9% | $46,830 +28.2% |
| 2003 | $1,745 -0.5% | $36,540 |
| 2002 | $1,755 +11.5% | $36,540 +9.7% |
| 2001 | $1,574 +3.3% | $33,320 |
| 2000 | $1,523 | $33,320 |
Find assessor info on the county website
Monthly payment
Est. payment
Payment breakdown
Explore the cost of this home by adjusting the details. Changes won't be saved.Climate risks
Neighborhood: 45255
Nearby schools
GreatSchools rating
- 8/10Summit Elementary SchoolGrades: K-6Distance: 0.3 mi
- 9/10Nagel Middle SchoolGrades: 7-8Distance: 0.3 mi
- 8/10Anderson High SchoolGrades: 9-12Distance: 1.5 mi
- $346,0004 bd2 ba2k sqft1664 Yellowglen Dr, Cincinnati, OH 45255Off Market
- $295,8002 bd2 ba1.2k sqft8210 Riovista Dr, Cincinnati, OH 45255Off Market
- $339,0004 bd2 ba1.9k sqft8220 Riovista Dr, Cincinnati, OH 45255Off Market
- $408,0004 bd3 ba2.2k sqft1657 Turquoise Dr, Cincinnati, OH 45255Off Market
- $253,8003 bd1 ba1.1k sqft1670 Yellowglen Dr, Cincinnati, OH 45255Off Market
- $265,0003 bd2 ba1.5k sqft1663 Turquoise Dr, Cincinnati, OH 45255Sold
- $451,100-- bd-- ba-- sqftYellowglen Dr, Cincinnati, OH 45255Off Market
- $428,600-- bd-- ba-- sqftYellowglen Dr, Cincinnati, OH 45255Off Market
A local agent can set up tours, give advice and negotiate with sellers.
A local lender can help you make sure your offer is ready when you are.
Similar homes
- $349,9004 bd3 ba1.9k sqft4077 McLean Dr, Cincinnati, OH 45255For Sale

 MLS ID #1883749, Kimberly Louis, RE/MAX Preferred Group. Cincy MLS
 - $360,0003 bd4 ba2k sqft830 Sunderland Dr, Cincinnati, OH 45255For Sale
 MLS ID #1887898, Beth A. Wessling, Comey & Shepherd. Cincy MLS
 - $319,0004 bd2 ba1.8k sqft7064 Monongahela Dr, Cincinnati, OH 45244For Sale
 MLS ID #1888637, Jennifer Sarver, Comey & Shepherd. Cincy MLS
 - $325,0003 bd3 ba1.5k sqft1263 Glen Haven Ln, Batavia, OH 45103For Sale
 MLS ID #1889365, Diane D Gillespie, Coldwell Banker Realty. Cincy MLS
 - $300,0003 bd3 ba1.3k sqft5676 Colonial Dr, Milford, OH 45150For SaleMLS ID #1887297, Andrea Bryant, Keller Williams Advisors. Cincy MLS
- $310,0003 bd3 ba1.3k sqft3923 Little Creek Dr, Amelia, OH 45102For SaleMLS ID #1888779, Tressa K. Ellis, T. Ellis Agency. Cincy MLS
- $349,9003 bd4 ba1.7k sqft1353 Crotty Ct, Cincinnati, OH 45255For SaleMLS ID #1886059, Furkat Bazarov, eXp Realty. Cincy MLS
- $300,0003 bd2 ba1.7k sqft3783 S Broadlawn Cir, Cincinnati, OH 45236For SaleMLS ID #1889328, Monica Weakley, eXp Realty. Cincy MLS
- $295,0003 bd2 ba1.5k sqft121 Biscoe Dr, Cincinnati, OH 45215For SaleMLS ID #1889345, Jennifer M Vories, Keller Williams Distinctive RE. Cincy MLS
- $309,0003 bd3 ba1.4k sqft14 Hillside Ave, Wilder, KY 41071For SaleMLS ID #645196, M. Douglas Spitz, Coldwell Banker Realty. NKMLS
- $325,0004 bd2 ba1.8k sqft488 Kaldy St, Cincinnati, OH 45244For SaleMLS ID #1881327, Sean P Dennedy, Keller Williams Advisors. Cincy MLS
- $249,0003 bd2 ba1.3k sqft439 Hilltop Dr, Cincinnati, OH 45244For SaleMLS ID #1887829, Christopher Shepherd, Plum Tree Realty. Cincy MLS
- $295,0003 bd3 ba1.5k sqft296 Beechridge Dr, Cincinnati, OH 45216For SaleMLS ID #1888531, Caitlin Deters, Keller Williams Advisors. Cincy MLS
- $315,0004 bd2 ba1.5k sqft4358 Terrace Dr, Cincinnati, OH 45245For SaleMLS ID #1869763, Shirlee J Wafford, Plum Tree Realty. Cincy MLS
- $299,9003 bd2 ba1k sqft1590 Marcella Dr, Fort Wright, KY 41011For SaleMLS ID #644971, Jason Asch, eXp Realty LLC. NKMLS
- $299,9003 bd2 ba1.2k sqft6467 Smith Rd, Loveland, OH 45140For SaleMLS ID #1887931, Garrett Featherstone, Pivot Realty Group, LLC. Cincy MLS
- $279,9003 bd2 ba1.4k sqft4488 Glenwillow Dr, Batavia, OH 45103For SaleMLS ID #1876983, Sean P Dennedy, Keller Williams Advisors. Cincy MLS
- $399,0003 bd4 ba2.3k sqft4265 Terrace Dr, Cincinnati, OH 45245For SaleMLS ID #1887951, Jason J. Bowman, RE/MAX Alliance Realty. Cincy MLS
- $305,0003 bd2 ba2.1k sqft5809 Elder St, Cincinnati, OH 45227For SaleMLS ID #1882102, Peter CungHup, Red 1 Realty, LLC. Cincy MLS
- $330,0006 bd2 ba1.8k sqft6949 Edenton Pleasant Plain Rd, Pleasant Plain, OH 45162For SaleMLS ID #1888510, Donna Blankenship, The Six Realty, LLC. Cincy MLS
