Charming updated home in the heart of Newport offering the perfect blend of character and convenience. This 3 bedroom, 1.5 bath home features a spacious and functional layout with a desirable first floor primary bedroom and laundry for easy everyday living. The updated kitchen offers plenty of cabinet space, modern finishes, and room for dining. Large living spaces are filled with natural light and provide a warm, inviting feel throughout. Step outside to enjoy a private fenced yard with off street parking, a rare find in this location. Situated just minutes from Newport on the Levee, local dining, entertainment, and only 2 miles to Downtown Cincinnati, this home is ideal for those looking to enjoy walkability and city access while having a place to call home. Great view for WEBN Fireworks. Buyer to verify all information.
For sale
Price cut: $10K (7/14)
$229,900
311 W 10th St, Newport, KY 41071
3beds
1,394sqft
:
Get pre-qualified$1,623/mo
Single Family Residence, Residential
Built in ----
2,178 Square Feet Lot
$-- Zestimate®
$165/sqft
$-- HOA
What's special
- 97 days |
- 522 |
- 24 |
Zillow last checked:
Listing updated:
Listed by:
Breadon Home Team 859-409-5612,
Keller Williams Realty Service
Source: NKMLS,MLS#: 641721
Facts & features
Interior
Bedrooms & bathrooms
- Bedrooms: 3
- Bathrooms: 2
- Full bathrooms: 1
- 1/2 bathrooms: 1
Primary bedroom
- Features: Carpet Flooring, Bath Adjoins
- Level: First
- Area: 225
- Dimensions: 15 x 15
Bedroom 2
- Features: Carpet Flooring
- Level: Second
- Area: 225
- Dimensions: 15 x 15
Bedroom 3
- Features: Carpet Flooring
- Level: Second
- Area: 224
- Dimensions: 28 x 8
Bathroom 2
- Features: Plank Flooring
- Level: First
- Area: 18
- Dimensions: 6 x 3
Kitchen
- Features: Eat-in Kitchen, Plank Flooring
- Level: First
- Area: 225
- Dimensions: 15 x 15
Laundry
- Features: Laminate Flooring
- Level: First
- Area: 70
- Dimensions: 10 x 7
Living room
- Features: Ceiling Fan(s), Plank Flooring
- Level: First
- Area: 225
- Dimensions: 15 x 15
Primary bath
- Features: Tub With Shower, Plank Flooring
- Level: First
- Area: 40
- Dimensions: 8 x 5
Heating
- Has Heating (Unspecified Type)
Cooling
- Central Air
Appliances
- Included: Electric Range, Dishwasher, Microwave, Refrigerator
- Laundry: Laundry Room, Main Level
Features
- Storage, Eat-in Kitchen, Ceiling Fan(s), Master Downstairs
- Windows: Vinyl Frames
- Basement: See Remarks
- Number of fireplaces: 1
- Fireplace features: Inoperable
Interior area
- Total structure area: 1,394
- Total interior livable area: 1,394 sqft
Video & virtual tour
Property
Parking
- Parking features: Driveway, Off Street, On Street
- Has uncovered spaces: Yes
Features
- Levels: Two
- Stories: 2
- Patio & porch: Patio
- Exterior features: Private Yard
- Fencing: Metal,Wood
Lot
- Size: 2,178 Square Feet
- Features: Cleared, Level
Details
- Parcel number: 9999903149.00
- Zoning description: Residential
Construction
Type & style
- Home type: SingleFamily
- Architectural style: Traditional
- Property subtype: Single Family Residence, Residential
Materials
- Vinyl Siding
- Foundation: Block
- Roof: Shingle
Condition
- Existing Structure
- New construction: No
Utilities & green energy
- Sewer: Public Sewer
- Water: Public
Community & HOA
HOA
- Has HOA: No
Location
- Region: Newport
Financial & listing details
- Price per square foot: $165/sqft
- Tax assessed value: $142,000
- Annual tax amount: $547
- Date on market: 4/20/2026
- Cumulative days on market: 98 days
Estimated market value
Not available
Estimated sales range
Not available
Not available
Price history
| Date | Event | Price |
|---|---|---|
| 7/14/2026 | Price change | $229,900-4.2%$165/sqft |
Source:  NKMLS #641721 Report a problem NKMLS #641721 Report a problem | ||
| 4/20/2026 | Listed for sale | $239,900+6.2%$172/sqft |
Source: NKMLS #641721 Report a problem | ||
| 3/12/2024 | Sold | $226,000-1.3%$162/sqft |
Source: NKMLS #620198 Report a problem | ||
| 2/15/2024 | Pending sale | $229,000$164/sqft |
Source: NKMLS #620198 Report a problem | ||
| 2/9/2024 | Price change | $229,000-2.5%$164/sqft |
Source: NKMLS #620198 Report a problem | ||
| 2/4/2024 | Listed for sale | $234,900+65.4%$169/sqft |
Source: NKMLS #620198 Report a problem | ||
| 10/6/2023 | Sold | $142,000$102/sqft |
Source: Public Record Report a problem | ||
Public tax history
| Year | Property taxes | Tax assessment |
|---|---|---|
| 2024 | $547 +85.3% | $142,000 +90.1% |
| 2023 | $295 -2.5% | $74,700 |
| 2022 | $303 -2.9% | $74,700 |
| 2021 | $312 +17.3% | $74,700 +18.9% |
| 2018 | $266 -20.9% | $62,800 |
| 2017 | $336 -75.1% | $62,800 |
| 2016 | $1,348 | $62,800 |
| 2015 | $1,348 +345.9% | $62,800 |
| 2014 | $302 | $62,800 |
| 2013 | -- | $62,800 |
| 2012 | -- | $62,800 |
| 2011 | -- | $62,800 |
| 2010 | -- | $62,800 |
| 2009 | -- | $62,800 |
| 2008 | -- | $62,800 +6.8% |
| 2007 | -- | $58,800 |
| 2006 | -- | $58,800 |
| 2005 | -- | $58,800 |
| 2004 | -- | $58,800 +92.2% |
| 2003 | -- | $30,600 |
| 2002 | $107 | $30,600 |
| 2001 | -- | $30,600 |
| 2000 | -- | $30,600 |
Find assessor info on the county website
Monthly payment
Est. payment
Payment breakdown
Explore the cost of this home by adjusting the details. Changes won't be saved.Climate risks
Neighborhood: 41071
Nearby schools
GreatSchools rating
- 3/10Newport Intermediate SchoolGrades: 3-6Distance: 0.3 mi
- 4/10Newport High SchoolGrades: 7-12Distance: 1 mi
- NANewport Primary SchoolGrades: PK-2Distance: 0.3 mi
Schools provided by the listing agent
- Elementary: Newport Elementary
- Middle: Newport Intermediate
- High: Newport High
Source: NKMLS. This data may not be complete. We recommend contacting the local school district to confirm school assignments for this home.
- $159,5003 bd1 ba1.2k sqft309 W 10th St, Newport, KY 41071Off Market

- $42,000-- bd-- ba-- sqft309 W 10th St, Newport, KY 41071Off Market
- $190,200-- bd-- ba1.2k sqft313 W 10th St, Newport, KY 41071Off Market
- $155,3003 bd1 ba1.4k sqft307 W 10th St, Newport, KY 41071Off Market
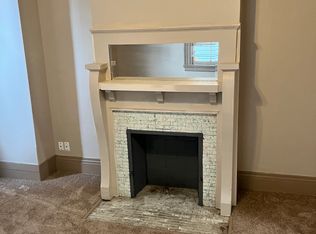
- $174,800-- bd1 ba1.2k sqft315 E 10th St, Newport, KY 41071Off Market
- $300,0003 bd2 ba1.4k sqft305 W 10th St, Newport, KY 41071Sold
- $58,900-- bd-- ba-- sqft305 W 10th St, Newport, KY 41071Off Market
- $181,100-- bd-- ba1.6k sqft317 W 10th St, Fort Thomas, KY 41071Off Market
A local agent can set up tours, give advice and negotiate with sellers.
A local lender can help you make sure your offer is ready when you are.
Similar homes
- $265,0003 bd2 ba1.3k sqft939 Patterson St, Newport, KY 41071For Sale
 MLS ID #644516, Mike Parker, Huff Realty - Florence. NKMLS
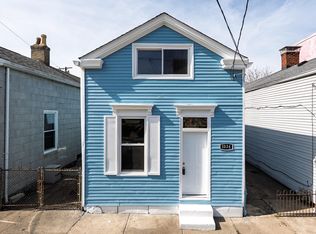
 - $230,0004 bd1 ba1.3k sqft1034 Patterson St, Newport, KY 41071For Sale
 MLS ID #640914, Lisa Bush, Century 21 Premiere Properties. NKMLS
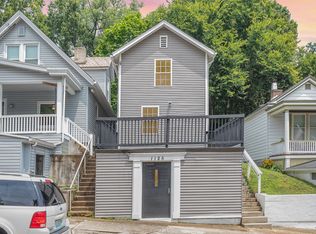
 - $219,9002 bd2 ba1.1k sqft1125 Park Ave, Newport, KY 41071For Sale
 MLS ID #644002, Tina Vogelpohl, Keller Williams Realty Service. NKMLS
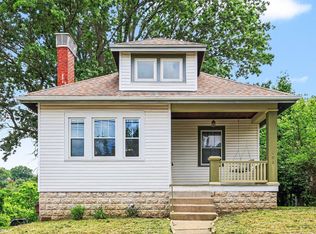
 - $215,0003 bd1 ba1k sqft402 Linden Ave, Southgate, KY 41071For Sale
 MLS ID #643005, Shelli Stinson, eXp Realty LLC. NKMLS
 - $259,9002 bd2 ba1k sqft1321 Maryland Ave, Covington, KY 41011For SaleMLS ID #644947, Elizabeth Quigley, Huff Realty - Ft. Mitchell. NKMLS
- $224,9003 bd2 ba1.6k sqft219 W 19th St, Covington, KY 41014For SaleMLS ID #642917, Cory Behm, Transaction Alliance LLC. NKMLS
- $219,9003 bd2 ba927 sqft934 Maple Ave, Dayton, KY 41074For SaleMLS ID #644815, Jeremiah Jones, Coldwell Banker Realty FM. NKMLS
- $225,0003 bd2 ba1.2k sqft3302 Rogers St, Covington, KY 41015For SaleMLS ID #644574, The Meece Home Team, Berkshire Hathaway HomeService. NKMLS
- $234,9003 bd2 ba1.3k sqft166 E 42nd St, Covington, KY 41015For SaleMLS ID #643692, Cory Behm, Transaction Alliance LLC. NKMLS
- $190,0002 bd2 ba1k sqft2023 New Linden Rd, Newport, KY 41071For SaleMLS ID #640266, Caldwell Group, eXp Realty, LLC. NKMLS
- $256,5003 bd3 ba1.2k sqft209 Pleasant St, Covington, KY 41011For SaleMLS ID #641785, The Berens Team, Keller Williams Realty Service. NKMLS
- $235,0002 bd2 ba1.1k sqft3003 W 8th St, Cincinnati, OH 45205For Sale
 MLS ID #1886223, Molly Thoms, Coldwell Banker Realty. Cincy MLS
 - $227,9502 bd1 ba1.5k sqft3711 Huntington Ave, Covington, KY 41015For SaleMLS ID #642513, Susan Clarke, Keller Williams Realty Service. NKMLS
- $299,9003 bd2 ba1k sqft1590 Marcella Dr, Fort Wright, KY 41011For SaleMLS ID #644971, Jason Asch, eXp Realty LLC. NKMLS
- $199,0003 bd1 ba1.1k sqft1720 Garrard St, Covington, KY 41014For SaleMLS ID #640067, Grace Vail, Huff Realty - Ft. Mitchell. NKMLS
- $249,9003 bd2 ba2k sqft1245 Highway Ave, Covington, KY 41011For SaleMLS ID #643833, Matt Perkins, Paragon Realty Partners. NKMLS
- $220,0002 bd1 ba1.1k sqft7 Nelson Ct, Covington, KY 41015For SaleMLS ID #644439, Kaylee Law, Pivot Realty Group. NKMLS
- $275,0003 bd1 ba1k sqft340 Bonnie Leslie Ave, Bellevue, KY 41073For SaleMLS ID #644330, Deron Schell, Huff Realty - Florence. NKMLS
- $275,0003 bd2 ba1k sqft414 Silverlake Ave, Erlanger, KY 41018For SaleMLS ID #644920, Melissa Maxwell, ERA Real Solutions Realty. NKMLS
- $249,9004 bd3 ba1.9k sqft2710 Rosina Ave, Covington, KY 41015For SaleMLS ID #643127, Timothy Settles, Trelora Realty, Inc. NKMLS
