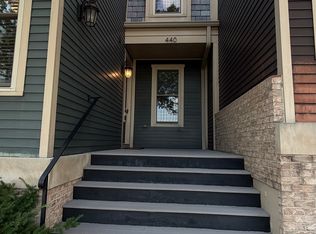
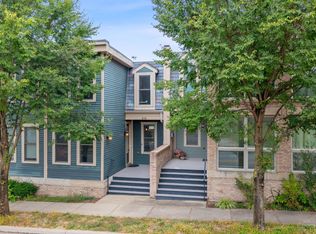
NO HOA in the heart of Cincinnati's medical and university corridor! This modern Uptown home offers a rare combination of location, flexibility and low-maintenance living. The open, light-filled main level features 9'+ ceilings, hardwood floors, quartz countertops, stainless appliances and a dedicated study ideal for work-from-home space. Upstairs, TWO spacious bedrooms each offer a private full bath, plus convenient second-floor laundry. Enjoy outdoor living on the deck, a full unfinished walkout basement with excellent storage and future possibilities, and a rare 2-car attached tandem garage. Built in 2015 with LEED Silver certification and directly across from Cincinnati Children's, with UC, the Zoo, downtown, dining and major highways all within easy reach. A standout Uptown location without the monthly HOA fee!
For sale
Price cut: $5K (9/25)
$360,000
438 Northern Ave, Cincinnati, OH 45229
2beds
1,518sqft
Condominium, Townhouse
Built in 2015
1,328 Square Feet Lot
$-- Zestimate®
$237/sqft
$-- HOA
What's special
Two spacious bedroomsOpen light-filled main levelStainless appliancesHardwood floorsConvenient second-floor laundryQuartz countertops
- 63 days
- 211
- 8
Zillow last checked:
Listing updated:
Listed by:
Sheri L. Alford 513-207-2244,
eXp Realty 216-242-2322
Source: Cincy MLS,MLS#: 1891086 Originating MLS: Cincinnati Area Multiple Listing Service
Originating MLS: Cincinnati Area Multiple Listing Service
Facts & features
Interior
Bedrooms & bathrooms
- Bedrooms: 2
- Bathrooms: 3
- Full bathrooms: 2
- 1/2 bathrooms: 1
Primary bedroom
- Features: Bath Adjoins, Walk-In Closet(s), Wall-to-Wall Carpet
- Level: Second
- Area: 187
- Dimensions: 17 x 11
Bedroom 2
- Level: Second
- Area: 187
- Dimensions: 17 x 11
Bedroom 3
- Area: 0
- Dimensions: 0 x 0
Bedroom 4
- Area: 0
- Dimensions: 0 x 0
Bedroom 5
- Area: 0
- Dimensions: 0 x 0
Primary bathroom
- Features: Shower, Tile Floor
Bathroom 1
- Features: Full
- Level: Second
Bathroom 2
- Features: Full
- Level: Second
Bathroom 3
- Features: Partial
- Level: First
Dining room
- Area: 0
- Dimensions: 0 x 0
Family room
- Area: 0
- Dimensions: 0 x 0
Kitchen
- Features: Quartz Counters, Counter Bar, Wood Cabinets, Wood Floor
- Area: 221
- Dimensions: 17 x 13
Living room
- Features: Wall-to-Wall Carpet, Wood Floor
- Area: 272
- Dimensions: 17 x 16
Office
- Features: Wood Floor
- Level: First
- Area: 99
- Dimensions: 11 x 9
Heating
- Forced Air, Gas
Cooling
- Ceiling Fan(s), Central Air
Appliances
- Included: Dishwasher, Dryer, Disposal, Microwave, Oven/Range, Refrigerator, Washer, Gas Water Heater
- Laundry: In Unit
Features
- High Ceilings
- Doors: Multi Panel Doors
- Windows: Vinyl, Insulated Windows
- Basement: Full,Concrete,Unfinished,Walk-Out Access
Interior area
- Total structure area: 1,518
- Total interior livable area: 1,518 sqft
Property
Parking
- Total spaces: 2
- Parking features: Driveway, Garage Door Opener
- Attached garage spaces: 2
- Has uncovered spaces: Yes
Accessibility
- Accessibility features: No Accessibility Features
Features
- Levels: Two
- Stories: 2
- Exterior features: Balcony
- Has view: Yes
- View description: City
Lot
- Size: 1,328 Square Feet
- Dimensions: 18 x 74
- Features: Less than .5 Acre
Details
- Parcel number: 1070007022000
- Zoning description: Residential
Construction
Type & style
- Home type: Townhouse
- Architectural style: Contemporary/Modern
- Property subtype: Condominium, Townhouse
Materials
- Brick
- Foundation: Concrete Perimeter
- Roof: Shingle
Condition
- New construction: No
- Year built: 2015
Utilities & green energy
- Gas: Natural
- Sewer: Public Sewer
- Water: Public
Community & HOA
Community
- Subdivision: Hickory Place
HOA
- Has HOA: No
Location
- Region: Cincinnati
Financial & listing details
- Price per square foot: $237/sqft
- Tax assessed value: $321,700
- Annual tax amount: $1,152
- Date on market: 8/22/2026
- Listing terms: No Special Financing
Estimated market value
Not available
Estimated sales range
Not available
Not available
Price history
| Date | Event | Price |
|---|---|---|
| 9/25/2026 | Price change | $360,000-1.4%$237/sqft |
Source:  Cincy MLS #1891086 Report a problem Cincy MLS #1891086 Report a problem | ||
| 9/18/2026 | Price change | $365,000-2.4%$240/sqft |
Source: Cincy MLS #1891086 Report a problem | ||
| 9/1/2026 | Price change | $374,000-1.6%$246/sqft |
Source: Cincy MLS #1891086 Report a problem | ||
| 8/22/2026 | Listed for sale | $379,900+26.4%$250/sqft |
Source: Cincy MLS #1891086 Report a problem | ||
| 7/29/2026 | Listed for rent | $2,500+25.3%$2/sqft |
Source: Zillow Rentals Report a problem | ||
| 6/11/2021 | Listing removed | -- |
Source: Zillow Rental Network Premium Report a problem | ||
| 5/7/2021 | Price change | $1,995-9.3%$1/sqft |
Source: Zillow Rental Network Premium Report a problem | ||
| 3/9/2021 | Price change | $2,200-4.3%$1/sqft |
Source: Zillow Rental Network Premium Report a problem | ||
| 2/4/2021 | Listed for rent | $2,300$2/sqft |
Source: Zillow Rental Network Premium Report a problem | ||
| 3/6/2020 | Sold | $300,500+54.2%$198/sqft |
Source: Cincy MLS #1649431 Report a problem | ||
| 12/11/2015 | Sold | $194,900$128/sqft |
Source: Cincy MLS #1470062 Report a problem | ||
Public tax history
| Year | Property taxes | Tax assessment |
|---|---|---|
| 2025 | $1,194 +3.1% | $112,595 |
| 2024 | $1,158 -2.2% | $112,595 |
| 2023 | $1,184 +35.1% | $112,595 +7.1% |
| 2022 | $877 +1.3% | $105,175 |
| 2021 | $866 | $105,175 |
| 2020 | $866 -5% | $105,175 +54.2% |
| 2019 | $911 +5.3% | $68,215 |
| 2018 | $865 | $68,215 |
| 2017 | $865 | $68,215 |
| 2016 | -- | -- |
| 2015 | -- | -- |
Find assessor info on the county website
Monthly payment
Est. payment
Payment breakdown
Explore the cost of this home by adjusting the details. Changes won't be saved.Climate risks
Neighborhood: Avondale
Similar homes
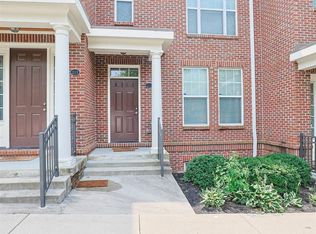
- $389,0002 bd3 ba1.3k sqft211 E Rochelle St, Cincinnati, OH 45219For Sale
 MLS ID #1892517, Chris R. Salcedo, Sibcy Cline, Inc.. Cincy MLS
 - $350,0002 bd2 ba1.4k sqft514 W Court St, Cincinnati, OH 45203For Sale
 MLS ID #1895289, Jessica Bauer Crichton, Comey & Shepherd. Cincy MLS
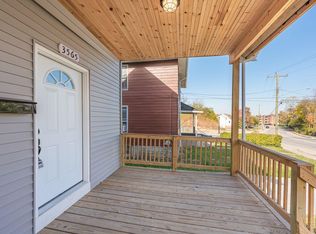
 - $289,0003 bd3 ba2k sqft3565 Harvey Ave, Cincinnati, OH 45229For Sale
 MLS ID #1871421, Vickie D Carr, Jordan, Inc.. Cincy MLS
 - $355,0002 bd3 ba1.3k sqft3760 Ashworth Dr, Cincinnati, OH 45208For Sale
 MLS ID #1896442, Clint Copenhaver, Robinson Sotheby's Internat'l. Cincy MLS
 - $334,9003 bd3 ba1.2k sqft1012 John St, Cincinnati, OH 45203For SaleMLS ID #1889109, Michael T Wiseman, NavX Realty, LLC. Cincy MLS
- $299,0002 bd3 ba1.5k sqft1443 Laurel Park Dr, Cincinnati, OH 45214For SaleMLS ID #1887339, Brittany M Williams, Keller Williams Advisors. Cincy MLS
- $235,0002 bd3 ba1.2k sqft927 Auburnview Dr, Cincinnati, OH 45206For SaleMLS ID #1895858, Cheryl A Ferry, Keller Williams Advisors. Cincy MLS
- $359,0002 bd2 ba990 sqft817 Broadway St Unit 3, Cincinnati, OH 45202For SaleMLS ID #1886889, Walter B. Gibler, Coldwell Banker Realty. Cincy MLS
- $327,5002 bd1 ba840 sqft991 Paradrome St #13, Cincinnati, OH 45202For SaleMLS ID #1893341, Benjamin D. Chassagne, Huff Realty. Cincy MLS
- $360,0005 bd3 ba2k sqft1526 Marlowe Ave, Cincinnati, OH 45224For SaleMLS ID #1894005, Michel C Minella, Coldwell Banker Realty. Cincy MLS
- $409,0002 bd4 ba1.5k sqft3658 Herschel Ave, Cincinnati, OH 45208For SaleMLS ID #1884765, Wendy L. Hertel, Coldwell Banker Realty. Cincy MLS
- $350,0004 bd2 ba1.4k sqft316 Klotter Ave, Cincinnati, OH 45219For SaleMLS ID #1848840, Julie Rose, Coldwell Banker Realty. Cincy MLS
- $384,0004 bd3 ba2.1k sqft1015 Cutter St, Cincinnati, OH 45203For SaleMLS ID #1896815, Mark R Osterday, Comey & Shepherd. Cincy MLS
- $449,9003 bd4 ba1.7k sqft960 Volterra Ln, Cincinnati, OH 45206For SaleMLS ID #1893092, Carl F Tuke, Sibcy Cline, Inc.. Cincy MLS
- $379,9003 bd3 ba1.5k sqft5325 Owasco St, Cincinnati, OH 45227For SaleMLS ID #1889767, Nicole L Isgrig, Sibcy Cline, Inc.. Cincy MLS
- $333,0003 bd3 ba1.7k sqft44 Wentworth Ln, Cincinnati, OH 45236For SaleMLS ID #1887043, Scott B. Bakosh, Keller Williams Community Part. Cincy MLS
- $380,0004 bd3 ba1.9k sqft7566 Tollgate Ct, Fairfield, OH 45014For SaleMLS ID #1897791, Chhabi L Neopaney, Key Realty, LTD.. Cincy MLS
- $415,0003 bd3 ba1.4k sqft4610 Winona Ter, Cincinnati, OH 45227For SaleMLS ID #1896777, Taylor M. DeVito, Coldwell Banker Realty, Anders. Cincy MLS
- $259,0003 bd3 ba1.9k sqft133 Glenwood Ave, Cincinnati, OH 45217For SaleMLS ID #1892611, Laurie M. Marra, RE/MAX United Associates. Cincy MLS
