Welcome home to this beautifully maintained three-story townhome offering 3 bedrooms, 2.5 baths and an open-concept floor plan in a highly desirable Deer Park location. The first level features an attached one-car garage and a spacious family/rec- room with walkout access to a private patio, creating the perfect space to relax or entertain. The second level is designed for everyday living and entertaining with a bright living room, dining area, and a stunning kitchen featuring granite countertops, stainless steel appliances, a large center island with bar, updated modern lighting, and a convenient half bath. The third floor offers all three bedrooms, two full baths, and a conveniently located laundry area. The spacious primary suite features a walk-in closet & a full bath with a walk-in shower & dual vanities. Additional updates include custom blinds, updated kitchen lighting, and new cabinet lighting. Ideally located just minutes from Kenwood Towne Centre, dining & entertainment.
For sale
$368,500
44 Wentworth Ln, Cincinnati, OH 45236
3beds
1,710sqft
:
Get pre-qualified$2,805/mo
Condominium, Townhouse
Built in 2022
2,134 Square Feet Lot
$-- Zestimate®
$215/sqft
$115/mo HOA
What's special
Private patioOpen-concept floor planSpacious primary suiteCustom blindsUpdated kitchen lightingStainless steel appliancesNew cabinet lighting
- 4 days |
- 324 |
- 20 |
Zillow last checked:
Listing updated:
Listed by:
Scott B. Bakosh 937-367-4430,
Keller Williams Community Part 937-530-4904
Source: Cincy MLS,MLS#: 1887043 Originating MLS: Cincinnati Area Multiple Listing Service
Originating MLS: Cincinnati Area Multiple Listing Service
Facts & features
Interior
Bedrooms & bathrooms
- Bedrooms: 3
- Bathrooms: 3
- Full bathrooms: 2
- 1/2 bathrooms: 1
Primary bedroom
- Features: Bath Adjoins, Walk-In Closet(s)
- Level: Third
- Area: 168
- Dimensions: 14 x 12
Bedroom 2
- Level: Third
- Area: 90
- Dimensions: 10 x 9
Bedroom 3
- Level: Third
- Area: 90
- Dimensions: 10 x 9
Bedroom 4
- Area: 0
- Dimensions: 0 x 0
Bedroom 5
- Area: 0
- Dimensions: 0 x 0
Primary bathroom
- Features: Shower, Tile Floor, Double Vanity
Bathroom 1
- Features: Full
- Level: Third
Bathroom 2
- Features: Full
- Level: Third
Bathroom 3
- Features: Partial
- Level: Second
Dining room
- Features: Open
- Level: Second
- Area: 120
- Dimensions: 12 x 10
Family room
- Features: Walkout, Wall-to-Wall Carpet
- Area: 209
- Dimensions: 19 x 11
Kitchen
- Features: Eat-in Kitchen, Kitchen Island, Wood Cabinets, Marble/Granite/Slate
- Area: 304
- Dimensions: 19 x 16
Living room
- Features: Wall-to-Wall Carpet, Window Treatment
- Area: 225
- Dimensions: 15 x 15
Office
- Area: 0
- Dimensions: 0 x 0
Heating
- Forced Air, Gas
Cooling
- Central Air
Appliances
- Included: Dishwasher, Dryer, Disposal, Microwave, Oven/Range, Refrigerator, Washer, Electric Water Heater
Features
- High Ceilings, Ceiling Fan(s)
- Windows: Vinyl, Insulated Windows
- Basement: None
Interior area
- Total structure area: 1,710
- Total interior livable area: 1,710 sqft
Property
Parking
- Total spaces: 1
- Parking features: Concrete, Driveway, Garage Door Opener
- Attached garage spaces: 1
- Has uncovered spaces: Yes
Features
- Stories: 3
- Patio & porch: Patio
Lot
- Size: 2,134 Square Feet
Details
- Parcel number: 6090005035600
- Zoning description: Residential
Construction
Type & style
- Home type: Townhouse
- Architectural style: Transitional
- Property subtype: Condominium, Townhouse
Materials
- Stone, Vinyl Siding
- Foundation: Slab
- Roof: Shingle
Condition
- New construction: No
- Year built: 2022
Utilities & green energy
- Electric: 220 Volts
- Gas: None
- Sewer: Public Sewer
- Water: Public
- Utilities for property: Cable Connected
Community & HOA
Community
- Security: Smoke Alarm
HOA
- Has HOA: Yes
- HOA fee: $115 monthly
- HOA name: TOWNE PROPERTIES
Location
- Region: Cincinnati
Financial & listing details
- Price per square foot: $215/sqft
- Annual tax amount: $6,860
- Date on market: 7/19/2026
- Listing terms: No Special Financing
Estimated market value
Not available
Estimated sales range
Not available
Not available
Price history
| Date | Event | Price |
|---|---|---|
| 7/19/2026 | Listed for sale | $368,500+5.3%$215/sqft |
Source:  Cincy MLS #1887043 Report a problem Cincy MLS #1887043 Report a problem | ||
| 1/22/2024 | Sold | $350,000-2.8%$205/sqft |
Source: Cincy MLS #1791185 Report a problem | ||
| 12/20/2023 | Pending sale | $359,900$210/sqft |
Source: Cincy MLS #1791185 Report a problem | ||
| 12/1/2023 | Listed for sale | $359,900+5.9%$210/sqft |
Source: Cincy MLS #1791185 Report a problem | ||
| 10/7/2022 | Sold | $339,695+506.6%$199/sqft |
Source: Public Record Report a problem | ||
| 4/12/2022 | Sold | $56,000$33/sqft |
Source: Public Record Report a problem | ||
Public tax history
| Year | Property taxes | Tax assessment |
|---|---|---|
| 2024 | $6,029 -21% | $118,895 |
| 2023 | $7,634 | $118,895 |
| 2022 | -- | -- |
Find assessor info on the county website
Monthly payment
Est. payment
Payment breakdown
Explore the cost of this home by adjusting the details. Changes won't be saved.Climate risks
Neighborhood: 45236
Nearby schools
GreatSchools rating
- 5/10Amity Elementary SchoolGrades: PK-6Distance: 0.2 mi
- 6/10Deer Park Jr/Sr High SchoolGrades: 7-12Distance: 0.2 mi
- $202,8002 bd1 ba888 sqft3782 Broadlawn Cres, Cincinnati, OH 45236Off Market
- $243,6003 bd1 ba888 sqft3778 Broadlawn Cres, Cincinnati, OH 45236Off Market
- $226,0002 bd1 ba907 sqft3774 Broadlawn Cres, Cincinnati, OH 45236Off Market
- $243,6002 bd2 ba840 sqft3770 Broadlawn Cres, Cincinnati, OH 45236Off Market
- $323,6003 bd2 ba1.2k sqft3766 Broadlawn Cres, Cincinnati, OH 45236Off Market
- $180,0003 bd1 ba852 sqft3762 Broadlawn Cres, Cincinnati, OH 45236Sold
- $260,8003 bd1 ba852 sqft3758 Broadlawn Cres, Cincinnati, OH 45236Off Market
- $374,0003 bd1 ba916 sqft3759 Broadlawn Cres, Cincinnati, OH 45236Sold
- $272,9003 bd2 ba1.3k sqft3763 Broadlawn Cres, Cincinnati, OH 45236Off Market
A local agent can set up tours, give advice and negotiate with sellers.
Similar homes
- $400,0003 bd4 ba2k sqft5973 Old Pebble Path, Liberty Township, OH 45044For Sale
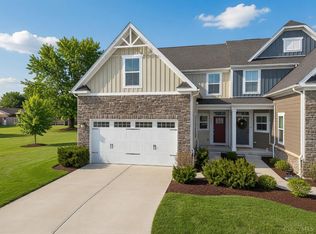
 MLS ID #1885784, Susan Heimerdinger, RE/MAX United Associates. Cincy MLS
 - $424,9004 bd3 ba1.7k sqft8631 Acredale Dr, West Chester, OH 45069For Sale

 MLS ID #964769, Heather McColaugh, BF Realty. DABR MLS
 - $320,0004 bd2 ba1.6k sqft6424 Montgomery Rd, Cincinnati, OH 45213For Sale
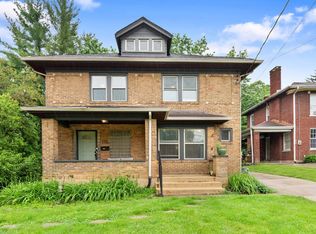 MLS ID #1879969, Shawn Bosse, Coldwell Banker Realty. Cincy MLS
 - $342,9002 bd4 ba2.2k sqft9570 Greenery Ct, Loveland, OH 45140For Sale
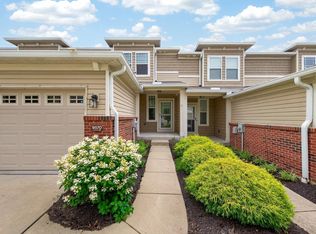 MLS ID #1886273, George S Madden, RE/MAX Preferred Group. Cincy MLS
 - $349,0003 bd3 ba1.6k sqft1524 Summerview Ln, Miami Twp, OH 45150For SaleMLS ID #1878342, Danielle Steward, Glasshouse Realty Group. Cincy MLS
- $450,0004 bd4 ba2.1k sqft8592 Sunmont Dr, Cincinnati, OH 45255For SaleMLS ID #1885864, Dianna J. Shelton, Coldwell Banker Realty. Cincy MLS
- $329,0003 bd3 ba1.7k sqft7938 Pinnacle Point Dr, West Chester, OH 45069For SaleMLS ID #1879845, Gordon G Green, eXp Realty. Cincy MLS
- $289,9003 bd3 ba1.9k sqft5315 Glenshade Ct, Cincinnati, OH 45227For SaleMLS ID #1883497, Breanna R. Patterson, Private Real Estate Collection. Cincy MLS
- $399,9004 bd2 ba2k sqft4011 Elsmere Ave, Cincinnati, OH 45212For SaleMLS ID #1886061, Caitlin Deters, Keller Williams Advisors. Cincy MLS
- $319,9004 bd3 ba1.8k sqft884 Venetian Ter, Cincinnati, OH 45224For SaleMLS ID #1884830, Natalie N. Decker, Coldwell Banker Realty. Cincy MLS
- $360,0003 bd2 ba1.8k sqft6924 Beagle Dr, Hamilton, OH 45011For SaleMLS ID #1883008, Narayan Dangal, RE/MAX Preferred Group. Cincy MLS
- $390,0003 bd3 ba1.9k sqft7120 Shady Brook Bnd, Liberty Township, OH 45044For SaleMLS ID #1872467, Susan L Cree, Keller Williams Advisors. Cincy MLS
- $340,0004 bd3 ba1.7k sqft12067 Brookway Dr, Cincinnati, OH 45240For SaleMLS ID #1885389, Rakesh Ram, Coldwell Banker Realty. Cincy MLS
- $335,0003 bd3 ba1.7k sqft1903 Brixton Ct, Loveland, OH 45140For SaleMLS ID #1881184, Cory Hickman, Keller Williams Advisors. Cincy MLS
- $470,0003 bd2 ba1.7k sqft6624 Creekside Way, Fairfield, OH 45011For SaleMLS ID #1887752, Jill M Widmer, Sibcy Cline, Inc.. Cincy MLS
- $430,0004 bd3 ba2.4k sqft1352 Tiburon Dr, Batavia, OH 45103For SaleMLS ID #1887455, Kimberly K. Mansfield, Keller Williams Advisors. Cincy MLS
- $425,0003 bd3 ba1.9k sqft6550 Schweitzerhoff Rd, Cincinnati, OH 45247For SaleMLS ID #1885793, Jeanne M Rieder, Hoeting, REALTORS. Cincy MLS
- from $409,9853 bd3 ba1.7k sqftSt Martin Plan, Birkdale, Cincinnati, OH 45227New ConstructionMaronda Homes
- $410,0002 bd3 ba2.5k sqft320 Gatehouse Ct, Monroe, OH 45050For SaleMLS ID #1886580, Mary L Rawlins, RE/MAX Preferred Group. Cincy MLS
- $339,9994 bd3 ba1.6k sqft932 Glasgow Dr, Cincinnati, OH 45240For SaleMLS ID #1884285, Daisy Jimenez-Fabian, Fortune Vine Realty. Cincy MLS
