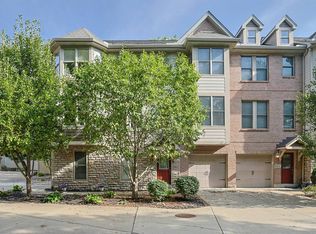
Welcome to Corryville with this move in ready townhouse ready for its new owner. With a tax abatement until 2029, this well-positioned condo is minutes from eateries, University of Cincinnati campus and events in Clifton, and in the heart of all the action. Pushed back from the major road, this property also offers some seclusion from a long day as well as amenities of a pool, exercise center, and recreation area to stay connected in the community. Enjoy pulling into your built-in garage in the rear and one additional parking spot underneath the deck as well as more additional parking at the street to get ready for a night out or a night in on the 2-tiered deck, one of them being right off of the primary bedroom. Combined total square footage of 1,495.
For sale
Price cut: $5K (9/23)
$394,000
211 E Rochelle St, Cincinnati, OH 45219
2beds
1,368sqft
Condominium, Townhouse
Built in 2014
5,327 Square Feet Lot
$-- Zestimate®
$288/sqft
$536/mo HOA
What's special
Amenities of a pool
- 21 days
- 247
- 2
Zillow last checked:
Listing updated:
Listed by:
Chris R. Salcedo 513-859-8159,
Sibcy Cline, Inc. 513-829-0044
Source: Cincy MLS,MLS#: 1892517 Originating MLS: Cincinnati Area Multiple Listing Service
Originating MLS: Cincinnati Area Multiple Listing Service
Facts & features
Interior
Bedrooms & bathrooms
- Bedrooms: 2
- Bathrooms: 3
- Full bathrooms: 2
- 1/2 bathrooms: 1
Primary bedroom
- Features: Bath Adjoins, Walk-In Closet(s), Wall-to-Wall Carpet
- Level: Second
- Area: 165
- Dimensions: 11 x 15
Bedroom 2
- Level: Second
- Area: 165
- Dimensions: 11 x 15
Bedroom 3
- Area: 0
- Dimensions: 0 x 0
Bedroom 4
- Area: 0
- Dimensions: 0 x 0
Bedroom 5
- Area: 0
- Dimensions: 0 x 0
Primary bathroom
- Features: Shower, Tile Floor
Bathroom 1
- Features: Full
- Level: Second
Bathroom 2
- Features: Partial
- Level: First
Bathroom 3
- Features: Full
- Level: Second
Dining room
- Features: Walkout, Window Treatment
- Level: First
- Area: 77
- Dimensions: 7 x 11
Family room
- Features: Walkout, Wall-to-Wall Carpet
- Area: 180
- Dimensions: 15 x 12
Kitchen
- Features: Pantry, Counter Bar, Eat-in Kitchen, Wood Cabinets, Laminate Floor
- Area: 204
- Dimensions: 12 x 17
Living room
- Features: Window Treatment
- Area: 240
- Dimensions: 16 x 15
Office
- Area: 0
- Dimensions: 0 x 0
Heating
- Electric, Forced Air
Cooling
- Ceiling Fan(s)
Appliances
- Included: Dishwasher, Dryer, Disposal, Microwave, Oven/Range, Refrigerator, Washer, Electric Water Heater
Features
- High Ceilings
- Windows: Double Hung
- Basement: Partial,Finished,Walk-Out Access
Interior area
- Total structure area: 1,368
- Total interior livable area: 1,368 sqft
Property
Parking
- Total spaces: 1
- Parking features: 1 Assigned
- Attached garage spaces: 1
Features
- Levels: Two
- Stories: 2
- Patio & porch: Deck
- Exterior features: Balcony
Lot
- Size: 5,327 Square Feet
Details
- Parcel number: 1040004039000
Construction
Type & style
- Home type: Townhouse
- Architectural style: Traditional
- Property subtype: Condominium, Townhouse
Materials
- Brick, Vinyl Siding
- Foundation: Concrete Perimeter
- Roof: Shingle
Condition
- New construction: No
- Year built: 2014
Utilities & green energy
- Electric: 220 Volts
- Gas: None
- Sewer: Public Sewer
- Water: Public
Community & HOA
HOA
- Has HOA: Yes
- Services included: Clubhouse, Community Landscaping, Pool
- HOA fee: $536 monthly
Location
- Region: Cincinnati
Financial & listing details
- Price per square foot: $288/sqft
- Tax assessed value: $273,220
- Annual tax amount: $3,184
- Date on market: 9/8/2026
- Listing terms: No Special Financing
Estimated market value
Not available
Estimated sales range
Not available
Not available
Price history
| Date | Event | Price |
|---|---|---|
| 9/23/2026 | Price change | $394,000-1.3%$288/sqft |
Source:  Cincy MLS #1892517 Report a problem Cincy MLS #1892517 Report a problem | ||
| 9/8/2026 | Listed for sale | $399,000+21.6%$292/sqft |
Source: Cincy MLS #1892517 Report a problem | ||
| 4/20/2023 | Sold | $328,000-0.6%$240/sqft |
Source: Cincy MLS #1766383 Report a problem | ||
| 3/23/2023 | Pending sale | $330,000$241/sqft |
Source: Cincy MLS #1766383 Report a problem | ||
| 3/17/2023 | Listed for sale | $330,000+18.9%$241/sqft |
Source: Cincy MLS #1766383 Report a problem | ||
| 5/18/2018 | Sold | $277,500-5.9%$203/sqft |
Source: Cincy MLS #1564024 Report a problem | ||
| 4/14/2018 | Pending sale | $295,000$216/sqft |
Source: Keller Williams Advisors Realty #1564024 Report a problem | ||
| 4/4/2018 | Price change | $295,000-1.7%$216/sqft |
Source: Keller Williams Advisors Realty #1564024 Report a problem | ||
| 7/28/2017 | Price change | $300,000+1.4%$219/sqft |
Source: USRealty.com LLP #1547619 Report a problem | ||
| 7/11/2017 | Price change | $296,000-1.3%$216/sqft |
Source: Owner Report a problem | ||
| 6/30/2017 | Price change | $300,000-2.6%$219/sqft |
Source: Owner Report a problem | ||
| 6/22/2017 | Price change | $308,000-2.2%$225/sqft |
Source: Owner Report a problem | ||
| 5/11/2017 | Listed for sale | $315,000+6.6%$230/sqft |
Source: Owner Report a problem | ||
| 12/3/2014 | Sold | $295,500$216/sqft |
Source: Public Record Report a problem | ||
Public tax history
| Year | Property taxes | Tax assessment |
|---|---|---|
| 2025 | $955 -2.2% | $95,627 |
| 2024 | $977 +3.6% | $95,627 |
| 2023 | $943 -20.3% | $95,627 -1.5% |
| 2022 | $1,182 +1.3% | $97,125 |
| 2021 | $1,167 | $97,125 |
| 2020 | $1,167 -18.5% | $97,125 -6.1% |
| 2019 | $1,431 +21.6% | $103,425 |
| 2018 | $1,177 | $103,425 |
| 2017 | $1,177 +6.3% | $103,425 |
| 2016 | $1,107 | $103,425 |
| 2015 | $1,107 | $103,425 |
Find assessor info on the county website
Monthly payment
Est. payment
Payment breakdown
Explore the cost of this home by adjusting the details. Changes won't be saved.Climate risks
Neighborhood: Corryville

Similar homes
- $360,0002 bd3 ba1.5k sqft438 Northern Ave, Cincinnati, OH 45229For Sale

 MLS ID #1891086, Sheri L. Alford, eXp Realty. Cincy MLS
 - $365,0003 bd3 ba1.9k sqft2396 Dana Ave, Cincinnati, OH 45208For Sale
 MLS ID #1878279, Nick Schuckman, Comey & Shepherd. Cincy MLS
 - $449,9003 bd4 ba1.7k sqft960 Volterra Ln, Cincinnati, OH 45206For Sale
 MLS ID #1893092, Carl F Tuke, Sibcy Cline, Inc.. Cincy MLS
 - $399,9002 bd2 ba1.4k sqft3706 Ashworth Dr #C, Cincinnati, OH 45208For Sale
 MLS ID #1890012, Morna L. Stansbury, Comey & Shepherd. Cincy MLS
 - $314,9002 bd3 ba1.8k sqft2171 Sohn St, Cincinnati, OH 45219For SaleMLS ID #1890098, David D Dawson, Sibcy Cline, Inc.. Cincy MLS
- $359,9002 bd2 ba1.2k sqft3421 Traskwood Cir APT C, Cincinnati, OH 45208For SaleMLS ID #1892459, Molly Eynon, Coldwell Banker Realty. Cincy MLS
- $395,0002 bd1 ba1.4k sqft2555 Ridgeland Pl, Cincinnati, OH 45212For SaleMLS ID #1888069, Robbie S Schlager, Sibcy Cline, Inc.. Cincy MLS
- $299,0002 bd3 ba1.5k sqft1443 Laurel Park Dr, Cincinnati, OH 45214For SaleMLS ID #1887339, Brittany M Williams, Keller Williams Advisors. Cincy MLS
- $415,0002 bd4 ba1.5k sqft3658 Herschel Ave, Cincinnati, OH 45208For SaleMLS ID #1884765, Wendy L. Hertel, Coldwell Banker Realty. Cincy MLS
- $334,9003 bd3 ba1.2k sqft1012 John St, Cincinnati, OH 45203For SaleMLS ID #1889109, Michael T Wiseman, NavX Realty, LLC. Cincy MLS
- $369,9003 bd2 ba2k sqft2003 Crane Ave, Cincinnati, OH 45207For SaleMLS ID #1891436, David D Dawson, Sibcy Cline, Inc.. Cincy MLS
- $415,0005 bd3 ba1.5k sqft3612 Idlewild Ave, Cincinnati, OH 45207For SaleMLS ID #1871439, Diane Tafuri, Sibcy Cline, Inc.. Cincy MLS
- $249,9002 bd2 ba1.3k sqft4309 Greenlee Ave, Cincinnati, OH 45217For SaleMLS ID #1895426, Lauren E Grote, Sibcy Cline, Inc.. Cincy MLS
- $359,0002 bd2 ba990 sqft817 Broadway St Unit 3, Cincinnati, OH 45202For SaleMLS ID #1886889, Walter B. Gibler, Coldwell Banker Realty. Cincy MLS
- $449,0002 bd2 ba1.7k sqft3304 Columbia Pkwy Unit 3, Cincinnati, OH 45226For SaleMLS ID #1890882, Connie J. Greene, Robinson Sotheby's Internat'l. Cincy MLS
- $425,0002 bd2 ba1.3k sqft26 E 6th St Unit 504, Cincinnati, OH 45202For SaleMLS ID #1880565, Andrea DeStefano, Sibcy Cline, Inc.. Cincy MLS
- $350,0003 bd2 ba1.4k sqft6116 Bramble Ave, Cincinnati, OH 45227For SaleMLS ID #1893166, Avery R Lindner, Coldwell Banker Realty. Cincy MLS
- $450,0003 bd3 ba1.9k sqft4208 Williamson Pl, Cincinnati, OH 45223For SaleMLS ID #1893334, Kate J Bridgman, Comey & Shepherd. Cincy MLS
- $275,0002 bd3 ba1.2k sqft2344 Kenton St, Cincinnati, OH 45206For SaleMLS ID #1887940, Billy Belshaw, Comey & Shepherd. Cincy MLS
- $379,9003 bd3 ba1.5k sqft5325 Owasco St, Cincinnati, OH 45227For SaleMLS ID #1889767, Nicole L Isgrig, Sibcy Cline, Inc.. Cincy MLS
