Exceptional opportunity to own this spacious and well-maintained 3-bedroom, 2.5-bath condo in a highly desirable Ft. Wright community! Featuring an attached private garage, this home offers an open floor plan with a large eat-in kitchen, oversized center island, abundant cabinetry, and spacious living and dining areas. The primary suite features vaulted ceilings, a private sitting area, walk-in closet, and ensuite bath. Relax on the large deck overlooking green space or the covered patio below. Community amenities include a swimming pool. Conveniently located just minutes from shopping, dining, parks, and downtown, this home offers the perfect combination of space, comfort, and low-maintenance living.
For sale
$350,000
511 Fincastle Ln, Fort Wright, KY 41011
3beds
2,392sqft
Townhouse, Residential
Built in 1991
1,742 Square Feet Lot
$336,200 Zestimate®
$146/sqft
$520/mo HOA
What's special
Covered patioEnsuite bathLarge eat-in kitchenAbundant cabinetryAttached private garageOpen floor planOversized center island
- 77 days
- 297
- 6
Zillow last checked:
Listing updated:
Listed by:
Walter Gibler 513-382-4109,
Coldwell Banker Realty
Source: NKMLS,MLS#: 645444
Facts & features
Interior
Bedrooms & bathrooms
- Bedrooms: 3
- Bathrooms: 3
- Full bathrooms: 2
- 1/2 bathrooms: 1
Primary bedroom
- Features: Bath Adjoins, Carpet Flooring, Dressing Area
- Level: Second
- Area: 221
- Dimensions: 17 x 13
Bedroom 2
- Features: Carpet Flooring
- Level: Second
- Area: 165
- Dimensions: 15 x 11
Bedroom 3
- Features: Carpet Flooring
- Level: Second
- Area: 165
- Dimensions: 15 x 11
Dining room
- Features: Chandelier, Carpet Flooring
- Level: First
- Area: 195
- Dimensions: 15 x 13
Entry
- Features: Hardwood Floors, Closet(s)
- Level: First
- Area: 20
- Dimensions: 5 x 4
Family room
- Features: Walk-Out Access, Carpet Flooring
- Level: Lower
- Area: 504
- Dimensions: 24 x 21
Kitchen
- Features: Eat-in Kitchen, Kitchen Island, Laminate Flooring, Pantry, Recessed Lighting, Breakfast Bar, Wood Cabinets
- Level: First
- Area: 168
- Dimensions: 14 x 12
Laundry
- Level: Lower
- Area: 195
- Dimensions: 15 x 13
Library
- Level: Second
- Area: 120
- Dimensions: 12 x 10
Living room
- Features: Carpet Flooring, Fireplace(s)
- Level: First
- Area: 273
- Dimensions: 21 x 13
Heating
- Heat Pump, Electric
Cooling
- Central Air
Appliances
- Included: Stainless Steel Appliance(s), Electric Oven, Electric Range, Dishwasher, Disposal, Dryer, Microwave, Refrigerator, Washer
- Laundry: In Basement, Lower Level
Features
- Kitchen Island, Walk-In Closet(s), Storage, Pantry, Double Vanity, Chandelier, Breakfast Bar, Cathedral Ceiling(s), High Ceilings, Recessed Lighting
- Doors: Multi Panel Doors
- Windows: Picture Window(s)
- Basement: Full
- Number of fireplaces: 1
- Fireplace features: Marble
Interior area
- Total structure area: 2,392
- Total interior livable area: 2,392 sqft
Property
Parking
- Total spaces: 1
- Parking features: Attached, Driveway, Garage, Off Street
- Attached garage spaces: 1
- Has uncovered spaces: Yes
Features
- Levels: Two
- Stories: 2
- Patio & porch: Covered, Deck, Patio
- Exterior features: Balcony
- Has view: Yes
- View description: Trees/Woods
Lot
- Size: 1,742 Square Feet
Details
- Parcel number: 0421000010.48
Construction
Type & style
- Home type: Townhouse
- Architectural style: Traditional
- Property subtype: Townhouse, Residential
- Attached to another structure: Yes
Materials
- Brick, Vinyl Siding
- Foundation: Poured Concrete
- Roof: Composition,Shingle
Condition
- Existing Structure
- New construction: No
- Year built: 1991
Utilities & green energy
- Sewer: Public Sewer
- Water: Public
- Utilities for property: None
Community & HOA
Community
- Security: Smoke Detector(s)
HOA
- Has HOA: Yes
- Amenities included: Landscaping, Pool, Management
- HOA fee: $520 monthly
Location
- Region: Fort Wright
Financial & listing details
- Price per square foot: $146/sqft
- Tax assessed value: $263,200
- Annual tax amount: $2,608
- Date on market: 8/6/2026
- Cumulative days on market: 77 days
Estimated market value
$336,200
$319,000 - $353,000
$2,412/mo
Price history
| Date | Event | Price |
|---|---|---|
| 8/6/2026 | Listed for sale | $350,000$146/sqft |
Source:  NKMLS #645444 Report a problem NKMLS #645444 Report a problem | ||
Public tax history
| Year | Property taxes | Tax assessment |
|---|---|---|
| 2025 | $2,608 -3.3% | $263,200 |
| 2024 | $2,698 +21.9% | $263,200 +26.8% |
| 2023 | $2,213 -2.4% | $207,600 |
| 2022 | $2,267 -2.1% | $207,600 |
| 2021 | $2,316 -4.1% | $207,600 |
| 2020 | $2,416 | $207,600 +9.3% |
| 2019 | $2,416 +10.4% | $190,000 |
| 2018 | $2,187 | $190,000 |
| 2017 | $2,187 +6.4% | $190,000 |
| 2015 | $2,056 +1.7% | $190,000 |
| 2014 | $2,021 | $190,000 |
| 2013 | $2,021 | $190,000 |
| 2012 | -- | $190,000 |
| 2011 | -- | $190,000 |
| 2010 | -- | $190,000 |
| 2009 | -- | $190,000 |
| 2008 | -- | $190,000 +4.4% |
| 2007 | -- | $182,000 |
| 2006 | -- | $182,000 |
| 2005 | -- | $182,000 |
| 2004 | -- | $182,000 |
| 2003 | -- | $182,000 |
| 2002 | -- | $182,000 +31.4% |
| 2001 | -- | $138,500 |
| 2000 | -- | $138,500 |
Find assessor info on the county website
Monthly payment
Est. payment
Payment breakdown
Explore the cost of this home by adjusting the details. Changes won't be saved.Climate risks
Neighborhood: 41011
Nearby schools
Schools provided by the listing agent
- Elementary: Ft Wright Elementary
- Middle: Woodland Middle School
- High: Scott High
Source: NKMLS. This data may not be complete. We recommend contacting the local school district to confirm school assignments for this home.
Similar homes
- $349,9003 bd3 ba2.8k sqft542 Fincastle Ln, Fort Wright, KY 41011For Sale
 MLS ID #647536, Michele Mamo, eXp Realty LLC. NKMLS
 - $350,0003 bd2 ba2.1k sqft4660 Winters Ln, Cold Spring, KY 41076For Sale
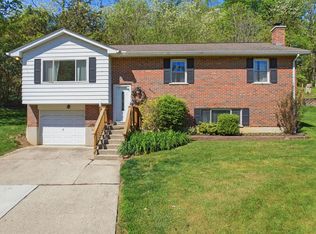 MLS ID #645189, Tracy Buckner, KW Seven Hills Realty. NKMLS
 - $364,9003 bd3 ba1.7k sqft3287 Kingsburg Ct, Erlanger, KY 41018For Sale
 MLS ID #647382, Stephanie Peluso-Steffen, Horan Rosenhagen Real Estate. NKMLS
 - $412,0004 bd3 ba2.1k sqft1216 Darvyville Dr, Florence, KY 41042For Sale
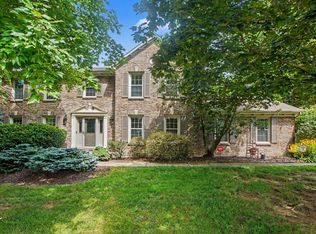 MLS ID #647796, Cindy Steffen, RE/MAX Victory + Affiliates. NKMLS
 - $399,9002 bd4 ba2.2k sqft681 Totten Way, Cincinnati, OH 45226For Sale
 MLS ID #1889692, Amy Getgey, Comey & Shepherd. Cincy MLS
 - $350,0003 bd3 ba1.6k sqft1974 Lady Ellen Dr, Cincinnati, OH 45230For SaleMLS ID #1896908, Leann M Starks, RE/MAX Preferred Group. Cincy MLS
- $312,0003 bd3 ba1.5k sqft1614 Barnsdale Ct, Cincinnati, OH 45230For SaleMLS ID #1897655, Leann M Starks, RE/MAX Preferred Group. Cincy MLS
- $269,0003 bd4 ba1.9k sqft2258 Clough Ridge Dr, Cincinnati, OH 45230For SaleMLS ID #1895196, Jennifer Sarver, Comey & Shepherd. Cincy MLS
- $339,9004 bd3 ba2.9k sqft3113 Sunnyhollow Ln, Cincinnati, OH 45239For SaleMLS ID #1897173, Robert Courts, eXp Realty. Cincy MLS
- $385,0003 bd2 ba2.2k sqft4925 Springdale Rd, Cincinnati, OH 45251For SaleMLS ID #1896178, Daniel Baron, Keller Williams Advisors. Cincy MLS
- $350,0003 bd3 ba2.4k sqft7412 Hunters Creek Ln, Cincinnati, OH 45247For SaleMLS ID #1892410, Michael R. Wallet, Keller Williams Seven Hills Re. Cincy MLS
- $379,9004 bd3 ba2.1k sqft979 Hilliard Dr, Cincinnati, OH 45238For SaleMLS ID #1894143, Brandi N Srader Schildmeyer, Coldwell Banker Realty. Cincy MLS
- $355,0002 bd3 ba1.3k sqft3760 Ashworth Dr, Cincinnati, OH 45208For SaleMLS ID #1896442, Clint Copenhaver, Robinson Sotheby's Internat'l. Cincy MLS
