Experience the ideal blend of historic charm and modern living in this beautifully updated townhome located in the heart of Covington's sought-after Licking Riverside Historic District! This spacious residence features two large bedrooms, two and one-half bathrooms, soaring ceilings, and timeless architectural details that create an open, elegant feel throughout. The thoughtfully designed floor plan offers generous living spaces ideal for both everyday living and entertaining. A rare find in this historic neighborhood, the home also includes a one car garage and driveway parking, providing the convenience of TWO off-street parking spaces an exceptional amenity in downtown Covington!!
Head outside to enjoy the newly renovated private patio, creating the perfect outdoor retreat for relaxing, dining, or hosting guests. Situated just steps from some of Northern Kentucky's best restaurants, coffee shops, parks, boutiques, and entertainment, you'll love the convenience of this centrally located home. With easy access to the Roebling Suspension Bridge and Downtown Cincinnati, commuting and enjoying city amenities couldn't be easier. This exceptional townhome offers the ideal combination of character, comfort, modern convenience, and an unbeatable walkable urban lifestyle!
For sale
$775,000
223 E 2nd St, Covington, KY 41011
2beds
2,472sqft
Townhouse, Residential
Built in 1851
1,742 Square Feet Lot
$-- Zestimate®
$314/sqft
$-- HOA
What's special
Beautifully updated townhomeSpacious residenceTimeless architectural detailsTwo large bedroomsThoughtfully designed floor planSoaring ceilingsOne car garage
- 68 days
- 707
- 24
Likely to sell faster than
Zillow last checked:
Listing updated:
Listed by:
Amy Brooks 513-508-3606,
Coldwell Banker Realty FM
Source: NKMLS,MLS#: 645217
Facts & features
Interior
Bedrooms & bathrooms
- Bedrooms: 2
- Bathrooms: 3
- Full bathrooms: 2
- 1/2 bathrooms: 1
Primary bedroom
- Description: walkin closet with laundry
- Features: Fireplace(s), Window Treatments, Bath Adjoins, Hardwood Floors
- Level: Second
- Area: 504
- Dimensions: 28 x 18
Bedroom 2
- Features: Window Treatments, Bath Adjoins
- Level: Third
- Area: 324
- Dimensions: 18 x 18
Dining room
- Features: Chandelier, Hardwood Floors
- Level: First
- Area: 140
- Dimensions: 14 x 10
Kitchen
- Features: Eat-in Kitchen, Ceramic Tile Flooring, Recessed Lighting
- Level: First
- Area: 144
- Dimensions: 18 x 8
Living room
- Features: Fireplace(s), Window Treatments, Hardwood Floors
- Level: First
- Area: 204
- Dimensions: 17 x 12
Primary bath
- Description: walkin closet
- Features: Ceramic Tile Flooring, Double Vanity, Shower
- Level: Second
- Area: 140
- Dimensions: 14 x 10
Heating
- Forced Air
Cooling
- Central Air
Appliances
- Included: Gas Range, Dishwasher, Dryer, Microwave, Refrigerator, Washer
- Laundry: Upper Level
Features
- Walk-In Closet(s), Soaking Tub, Double Vanity, Chandelier, Recessed Lighting
- Windows: Vinyl Frames, Wood Frames
- Number of fireplaces: 2
- Fireplace features: Gas, Wood Burning
Interior area
- Total structure area: 2,472
- Total interior livable area: 2,472 sqft
Property
Parking
- Total spaces: 1
- Parking features: Detached, Garage, On Street
- Garage spaces: 1
- Has uncovered spaces: Yes
Features
- Levels: Three Or More
- Stories: 3
- Patio & porch: Patio
Lot
- Size: 1,742 Square Feet
- Dimensions: 19 x 95
Details
- Parcel number: 0541413003.01
Construction
Type & style
- Home type: Townhouse
- Architectural style: Historic
- Property subtype: Townhouse, Residential
- Attached to another structure: Yes
Materials
- Brick
- Foundation: Stone
- Roof: Shingle
Condition
- Existing Structure
- New construction: No
- Year built: 1851
Utilities & green energy
- Sewer: Public Sewer
- Water: Public
Community & HOA
Community
- Security: Smoke Detector(s)
- Subdivision: Other
HOA
- Has HOA: No
Location
- Region: Covington
Financial & listing details
- Price per square foot: $314/sqft
- Tax assessed value: $665,000
- Annual tax amount: $8,811
- Date on market: 7/31/2026
- Cumulative days on market: 69 days
Estimated market value
Not available
Estimated sales range
Not available
Not available
Price history
| Date | Event | Price |
|---|---|---|
| 7/31/2026 | Listed for sale | $775,000+16.5%$314/sqft |
Source:  NKMLS #645217 Report a problem NKMLS #645217 Report a problem | ||
| 7/27/2023 | Sold | $665,000-4.9%$269/sqft |
Source: NKMLS #614094 Report a problem | ||
| 6/19/2023 | Pending sale | $699,000$283/sqft |
Source: NKMLS #614094 Report a problem | ||
| 6/1/2023 | Listed for sale | $699,000+68.4%$283/sqft |
Source: NKMLS #614094 Report a problem | ||
| 5/6/2015 | Sold | $415,000+31.7%$168/sqft |
Source: Public Record Report a problem | ||
| 5/9/2012 | Sold | $315,000-14.9%$127/sqft |
Source: Public Record Report a problem | ||
| 8/14/2011 | Listing removed | $370,000$150/sqft |
Source: Comey & Shepherd, LLC #394389 Report a problem | ||
| 7/20/2011 | Price change | $370,000-14.9%$150/sqft |
Source: Comey & Shepherd, LLC #394389 Report a problem | ||
| 5/18/2011 | Price change | $435,000-6.5%$176/sqft |
Source: Comey & Shepherd, LLC #394389 Report a problem | ||
| 3/5/2011 | Listed for sale | $465,000+43.1%$188/sqft |
Source: Comey & Shepherd, LLC #394389 Report a problem | ||
| 2/18/2008 | Sold | $325,000+96.5%$131/sqft |
Source: Public Record Report a problem | ||
| 1/24/2003 | Sold | $165,380$67/sqft |
Source: Public Record Report a problem | ||
Public tax history
| Year | Property taxes | Tax assessment |
|---|---|---|
| 2025 | $8,811 +0.8% | $665,000 |
| 2024 | $8,745 +19.6% | $665,000 +21.1% |
| 2023 | $7,313 +0.8% | $549,000 |
| 2022 | $7,252 +5.6% | $549,000 +22% |
| 2021 | $6,865 -18% | $450,000 |
| 2020 | $8,376 | $450,000 |
| 2019 | $8,376 +19.8% | $450,000 |
| 2018 | $6,991 | $450,000 +8.4% |
| 2017 | $6,991 +16.3% | $415,000 |
| 2015 | $6,011 | $415,000 +31.7% |
| 2014 | $6,011 +0.6% | $315,000 |
| 2013 | $5,975 | $315,000 -16% |
| 2012 | -- | $375,000 |
| 2011 | -- | $375,000 +50% |
| 2010 | -- | $250,000 |
Find assessor info on the county website
Monthly payment
Est. payment
Payment breakdown
Explore the cost of this home by adjusting the details. Changes won't be saved.Climate risks
Neighborhood: 41011
Nearby schools
Schools provided by the listing agent
- Middle: Holmes Middle School
- High: Holmes Senior High
Source: NKMLS. This data may not be complete. We recommend contacting the local school district to confirm school assignments for this home.
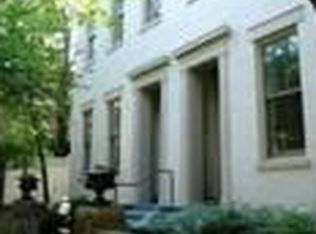

Similar homes
- $534,9002 bd3 ba2k sqft210 E 8th St, Covington, KY 41011For Sale
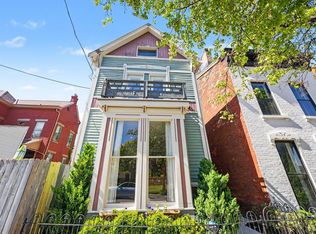 MLS ID #645849, Andre Bogle, Coldwell Banker Realty FM. NKMLS
 - $615,0003 bd3 ba2.4k sqft300 View Pl, Covington, KY 41011For Sale
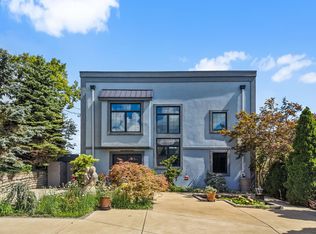 MLS ID #646572, Katrina Holtmeier, Keller Williams Realty Service. NKMLS
 - $669,0003 bd3 ba2.1k sqft3 E Interwood Pl, Cincinnati, OH 45220For Sale
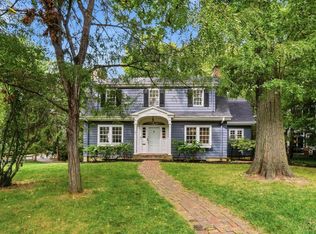
 MLS ID #1895199, Robert DiTomassi, Comey & Shepherd. Cincy MLS
 - $725,0004 bd2 ba2.5k sqft407 Lafayette Ave, Cincinnati, OH 45220For Sale
 MLS ID #1895475, Alicia J Stoughton, Keller Williams Advisors. Cincy MLS
 - $725,0003 bd3 ba2.9k sqft939 Monastery St, Cincinnati, OH 45202For SaleMLS ID #1894930, Wendi J. Sheets, eXp Realty. Cincy MLS
- $760,0003 bd3 ba2.3k sqft207 Kemp Aly, Cincinnati, OH 45202For SaleMLS ID #1895076, Brian L. Tiffany, Coldwell Banker Realty. Cincy MLS
- $825,0003 bd4 ba2.9k sqft1021 Saint Gregory St, Cincinnati, OH 45202For SaleMLS ID #1882775, Staci N Shelby, Keller Williams Seven Hills Re. Cincy MLS
- $749,9004 bd4 ba2.7k sqft467 Flinn Ave, Cincinnati, OH 45226For SaleMLS ID #1893324, Megan S. Stacey, Coldwell Banker Realty. Cincy MLS
- $639,0003 bd4 ba2.1k sqft3212 Walworth Ave, Cincinnati, OH 45226For SaleMLS ID #1896092, Megan S. Stacey, Coldwell Banker Realty. Cincy MLS
- $615,0003 bd4 ba2.2k sqft533 Ringgold St, Cincinnati, OH 45202For SaleMLS ID #1892760, Eleanor D Kowalchik, Keller Williams Pinnacle Group. Cincy MLS
