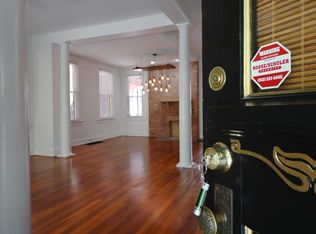
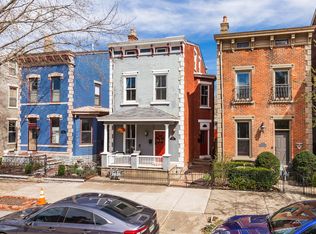
Welcome to 402 Overton, an exceptional mixed-use opportunity in the heart of Newport's East Row Historic District! This beautifully restored brick building offers incredible visibility on a prominent corner, featuring two storefronts and a spacious commercial footprint on the first floor. Currently home to Mansion Hill Bridal, the space is ideal for a boutique, office, cafe, or creative retail concept. High ceilings, large windows, hardwood flooring, and bright, open rooms create an inviting environment, while a large basement provides ample storage with access from both the interior and exterior.
Above, a stunning luxury residence spans the upper levels, offering an expansive and thoughtfully designed living space overlooking the neighborhood. The home features three bedrooms and three full baths, anchored by a large eat-in kitchen with stainless steel appliances, custom cabinetry, and quartz countertops. A spacious living room with fireplace, additional sitting room, and access to a second floor balcony create multiple areas for relaxing and entertaining. Historic charm is evident throughout, with original wood flooring, detailed trim, tall ceilings, and abundant natural light.
Completely renovated in 2019, the building seamlessly blends historic character with modern updates, including new electrical, plumbing, and HVAC systems, along with beautifully restored original features. A new roof was installed in 2023. This remarkable property is the result of an award winning historic preservation project and offers a rare opportunity to own a truly turnkey mixed use asset in one of the region's most desirable neighborhoods!
For sale
Price cut: $50.9K (10/14)
$799,000
402 Overton St, Newport, KY 41071
3beds
3,197sqft
Single Family Residence, Residential, Duplex
Built in 1894
-- sqft lot
$-- Zestimate®
$250/sqft
$-- HOA
What's special
Two storefrontsHigh ceilingsAdditional sitting roomBeautifully restored brick buildingHardwood flooringBright open roomsLarge windows
- 159 days
- 681
- 55
Zillow last checked:
Listing updated:
Listed by:
Mark Ramler 859-466-0243,
Keller Williams Realty Service
Source: NKMLS,MLS#: 642494
Facts & features
Interior
Bedrooms & bathrooms
- Bedrooms: 3
- Bathrooms: 4
- Full bathrooms: 3
- 1/2 bathrooms: 1
Primary bedroom
- Features: See Remarks
- Level: Second
- Area: 225
- Dimensions: 15 x 15
Bedroom 2
- Features: See Remarks
- Level: Third
- Area: 360
- Dimensions: 20 x 18
Bedroom 3
- Features: See Remarks
- Level: Third
- Area: 364
- Dimensions: 28 x 13
Den
- Features: See Remarks
- Level: Second
- Area: 135
- Dimensions: 15 x 9
Entry
- Features: See Remarks
- Level: First
- Area: 105
- Dimensions: 7 x 15
Kitchen
- Features: See Remarks
- Level: Second
- Area: 270
- Dimensions: 15 x 18
Laundry
- Features: See Remarks
- Level: Second
- Area: 42
- Dimensions: 7 x 6
Living room
- Features: See Remarks
- Level: Second
- Area: 270
- Dimensions: 15 x 18
Other
- Description: Storefront 1
- Features: See Remarks
- Level: First
- Area: 612
- Dimensions: 34 x 18
Other
- Description: Storefront 2
- Features: See Remarks
- Level: First
- Area: 522
- Dimensions: 29 x 18
Other
- Description: Hall
- Features: See Remarks
- Level: Second
- Area: 143
- Dimensions: 11 x 13
Heating
- Forced Air
Cooling
- Multi Units, Central Air
Appliances
- Included: Gas Range, Dishwasher, Disposal
- Laundry: Laundry Room, Upper Level
Features
- Walk-In Closet(s), Storage, Stone Counters, Entrance Foyer, Eat-in Kitchen, Chandelier, Built-in Features, Ceiling Fan(s), High Ceilings, Recessed Lighting
- Doors: Multi Panel Doors
- Windows: Double Hung, Wood Frames
- Basement: Full
- Number of fireplaces: 1
- Fireplace features: Inoperable
Interior area
- Total structure area: 3,197
- Total interior livable area: 3,197 sqft
Property
Parking
- Parking features: Assigned, On Street
- Has uncovered spaces: Yes
Features
- Levels: Three Or More
- Stories: 3
- Patio & porch: Deck
- Exterior features: Balcony
- Has view: Yes
- View description: Neighborhood
Lot
- Size: 1,306 Square Feet
- Dimensions: 20 x 73.4
- Features: Corner Lot
Details
- Parcel number: 9999903938.00
- Zoning description: Non Conform
Construction
Type & style
- Home type: MultiFamily
- Architectural style: Victorian
- Property subtype: Single Family Residence, Residential, Duplex
Materials
- Brick, Stone
- Foundation: Stone
- Roof: Asphalt,Shingle
Condition
- Existing Structure
- New construction: No
- Year built: 1894
Utilities & green energy
- Sewer: Public Sewer
- Water: Public
- Utilities for property: Cable Available
Community & HOA
HOA
- Has HOA: No
Location
- Region: Newport
Financial & listing details
- Price per square foot: $250/sqft
- Date on market: 5/12/2026
- Cumulative days on market: 160 days
- Road surface type: Paved
Estimated market value
Not available
Estimated sales range
Not available
Not available
Price history
| Date | Event | Price |
|---|---|---|
| 10/14/2026 | Price change | $799,000-6%$250/sqft |
Source:  NKMLS #642494 Report a problem NKMLS #642494 Report a problem | ||
| 9/4/2026 | Price change | $849,900-2.9%$266/sqft |
Source: NKMLS #642494 Report a problem | ||
| 7/28/2026 | Price change | $874,900-2.8%$274/sqft |
Source: NKMLS #642494 Report a problem | ||
| 5/12/2026 | Listed for sale | $899,900$281/sqft |
Source: NKMLS #642494 Report a problem | ||
Public tax history
Tax history is unavailable.
Monthly payment
Est. payment
Payment breakdown
Explore the cost of this home by adjusting the details. Changes won't be saved.Climate risks
Neighborhood: 41071
Nearby schools
Schools provided by the listing agent
- Elementary: Npt Primary Intermed
- Middle: Newport Intermediate
- High: Newport High
Source: NKMLS. This data may not be complete. We recommend contacting the local school district to confirm school assignments for this home.
Similar homes
- $795,0004 bd4 ba3.1k sqft816 Maple Ave, Newport, KY 41071For Sale
 MLS ID #645228, Robin Campbell, Keller Williams Realty Service. NKMLS
 - $699,9003 bd4 ba2.7k sqft228 E 10th St, Newport, KY 41071For Sale
 MLS ID #646347, Julia Gootee, Sibcy Cline, REALTORS-Florence. NKMLS
 - $450,0004 bd2 ba1.7k sqft525 Overton St, Newport, KY 41071For Sale
 MLS ID #647324, Cindy Shetterly, Keller Williams Realty Service. NKMLS
 - $545,0003 bd3 ba2.1k sqft707 Monroe St, Newport, KY 41071For Sale
 MLS ID #645635, Lisa Brandenburg, Huff Realty - Florence. NKMLS
 - $825,0003 bd4 ba2.9k sqft1021 Saint Gregory St, Cincinnati, OH 45202For Sale
 MLS ID #1882775, Staci N Shelby, Keller Williams Seven Hills Re. Cincy MLS
 - $725,0003 bd3 ba2.9k sqft939 Monastery St, Cincinnati, OH 45202For SaleMLS ID #1894930, Wendi J. Sheets, eXp Realty. Cincy MLS
- $699,0003 bd3 ba2.3k sqft2207 Riverside Dr #C-4, Cincinnati, OH 45202For SaleMLS ID #1896305, Karen S Kelley, Comey & Shepherd. Cincy MLS
- $760,0003 bd3 ba2.3k sqft207 Kemp Aly, Cincinnati, OH 45202For SaleMLS ID #1895076, Brian L. Tiffany, Coldwell Banker Realty. Cincy MLS
- $600,0003 bd3 ba2.8k sqft1923 Bigelow St, Cincinnati, OH 45219For SaleMLS ID #1896365, Kyle Mahoney, Sibcy Cline, Inc.. Cincy MLS
- $799,0004 bd4 ba3.8k sqft918 York St, Cincinnati, OH 45214For SaleMLS ID #1878946, Evan Johnson, Cutler Real Estate. Cincy MLS
- $839,9003 bd5 ba3.2k sqft1117 Dayton St, Cincinnati, OH 45214For SaleMLS ID #1878762, Evan Johnson, Cutler Real Estate. Cincy MLS
