Welcome to 835 Monroe! This 3 bedroom, 2.5 bath brick home sits on a beautiful tree lined street in the heart of the East Row Historic District. Thoughtfully updated, it offers the perfect blend of historic character, modern convenience, and everyday comfort.
A welcoming front porch leads into large, light filled rooms featuring tall windows, custom millwork, exposed brick, and rich architectural details throughout. The entire first floor has been freshly painted, giving the home a bright, refreshed feel. The living room features a stunning Alhambra Tile fireplace, creating a warm and memorable focal point. The updated kitchen offers stainless steel appliances, granite countertops, and direct access to the private backyard with patio and fish pond, perfect for relaxing or entertaining.
Upstairs, the spacious primary suite features a walk in closet and newly renovated bath. A second bedroom, additional full bath, and convenient second floor laundry complete the level. The third floor offers a large, flexible space ideal for a third bedroom, home office, studio, or guest space, with built ins and skylights providing abundant natural light.
Additional highlights include plenty of attic and basement storage, a coveted two car garage with EV charger, and a fantastic East Row location convenient to everything Newport and the surrounding region have to offer. A beautifully updated historic home with all the right amenities!
For sale
Price cut: $20.9K (10/14)
$599,000
835 Monroe St, Newport, KY 41071
3beds
2,091sqft
Single Family Residence, Residential
Built in 1886
3,484 Square Feet Lot
$-- Zestimate®
$286/sqft
$-- HOA
What's special
Custom millworkWelcoming front porchStunning alhambra tile fireplaceSecond floor laundryBeautiful tree lined streetUpdated kitchenStainless steel appliances
- 116 days
- 1,120
- 42
Zillow last checked:
Listing updated:
Listed by:
Mark Ramler 859-466-0243,
Keller Williams Realty Service
Source: NKMLS,MLS#: 642825
Facts & features
Interior
Bedrooms & bathrooms
- Bedrooms: 3
- Bathrooms: 3
- Full bathrooms: 2
- 1/2 bathrooms: 1
Primary bedroom
- Features: See Remarks
- Level: Second
- Area: 225
- Dimensions: 15 x 15
Bedroom 2
- Features: See Remarks
- Level: Second
- Area: 160
- Dimensions: 10 x 16
Bedroom 3
- Features: See Remarks
- Level: Third
- Area: 345
- Dimensions: 15 x 23
Bathroom 2
- Features: See Remarks
- Level: Second
- Area: 81
- Dimensions: 9 x 9
Dining room
- Features: See Remarks
- Level: First
- Area: 288
- Dimensions: 18 x 16
Family room
- Features: See Remarks
- Level: First
- Area: 210
- Dimensions: 15 x 14
Kitchen
- Features: See Remarks
- Level: First
- Area: 182
- Dimensions: 13 x 14
Living room
- Features: See Remarks
- Level: First
- Area: 240
- Dimensions: 15 x 16
Primary bath
- Features: See Remarks
- Level: Second
- Area: 84
- Dimensions: 12 x 7
Heating
- Forced Air
Cooling
- Central Air
Appliances
- Included: Stainless Steel Appliance(s), Gas Range, Dishwasher, Disposal, Dryer, Microwave, Refrigerator, Washer
- Laundry: Upper Level
Features
- Kitchen Island, Storage, Granite Counters, Eat-in Kitchen, Double Vanity, Crown Molding, Chandelier, Built-in Features, Ceiling Fan(s), High Ceilings, Recessed Lighting
- Doors: Multi Panel Doors
- Windows: Double Hung, Storm Window(s), Vinyl Clad Window(s), Wood Frames
- Basement: Full
- Number of fireplaces: 1
- Fireplace features: Inoperable
Interior area
- Total structure area: 1,943
- Total interior livable area: 2,091 sqft
Property
Parking
- Total spaces: 2
- Parking features: Detached, Garage, Garage Door Opener, Garage Faces Rear, Off Street
- Garage spaces: 2
Features
- Levels: Three Or More
- Stories: 3
- Patio & porch: Covered, Patio, Porch
- Exterior features: Private Yard, Fountain
- Fencing: Wrought Iron,Perimeter,Privacy,Wood
Lot
- Size: 3,484 Square Feet
- Dimensions: 29 x 115
Details
- Additional structures: Garage(s)
- Parcel number: 9999903215.00
- Zoning description: Residential
Construction
Type & style
- Home type: SingleFamily
- Architectural style: Historic
- Property subtype: Single Family Residence, Residential
Materials
- Brick, Concrete
- Foundation: Stone
- Roof: Asphalt,Shingle
Condition
- Existing Structure
- New construction: No
- Year built: 1886
Utilities & green energy
- Sewer: Public Sewer
- Water: Public
Community & HOA
HOA
- Has HOA: No
Location
- Region: Newport
Financial & listing details
- Price per square foot: $286/sqft
- Tax assessed value: $348,500
- Annual tax amount: $1,286
- Date on market: 6/22/2026
- Cumulative days on market: 117 days
- Road surface type: Paved
Estimated market value
Not available
Estimated sales range
Not available
Not available
Price history
| Date | Event | Price |
|---|---|---|
| 10/14/2026 | Price change | $599,000-3.4%$286/sqft |
Source:  NKMLS #642825 Report a problem NKMLS #642825 Report a problem | ||
| 8/3/2026 | Price change | $619,900-2.4%$296/sqft |
Source: NKMLS #642825 Report a problem | ||
| 7/10/2026 | Price change | $635,000-2.3%$304/sqft |
Source: NKMLS #642825 Report a problem | ||
| 6/9/2026 | Pending sale | $649,900$311/sqft |
Source: NKMLS #642825 Report a problem | ||
| 5/21/2026 | Listed for sale | $649,900+218.6%$311/sqft |
Source: NKMLS #642825 Report a problem | ||
| 2/29/2012 | Sold | $204,000-25.8%$98/sqft |
Source: Public Record Report a problem | ||
| 5/22/2008 | Sold | $275,000+120%$132/sqft |
Source: Public Record Report a problem | ||
| 10/31/2006 | Sold | $125,000$60/sqft |
Source: Public Record Report a problem | ||
Public tax history
| Year | Property taxes | Tax assessment |
|---|---|---|
| 2025 | $1,286 -4.2% | $348,500 |
| 2024 | $1,342 +19.9% | $348,500 +23% |
| 2023 | $1,119 -2.5% | $283,400 |
| 2022 | $1,148 +24.4% | $283,400 +28.1% |
| 2021 | $922 +6.9% | $221,200 +8.4% |
| 2018 | $863 -7.5% | $204,000 |
| 2017 | $933 -76.6% | $204,000 |
| 2016 | $3,990 | $204,000 |
| 2015 | $3,990 +352.9% | $204,000 |
| 2014 | $881 | $204,000 |
| 2013 | -- | $204,000 |
| 2012 | -- | $204,000 -25.8% |
| 2011 | -- | $275,000 |
| 2010 | -- | $275,000 |
| 2009 | -- | $275,000 +2.5% |
| 2008 | -- | $268,200 +114.6% |
| 2007 | -- | $125,000 +127.3% |
| 2006 | -- | $55,000 |
| 2005 | -- | $55,000 |
| 2004 | -- | $55,000 +20.9% |
| 2003 | -- | $45,500 |
| 2002 | $158 | $45,500 |
| 2001 | -- | $45,500 |
| 2000 | -- | $45,500 |
Find assessor info on the county website
Monthly payment
Est. payment
Payment breakdown
Explore the cost of this home by adjusting the details. Changes won't be saved.Climate risks
Neighborhood: 41071
Nearby schools
Schools provided by the listing agent
- Elementary: Npt Primary Intermed
- Middle: Newport Intermediate
- High: Newport High
Source: NKMLS. This data may not be complete. We recommend contacting the local school district to confirm school assignments for this home.
Similar homes
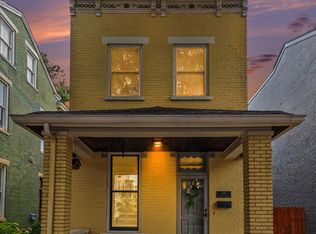
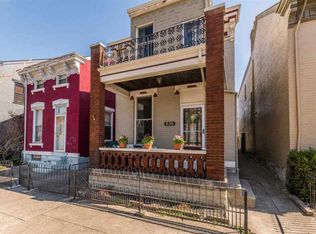
- $545,0003 bd3 ba2.1k sqft707 Monroe St, Newport, KY 41071For Sale
 MLS ID #645635, Lisa Brandenburg, Huff Realty - Florence. NKMLS
 - $485,0005 bd3 ba2k sqft645 Maple Ave, Newport, KY 41071For Sale
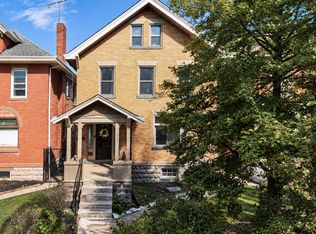 MLS ID #647422, Missy Bricking, Keller Williams Realty Service. NKMLS
 - $399,0003 bd2 ba1.8k sqft722 E 9th St, Newport, KY 41071For Sale
 MLS ID #647346, Todd Blersch, Coldwell Banker Realty. NKMLS
 - $415,0003 bd2 ba1.9k sqft834 Saratoga St, Newport, KY 41071For Sale
 MLS ID #643849, Jeffrey Taylor, eXp Realty, LLC. NKMLS
 - $600,0003 bd3 ba2.8k sqft1923 Bigelow St, Cincinnati, OH 45219For Sale
 MLS ID #1896365, Kyle Mahoney, Sibcy Cline, Inc.. Cincy MLS
 - $580,0003 bd3 ba2.1k sqft3112 Linview Ave, Cincinnati, OH 45208For SaleMLS ID #1889769, Cindy A Bowen, Coldwell Banker Realty. Cincy MLS
- $549,9003 bd4 ba2.1k sqft435 Milton St, Cincinnati, OH 45202For SaleMLS ID #1893185, Rick J Finn, Coldwell Banker Realty. Cincy MLS
- $599,9004 bd4 ba1.7k sqft1104 Dayton St, Cincinnati, OH 45214For SaleMLS ID #1893276, Adam Sanregret, Keller Williams Advisors. Cincy MLS
- $599,9993 bd4 ba2.8k sqft3315 Morrison Ave, Cincinnati, OH 45220For SaleMLS ID #1866343, Robert R Smith, Coldwell Banker Realty. Cincy MLS
- $489,0005 bd3 ba2.6k sqft3014 Hackberry St, Cincinnati, OH 45206For SaleMLS ID #1893163, Timothy Dirr, RE/MAX Preferred Group. Cincy MLS
