Experience one of Bellevue's most unique residences! Located in a beautifully converted historic St. Anthony church, this stunning second-floor condo blends incredible original character with an open, modern layout. Beautiful hardwood floors, soaring ceilings, massive stained-glass windows, and original church woodwork create a space unlike anything else on the market. The open kitchen flows seamlessly into the impressive main living area, while the loft-style bedroom features an en-suite bath and walk-in closet. One of the home's most remarkable features is the original bell tower--complete with a functional church bell! Additional amenities include a private basement storage unit, spacious common basement area, and detached garage. A truly one-of-a-kind opportunity to own a piece of Bellevue history while enjoying the convenience of condo living.
For sale
Price cut: $9.1K (10/9)
$519,900
320 Poplar St APT A, Bellevue, KY 41073
2beds
1,881sqft
Single Family Residence, Residential
Built in 2011
7,405 Square Feet Lot
$505,000 Zestimate®
$276/sqft
$325/mo HOA
What's special
Open modern layoutOriginal church woodworkDetached garageEn-suite bathOpen kitchenLoft-style bedroomIncredible original character
- 60 days
- 1,196
- 152
Likely to sell faster than
Zillow last checked:
Listing updated:
Listed by:
Clayton Horan 859-322-9859,
Horan Rosenhagen Real Estate
Source: NKMLS,MLS#: 645957
Facts & features
Interior
Bedrooms & bathrooms
- Bedrooms: 2
- Bathrooms: 2
- Full bathrooms: 2
Primary bedroom
- Features: Bath Adjoins, Cathedral Ceiling(s), Ceiling Fan(s), Hardwood Floors, Wood Flooring, Walk-In Closet(s)
- Level: Second
- Area: 285
- Dimensions: 19 x 15
Bedroom 2
- Features: Hardwood Floors, Wood Flooring
- Level: First
- Area: 180
- Dimensions: 15 x 12
Breakfast room
- Features: Hardwood Floors
- Level: First
- Area: 120
- Dimensions: 15 x 8
Dining room
- Features: Hardwood Floors
- Level: First
- Area: 144
- Dimensions: 12 x 12
Kitchen
- Features: Breakfast Bar, Eat-in Kitchen, Hardwood Floors, Wood Cabinets
- Level: First
- Area: 150
- Dimensions: 15 x 10
Laundry
- Features: Laminate Flooring
- Level: First
- Area: 81
- Dimensions: 9 x 9
Living room
- Features: Wood Flooring, Walk-Out Access, Hardwood Floors
- Level: First
- Area: 360
- Dimensions: 24 x 15
Primary bath
- Features: Shower, Double Vanity, Soaking Tub
- Level: Second
- Area: 81
- Dimensions: 9 x 9
Heating
- Forced Air
Cooling
- Central Air
Appliances
- Included: Stainless Steel Appliance(s), Electric Oven, Electric Range, Dishwasher, Microwave, Refrigerator
- Laundry: Laundry Room, Main Level
Features
- Kitchen Island, Walk-In Closet(s), Storage, Stone Counters, Open Floorplan, Granite Counters, Double Vanity, Chandelier, Breakfast Bar, Beamed Ceilings, Ceiling Fan(s), High Ceilings, Recessed Lighting, Vaulted Ceiling(s)
- Windows: Other, Picture Window(s), Vinyl Frames
Interior area
- Total structure area: 1,881
- Total interior livable area: 1,881 sqft
Property
Parking
- Total spaces: 1
- Parking features: Garage, Off Street
- Garage spaces: 1
Features
- Levels: Multi/Split
- Stories: 1
Lot
- Size: 7,405 Square Feet
Details
- Parcel number: 9999935597.02
- Zoning description: Residential
Construction
Type & style
- Home type: SingleFamily
- Architectural style: Historic
- Property subtype: Single Family Residence, Residential
- Attached to another structure: Yes
Materials
- Brick
- Foundation: Stone
- Roof: Shingle
Condition
- Existing Structure
- New construction: No
- Year built: 2011
Utilities & green energy
- Sewer: Public Sewer
- Water: Public
Community & HOA
HOA
- Has HOA: Yes
- Services included: Association Fees
- HOA fee: $325 monthly
Location
- Region: Bellevue
Financial & listing details
- Price per square foot: $276/sqft
- Tax assessed value: $363,750
- Annual tax amount: $4,409
- Date on market: 8/22/2026
- Cumulative days on market: 61 days
- Road surface type: Paved
Estimated market value
$505,000
$480,000 - $530,000
$2,209/mo
Price history
| Date | Event | Price |
|---|---|---|
| 10/9/2026 | Price change | $519,900-1.7%$276/sqft |
Source:  NKMLS #645957 Report a problem | ||
| 8/22/2026 | Listed for sale | $529,000+41.1%$281/sqft |
Source: NKMLS #645957 Report a problem | ||
| 1/10/2022 | Pending sale | $375,000$199/sqft |
Source: NKMLS #600576 Report a problem | ||
| 1/9/2022 | Listed for sale | $375,000+50%$199/sqft |
Source: NKMLS #600576 Report a problem | ||
| 6/1/2016 | Sold | $250,000$133/sqft |
Source: Agent Provided Report a problem | ||
Public tax history
| Year | Property taxes | Tax assessment |
|---|---|---|
| 2025 | $4,409 +0.6% | $363,750 |
| 2024 | $4,383 -14% | $363,750 |
| 2023 | $5,096 +55.2% | $363,750 +50% |
| 2022 | $3,283 -0.3% | $242,500 |
| 2021 | $3,293 +2.7% | $242,500 |
| 2018 | $3,205 | $242,500 |
| 2017 | $3,205 +6.9% | $242,500 +2.3% |
| 2016 | $2,998 | $237,020 |
| 2015 | $2,998 +2.7% | $237,020 |
| 2014 | $2,920 | $237,020 +5.3% |
| 2013 | -- | $225,000 |
| 2012 | -- | $225,000 |
Find assessor info on the county website
Monthly payment
Est. payment
Payment breakdown
Explore the cost of this home by adjusting the details. Changes won't be saved.Climate risks
Neighborhood: 41073
Nearby schools
Schools provided by the listing agent
- Elementary: Grandview Elementary
- Middle: Bellevue High
- High: Bellevue High
Source: NKMLS. This data may not be complete. We recommend contacting the local school district to confirm school assignments for this home.


Similar homes
- $495,0003 bd3 ba2k sqft484 Van Voast Ave, Bellevue, KY 41073For Sale
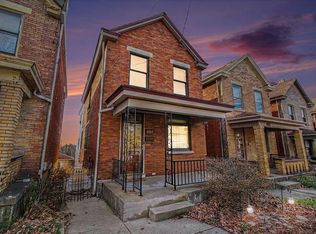 MLS ID #642873, Christina Kasle, Pivot Realty Group. NKMLS
- $545,0003 bd3 ba2.1k sqft707 Monroe St, Newport, KY 41071For Sale
 MLS ID #645635, Lisa Brandenburg, Huff Realty - Florence. NKMLS
- $534,9002 bd3 ba2k sqft210 E 8th St, Covington, KY 41011For Sale
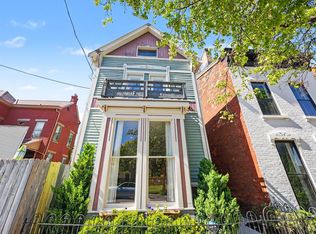 MLS ID #645849, Andre Bogle, Coldwell Banker Realty FM. NKMLS
- $549,9003 bd4 ba2.1k sqft435 Milton St, Cincinnati, OH 45202For Sale

 MLS ID #1893185, Rick J Finn, Coldwell Banker Realty. Cincy MLS
- $460,0002 bd2 ba2k sqft3248 Columbia Pkwy Unit 5, Cincinnati, OH 45226For SaleMLS ID #1897668, Amanda Combs, Coldwell Banker Heritage. Cincy MLS
- $575,0003 bd3 ba1.6k sqft1023 Paxton Ave, Cincinnati, OH 45208For SaleMLS ID #1891649, Rollin Gosney, TG Real Estate. Cincy MLS
- $499,9005 bd4 ba2.2k sqft3931 Leyman Dr, Cincinnati, OH 45229For SaleMLS ID #1878791, Nikki M Hayden, Private Real Estate Collection. Cincy MLS
- $580,0003 bd3 ba2.1k sqft3112 Linview Ave, Cincinnati, OH 45208For SaleMLS ID #1889769, Cindy A Bowen, Coldwell Banker Realty. Cincy MLS
- $469,0004 bd2 ba1.7k sqft4314 Ivanhoe Ave, Cincinnati, OH 45212For SaleMLS ID #1892069, Ashton E Ratliff, Coldwell Banker Realty. Cincy MLS
- $475,0004 bd4 ba2.4k sqft3416 Trimble Ave, Cincinnati, OH 45207For SaleMLS ID #1892396, Katheleen Long Shin Shian, Real of Ohio. Cincy MLS
- $600,0003 bd4 ba2.2k sqft533 Ringgold St, Cincinnati, OH 45202For SaleMLS ID #1892760, Eleanor D Kowalchik, Keller Williams Pinnacle Group. Cincy MLS
- $449,9004 bd4 ba2.4k sqft2656 Bellevue Ave, Cincinnati, OH 45219For SaleMLS ID #1890004, Bonnie M. Louis, RPM Midwest, LLC. Cincy MLS
- $325,0002 bd2 ba1.4k sqft1125 Saint Gregory St Unit 103, Cincinnati, OH 45202For SaleMLS ID #1896513, Sean P Dennedy, Keller Williams Advisors. Cincy MLS
- $429,0002 bd2 ba1.7k sqft3304 Columbia Pkwy Unit 3, Cincinnati, OH 45226For SaleMLS ID #1890882, Connie J. Greene, Robinson Sotheby's Internat'l. Cincy MLS
