$10k BUYER INCENTIVE!!!! Welcome Home to the highly sought after East Row Historic District. This quiet tree-lined block and beautifully maintained home combines historical character with a modern open floor plan that is functional and perfect for entertainment. The kitchen offers a large island, granite countertops, pantry, SS appliances and a drop zone. The 2nd floor has 3 bedrooms and 2 full baths with a large primary and newly renovated ensuite bath featuring ceramic tile floors, quartz countertops and natural stone in the shower. A couple of the bedrooms could be a flex space. The smaller bedroom could also serves as an office/studio or a large walk-in-closet, (sellers are willing to remove the built-in loft bed and make drywall repairs). The large third floor bedroom could function as a home office/studio as well. The finished basement was used as a family room but could also be used as a gym and includes polished concrete, finished half bath, storage and laundry. Off the kitchen is a covered porch providing a private oasis to relax and enjoy the fresh air. The large fenced yard also has a dedicated area for a home garden with (2) cedar soil beds and two (2) very coveted paved, off street parking pads. Seller has had the interior freshly painted and installed new blinds. Located just moments from Newport on the Levee, the riverfront, shopping, restaurants, parks, entertainment and downtown Cincinnati. Begin the next chapter of your life's story in this urban retreat and become a part of its history.
For sale
Price cut: $34K (9/29)
$795,000
816 Maple Ave, Newport, KY 41071
4beds
3,121sqft
Single Family Residence, Residential
Built in 1899
3,049 Square Feet Lot
$-- Zestimate®
$255/sqft
$-- HOA
What's special
Finished basementFinished half bathLarge fenced yardQuiet tree-lined blockInterior freshly paintedHistorical characterSs appliances
- 78 days
- 1,051
- 64
Zillow last checked:
Listing updated:
Listed by:
Robin Campbell 859-757-9051,
Keller Williams Realty Service
Source: NKMLS,MLS#: 645228
Facts & features
Interior
Bedrooms & bathrooms
- Bedrooms: 4
- Bathrooms: 4
- Full bathrooms: 2
- 1/2 bathrooms: 2
Primary bedroom
- Features: Bath Adjoins, Ceiling Fan(s), Fireplace(s), Hardwood Floors, Walk-In Closet(s), Window Treatments
- Level: Second
- Area: 225
- Dimensions: 15 x 15
Bedroom 2
- Features: Ceiling Fan(s), Hardwood Floors, Window Treatments
- Level: Second
- Area: 132
- Dimensions: 11 x 12
Bedroom 3
- Features: Hardwood Floors
- Level: Second
- Area: 84
- Dimensions: 7 x 12
Bedroom 4
- Features: Ceiling Fan(s), Carpet Flooring, Walk-In Closet(s)
- Level: Third
- Area: 551
- Dimensions: 29 x 19
Bathroom 2
- Level: Second
- Area: 45
- Dimensions: 9 x 5
Bathroom 3
- Level: First
- Area: 18
- Dimensions: 3 x 6
Bathroom 4
- Level: Basement
- Area: 16
- Dimensions: 4 x 4
Dining room
- Features: Fireplace(s), Hardwood Floors
- Level: First
- Area: 224
- Dimensions: 16 x 14
Entry
- Features: Hardwood Floors
- Level: First
- Area: 72
- Dimensions: 12 x 6
Family room
- Level: Basement
- Area: 442
- Dimensions: 26 x 17
Kitchen
- Description: Reverse Osmosis Water System
- Features: Crown Molding, Hardwood Floors, Kitchen Island, Pantry, Recessed Lighting, Wood Cabinets, Walk-Out Access, Window Treatments
- Level: First
- Area: 204
- Dimensions: 17 x 12
Laundry
- Level: Basement
- Area: 144
- Dimensions: 16 x 9
Living room
- Features: Ceiling Fan(s), Fireplace(s), Hardwood Floors, Window Treatments
- Level: First
- Area: 280
- Dimensions: 20 x 14
Primary bath
- Level: Second
- Area: 84
- Dimensions: 12 x 7
Heating
- Forced Air
Cooling
- Multi Units, Central Air
Appliances
- Included: Stainless Steel Appliance(s), Gas Range, Dishwasher, Disposal, Microwave, Refrigerator
- Laundry: In Basement, Laundry Room
Features
- Open Floorplan, Natural Woodwork
- Doors: Multi Panel Doors
- Windows: Double Hung, Vinyl Clad Window(s)
- Basement: Full
- Number of fireplaces: 3
- Fireplace features: Inoperable
Interior area
- Total structure area: 3,121
- Total interior livable area: 3,121 sqft
Property
Parking
- Total spaces: 2
- Parking features: Driveway, Off Street, On Street
- Garage spaces: 2
- Has uncovered spaces: Yes
Features
- Levels: Three Or More
- Stories: 3
- Patio & porch: Covered, Porch
- Exterior features: Private Yard
- Has view: Yes
- View description: Neighborhood
Lot
- Size: 3,049 Square Feet
- Dimensions: 27.3 x 115
Details
- Parcel number: 9999905404.00
- Zoning description: Residential
Construction
Type & style
- Home type: SingleFamily
- Architectural style: Victorian
- Property subtype: Single Family Residence, Residential
Materials
- Brick
- Foundation: Stone
- Roof: Shingle
Condition
- Existing Structure
- New construction: No
- Year built: 1899
Utilities & green energy
- Sewer: Public Sewer
- Water: Public
- Utilities for property: Cable Available, Natural Gas Available, Sewer Available, Water Available
Community & HOA
Community
- Security: Security System
HOA
- Has HOA: No
Location
- Region: Newport
Financial & listing details
- Price per square foot: $255/sqft
- Tax assessed value: $484,200
- Annual tax amount: $1,787
- Date on market: 7/31/2026
- Cumulative days on market: 79 days
- Road surface type: Paved
Estimated market value
Not available
Estimated sales range
Not available
Not available
Price history
| Date | Event | Price |
|---|---|---|
| 9/29/2026 | Price change | $795,000-4.1%$255/sqft |
Source:  NKMLS #645228 Report a problem NKMLS #645228 Report a problem | ||
| 9/11/2026 | Price change | $829,000-2.5%$266/sqft |
Source: NKMLS #645228 Report a problem | ||
| 8/19/2026 | Price change | $850,000-1.2%$272/sqft |
Source: NKMLS #645228 Report a problem | ||
| 8/14/2026 | Price change | $860,000-1.7%$276/sqft |
Source: NKMLS #645228 Report a problem | ||
| 8/7/2026 | Price change | $875,000-2.2%$280/sqft |
Source: NKMLS #645228 Report a problem | ||
| 7/31/2026 | Listed for sale | $895,000+269.8%$287/sqft |
Source: NKMLS #645228 Report a problem | ||
| 7/6/2006 | Sold | $242,000+24.2%$78/sqft |
Source: Public Record Report a problem | ||
| 1/8/2001 | Sold | $194,900$62/sqft |
Source: Public Record Report a problem | ||
Public tax history
| Year | Property taxes | Tax assessment |
|---|---|---|
| 2025 | $1,787 -4.2% | $484,200 |
| 2024 | $1,864 +56.9% | $484,200 +61% |
| 2023 | $1,188 -2.5% | $300,700 |
| 2022 | $1,218 -2.9% | $300,700 |
| 2021 | $1,254 +17.7% | $300,700 +19.3% |
| 2018 | $1,065 -6.2% | $252,000 |
| 2017 | $1,135 -75.2% | $252,000 |
| 2016 | $4,578 | $252,000 |
| 2015 | $4,578 +341.6% | $252,000 +4.1% |
| 2014 | $1,037 | $242,000 |
| 2013 | -- | $242,000 |
| 2012 | -- | $242,000 |
| 2011 | -- | $242,000 |
| 2010 | -- | $242,000 |
| 2009 | -- | $242,000 |
| 2008 | -- | $242,000 |
| 2007 | -- | $242,000 +7% |
| 2006 | -- | $226,100 |
| 2005 | -- | $226,100 |
| 2004 | -- | $226,100 +16% |
| 2003 | -- | $194,900 |
| 2002 | $679 | $194,900 |
| 2001 | -- | $194,900 +44.4% |
| 2000 | -- | $135,000 |
Find assessor info on the county website
Monthly payment
Est. payment
Payment breakdown
Explore the cost of this home by adjusting the details. Changes won't be saved.Climate risks
Neighborhood: 41071
Nearby schools
Schools provided by the listing agent
- Elementary: Npt Primary Intermed
- Middle: Newport Intermediate
- High: Newport High
Source: NKMLS. This data may not be complete. We recommend contacting the local school district to confirm school assignments for this home.
Similar homes
- $799,0003 bd4 ba3.1k sqft402 Overton St, Newport, KY 41071For Sale
 MLS ID #642494, Mark Ramler, Keller Williams Realty Service. NKMLS
 - $699,9003 bd4 ba2.7k sqft228 E 10th St, Newport, KY 41071For Sale
 MLS ID #646347, Julia Gootee, Sibcy Cline, REALTORS-Florence. NKMLS
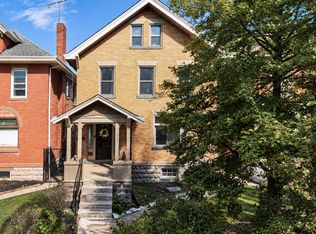
 - $485,0005 bd3 ba2k sqft645 Maple Ave, Newport, KY 41071For Sale
 MLS ID #647422, Missy Bricking, Keller Williams Realty Service. NKMLS
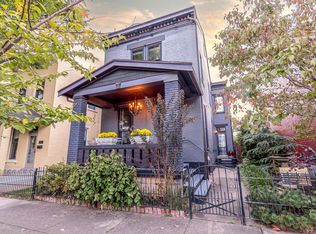
 - $599,0003 bd3 ba2k sqft835 Monroe St, Newport, KY 41071For Sale
 MLS ID #642825, Mark Ramler, Keller Williams Realty Service. NKMLS
 - $825,0003 bd4 ba2.9k sqft1021 Saint Gregory St, Cincinnati, OH 45202For Sale
 MLS ID #1882775, Staci N Shelby, Keller Williams Seven Hills Re. Cincy MLS
 - $799,0004 bd4 ba3.8k sqft918 York St, Cincinnati, OH 45214For SaleMLS ID #1878946, Evan Johnson, Cutler Real Estate. Cincy MLS
- $810,0003 bd4 ba2.1k sqft1329 Republic St, Cincinnati, OH 45202For SaleMLS ID #1891620, Brian L. Tiffany, Coldwell Banker Realty. Cincy MLS
- $760,0003 bd3 ba2.3k sqft207 Kemp Aly, Cincinnati, OH 45202For SaleMLS ID #1895076, Brian L. Tiffany, Coldwell Banker Realty. Cincy MLS
- $725,0003 bd3 ba2.9k sqft939 Monastery St, Cincinnati, OH 45202For SaleMLS ID #1894930, Wendi J. Sheets, eXp Realty. Cincy MLS
- $875,0005 bd4 ba3.5k sqft3321 Morrison Ave, Cincinnati, OH 45220For SaleMLS ID #1887508, Brynn Fossett, Comey & Shepherd. Cincy MLS
- $619,9004 bd3 ba2.3k sqft1707 Highland Ave, Cincinnati, OH 45202For SaleMLS ID #1896677, Douglas Manzler, Keller Williams Advisors. Cincy MLS
- $749,9004 bd4 ba2.7k sqft467 Flinn Ave, Cincinnati, OH 45226For SaleMLS ID #1893324, Megan S. Stacey, Coldwell Banker Realty. Cincy MLS
- $600,0003 bd3 ba2.8k sqft1923 Bigelow St, Cincinnati, OH 45219For SaleMLS ID #1896365, Kyle Mahoney, Sibcy Cline, Inc.. Cincy MLS
