Welcome to 722 E. 9th St., where classic Newport character meets a professionally executed renovation. Located in Newport's East Row Historic District, this immaculate 3-bedroom, 2-bath home with off street parking, pairs timeless architectural details with the modern updates desired by todays savvy buyer. Inside, you'll find hardwood floors throughout, a bright open layout, and a crisp updated kitchen featuring quartz countertops, stainless steel appliances, a wine fridge and generous cabinetry. The home also offers convenient first-floor laundry, while the spacious primary bedroom features a large walk-in closet, a rare treat in historic homes. Major improvements include all new mechanicals, brand new HVAC, updated electrical and new wood windows, giving you the charm of an older home without inheriting someone else's project list. All necessary permits were obtained for this project. Outside, enjoy the large covered front porch and a fully fenced backyard with plenty of room for pets, container gardening or entertaining. Enjoy convenient highway access and just minutes from Downtown Cincinnati, dining, entertainment and everything Northern Kentucky has to offer.
For sale
Price cut: $20K (10/14)
$399,000
722 E 9th St, Newport, KY 41071
3beds
1,841sqft
Single Family Residence, Residential
Built in 1900
3,484 Square Feet Lot
$-- Zestimate®
$217/sqft
$-- HOA
What's special
Convenient first-floor laundryLarge walk-in closetWine fridgeCrisp updated kitchenStainless steel appliancesGenerous cabinetryOff street parking
- 12 days
- 1,209
- 106
Likely to sell faster than
Zillow last checked:
Listing updated:
Listed by:
Todd Blersch 513-321-9944,
Coldwell Banker Realty
Source: NKMLS,MLS#: 647346
Facts & features
Interior
Bedrooms & bathrooms
- Bedrooms: 3
- Bathrooms: 2
- Full bathrooms: 2
Primary bedroom
- Features: Walk-In Closet(s), Ceiling Fan(s), Hardwood Floors
- Level: Second
- Area: 210
- Dimensions: 15 x 14
Bedroom 2
- Features: Ceiling Fan(s), Hardwood Floors
- Level: Second
- Area: 132
- Dimensions: 12 x 11
Bedroom 3
- Features: Ceiling Fan(s), Hardwood Floors
- Level: Second
- Area: 132
- Dimensions: 12 x 11
Bathroom 2
- Features: Wood Flooring, Shower
- Level: Second
- Area: 64
- Dimensions: 8 x 8
Dining room
- Features: Hardwood Floors
- Level: First
- Area: 210
- Dimensions: 15 x 14
Kitchen
- Features: Walk-Out Access, Wood Flooring, Eat-in Kitchen
- Level: First
- Area: 182
- Dimensions: 14 x 13
Laundry
- Features: Hardwood Floors
- Level: First
- Area: 48
- Dimensions: 8 x 6
Living room
- Features: Hardwood Floors
- Level: First
- Area: 270
- Dimensions: 18 x 15
Primary bath
- Features: Tub With Shower, Hardwood Floors
- Level: First
- Area: 48
- Dimensions: 8 x 6
Heating
- Forced Air
Cooling
- Central Air
Appliances
- Included: Gas Range, Dishwasher, Microwave
- Laundry: Electric Dryer Hookup, Main Level, Washer Hookup
Features
- Windows: Vinyl Frames
- Number of fireplaces: 1
- Fireplace features: Inoperable
Interior area
- Total structure area: 1,841
- Total interior livable area: 1,841 sqft
Property
Parking
- Parking features: Off Street
Features
- Levels: Two
- Stories: 2
- Patio & porch: Covered, Porch
- Exterior features: Private Yard
- Fencing: Wood
Lot
- Size: 3,484 Square Feet
- Dimensions: 30 x 119
- Features: Corner Lot
Details
- Parcel number: 9999901926.00
Construction
Type & style
- Home type: SingleFamily
- Architectural style: Historic
- Property subtype: Single Family Residence, Residential
Materials
- Vinyl Siding
- Foundation: Stone
- Roof: Shingle
Condition
- Existing Structure
- New construction: No
- Year built: 1900
Utilities & green energy
- Sewer: Public Sewer
- Water: Public
Community & HOA
HOA
- Has HOA: No
Location
- Region: Newport
Financial & listing details
- Price per square foot: $217/sqft
- Tax assessed value: $184,000
- Annual tax amount: $679
- Date on market: 10/7/2026
- Cumulative days on market: 13 days
- Road surface type: Paved
Estimated market value
Not available
Estimated sales range
Not available
Not available
Price history
| Date | Event | Price |
|---|---|---|
| 10/14/2026 | Price change | $399,000-4.8%$217/sqft |
Source:  NKMLS #647346 Report a problem | ||
| 10/7/2026 | Listed for sale | $419,000+570.4%$228/sqft |
Source: NKMLS #647346 Report a problem | ||
| 5/1/2026 | Sold | $62,500$34/sqft |
Source: Public Record Report a problem | ||
Public tax history
| Year | Property taxes | Tax assessment |
|---|---|---|
| 2025 | $679 -4.2% | $184,000 |
| 2024 | $708 +68.1% | $184,000 +72.4% |
| 2023 | $421 -2.5% | $106,700 |
| 2022 | $432 -2.9% | $106,700 |
| 2021 | $445 +18.6% | $106,700 +20.3% |
| 2018 | $375 -15.7% | $88,700 |
| 2017 | $445 -75.1% | $88,700 |
| 2016 | $1,790 | $88,700 |
| 2015 | $1,790 +338.3% | $88,700 |
| 2014 | $408 | $88,700 |
| 2013 | -- | $88,700 |
| 2012 | -- | $88,700 |
| 2011 | -- | $88,700 |
| 2010 | -- | $88,700 |
| 2009 | -- | $88,700 |
| 2008 | -- | $88,700 +17.5% |
| 2007 | -- | $75,500 |
| 2006 | -- | $75,500 |
| 2005 | -- | $75,500 |
| 2004 | -- | $75,500 +88.8% |
| 2003 | -- | $40,000 |
| 2002 | $139 | $40,000 |
| 2001 | -- | $40,000 |
| 2000 | -- | $40,000 |
Find assessor info on the county website
Monthly payment
Est. payment
Payment breakdown
Explore the cost of this home by adjusting the details. Changes won't be saved.Climate risks
Neighborhood: 41071
Nearby schools
Schools provided by the listing agent
- Elementary: Newport Elementary
- Middle: Newport Intermediate
- High: Newport High
Source: NKMLS. This data may not be complete. We recommend contacting the local school district to confirm school assignments for this home.


Similar homes
- $395,0005 bd3 ba2k sqft1947 Mears Ave, Cincinnati, OH 45230For Sale
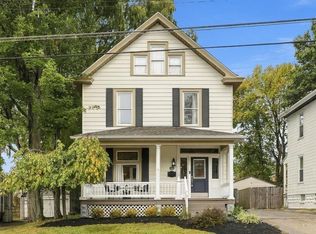
 MLS ID #1897483, Sondra M Parker, Coldwell Banker Realty, Anders. Cincy MLS
- $294,9003 bd2 ba1.6k sqft230 W 8th St, Newport, KY 41071For Sale
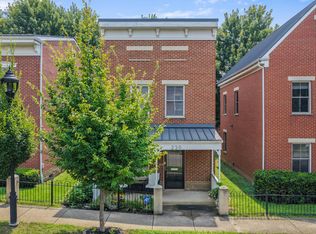 MLS ID #645633, Cindy Shetterly, Keller Williams Realty Service. NKMLS
- $375,0003 bd3 ba1.7k sqft438 Van Voast Ave, Bellevue, KY 41073For Sale
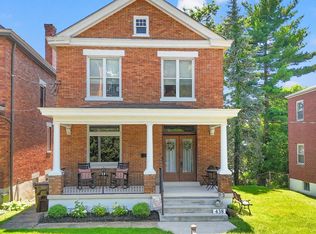 MLS ID #643563, Nicholas Groh, Horan Rosenhagen Real Estate. NKMLS
- $399,9003 bd3 ba1.2k sqft49 Dumfries Ave, Fort Thomas, KY 41075For Sale
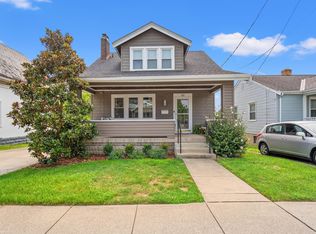 MLS ID #646739, Adam Rosenhagen, Horan Rosenhagen Real Estate. NKMLS
- $425,0003 bd3 ba1.4k sqft5748 Bramble Ave, Cincinnati, OH 45227For SaleMLS ID #1897464, Jennifer Sarver, Comey & Shepherd. Cincy MLS
- $430,0003 bd3 ba1.4k sqft4610 Winona Ter, Cincinnati, OH 45227For SaleMLS ID #1896777, Taylor M. DeVito, Coldwell Banker Realty, Anders. Cincy MLS
- $375,0003 bd4 ba2.4k sqft136 Dorchester Ave, Cincinnati, OH 45219For SaleMLS ID #1876485, Sherry Mason, Keller Williams Advisors. Cincy MLS
- $375,0003 bd1 ba1.8k sqft119 Laurel Ave, Milford, OH 45150For SaleMLS ID #1897382, Douglas Manzler, Keller Williams Advisors. Cincy MLS
- $395,0003 bd2 ba1.4k sqft6422 Welton St, Cincinnati, OH 45213For SaleMLS ID #1894757, Christopher R Sandker, Coldwell Banker Realty. Cincy MLS
- $350,0002 bd1 ba1k sqft3206 Walworth Ave, Cincinnati, OH 45226For SaleMLS ID #1895710, Walter B. Gibler, Coldwell Banker Realty. Cincy MLS
