Discover this charming single family home in the heart of Ludlow, where historic character meets modern amenities. Featuring 5 spacious bedrooms and 2 full bathrooms with multiple options for room uses. Updated kitchen and bathrooms bring a fresh, modern touch while preserving the home's distinctive charm. Step outside to your own private backyard retreat with patio and fenced in backyard. Convenient off street parking. Situated in a vibrant neighborhood with easy access to shopping, restaurants, and beautiful parks.This is more than a house -- it's a place to truly call home!
For sale
Price cut: $10K (10/7)
$389,000
245 Forest Ave, Ludlow, KY 41016
5beds
2,240sqft
Single Family Residence, Residential
Built in 1840
4,356 Square Feet Lot
$-- Zestimate®
$174/sqft
$-- HOA
What's special
Updated kitchenConvenient off street parkingFenced in backyardPrivate backyard retreat
- 25 days
- 1,246
- 126
Zillow last checked:
Listing updated:
Listed by:
Alicia Stoughton 513-532-6462,
Keller Williams Advisors
Source: NKMLS,MLS#: 646596
Facts & features
Interior
Bedrooms & bathrooms
- Bedrooms: 5
- Bathrooms: 2
- Full bathrooms: 2
Primary bedroom
- Features: Ceiling Fan(s), Fireplace(s)
- Level: First
- Area: 168
- Dimensions: 14 x 12
Bedroom 2
- Features: Ceiling Fan(s)
- Level: Second
- Area: 168
- Dimensions: 14 x 12
Bedroom 3
- Features: Ceiling Fan(s)
- Level: Second
- Area: 168
- Dimensions: 14 x 12
Bedroom 4
- Features: Ceiling Fan(s)
- Level: Second
- Area: 156
- Dimensions: 12 x 13
Bedroom 5
- Features: Ceiling Fan(s)
- Level: Second
- Area: 132
- Dimensions: 12 x 11
Dining room
- Features: Fireplace(s), Walk-Out Access
- Level: First
- Area: 224
- Dimensions: 14 x 16
Kitchen
- Features: Eat-in Kitchen, Kitchen Island, Recessed Lighting, Wood Cabinets
- Level: First
- Area: 210
- Dimensions: 15 x 14
Laundry
- Features: Laminate Flooring
- Level: First
- Area: 121
- Dimensions: 11 x 11
Living room
- Features: Ceiling Fan(s), Fireplace(s)
- Level: First
- Area: 392
- Dimensions: 14 x 28
Heating
- Heat Pump, Forced Air, Electric
Cooling
- Central Air
Appliances
- Included: Electric Range, Dishwasher, Microwave, Refrigerator
- Laundry: Electric Dryer Hookup, Main Level
Features
- Kitchen Island, Eat-in Kitchen, Ceiling Fan(s), Recessed Lighting
- Windows: Double Hung
- Number of fireplaces: 6
- Fireplace features: Inoperable
Interior area
- Total structure area: 2,240
- Total interior livable area: 2,240 sqft
Property
Parking
- Parking features: On Street
- Has uncovered spaces: Yes
Features
- Levels: Two
- Stories: 2
- Patio & porch: Patio
- Fencing: Privacy,Wood
Lot
- Size: 4,356 Square Feet
- Dimensions: 44 x 100
Details
- Parcel number: 0263312004.00
Construction
Type & style
- Home type: SingleFamily
- Architectural style: Historic
- Property subtype: Single Family Residence, Residential
Materials
- Brick, Vinyl Siding
- Foundation: Stone
- Roof: Other
Condition
- Existing Structure
- New construction: No
- Year built: 1840
Utilities & green energy
- Sewer: Public Sewer
- Water: Public
- Utilities for property: Natural Gas Available
Community & HOA
HOA
- Has HOA: No
Location
- Region: Ludlow
Financial & listing details
- Price per square foot: $174/sqft
- Date on market: 9/18/2026
- Cumulative days on market: 25 days
- Road surface type: Paved
Estimated market value
Not available
Estimated sales range
Not available
Not available
Price history
| Date | Event | Price |
|---|---|---|
| 10/7/2026 | Price change | $389,000-2.5%$174/sqft |
Source:  NKMLS #646596 Report a problem NKMLS #646596 Report a problem | ||
| 9/19/2026 | Listed for sale | $399,000$178/sqft |
Source: NKMLS #646596 Report a problem | ||
| 9/12/2026 | Pending sale | $399,000$178/sqft |
Source: NKMLS #646596 Report a problem | ||
| 9/11/2026 | Listed for sale | $399,000+10.8%$178/sqft |
Source: NKMLS #646596 Report a problem | ||
| 12/6/2024 | Sold | $360,000-0.8%$161/sqft |
Source: NKMLS #626739 Report a problem | ||
| 11/14/2024 | Pending sale | $363,000$162/sqft |
Source: NKMLS #626739 Report a problem | ||
| 11/8/2024 | Price change | $363,000-1.4%$162/sqft |
Source: NKMLS #626739 Report a problem | ||
| 10/10/2024 | Price change | $368,000-1.9%$164/sqft |
Source: NKMLS #626739 Report a problem | ||
| 9/23/2024 | Listed for sale | $375,000+47.1%$167/sqft |
Source: NKMLS #626739 Report a problem | ||
| 12/9/2019 | Sold | $255,000+2%$114/sqft |
Source: Agent Provided Report a problem | ||
| 11/9/2019 | Pending sale | $249,900$112/sqft |
Source: Keller Williams Realty Services #532681 Report a problem | ||
| 11/6/2019 | Listed for sale | $249,900$112/sqft |
Source: Keller Williams Realty Services #532681 Report a problem | ||
Public tax history
Tax history is unavailable.
Monthly payment
Est. payment
Payment breakdown
Explore the cost of this home by adjusting the details. Changes won't be saved.Climate risks
Neighborhood: 41016
Nearby schools
Schools provided by the listing agent
- Elementary: Mary A. Goetz Elementary
- Middle: Ludlow Middle School
- High: Ludlow High
Source: NKMLS. This data may not be complete. We recommend contacting the local school district to confirm school assignments for this home.
Similar homes
- $335,0004 bd3 ba2.7k sqft454 Elm St, Ludlow, KY 41016For Sale
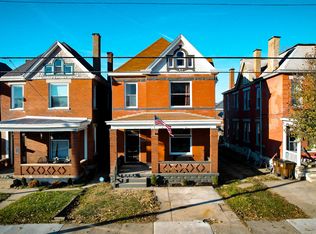 MLS ID #644577, Natalie Irwin Bennett, Bang Realty, Inc. NKMLS
 - $279,9003 bd3 ba1.4k sqft412 Oak St, Ludlow, KY 41016For Sale
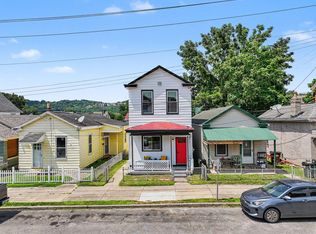 MLS ID #647188, Brandon Stamper, Plum Tree Realty. NKMLS
 - $315,0003 bd3 ba1.8k sqft2491 Warsaw Ave, Cincinnati, OH 45204For Sale

 MLS ID #1896851, Amber Fairbanks, Coldwell Banker Heritage. Cincy MLS
 - $275,0003 bd3 ba1.9k sqft824 Oak St, Ludlow, KY 41016For Sale
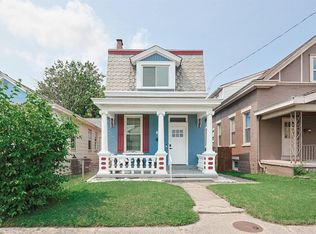 MLS ID #646231, Julia Gootee, Sibcy Cline, REALTORS-Florence. NKMLS
 - $375,0005 bd3 ba2k sqft1526 Marlowe Ave, Cincinnati, OH 45224For SaleMLS ID #1894005, Michel C Minella, Coldwell Banker Realty. Cincy MLS
- $379,0004 bd2 ba2.5k sqft5741 Nickview Dr, Cincinnati, OH 45247For SaleMLS ID #1893914, Robert C Speckert, eXp Realty. Cincy MLS
- $359,9003 bd4 ba2k sqft6626 Home City Ave, Cincinnati, OH 45233For SaleMLS ID #1893630, Christopher B Woodward, NavX Realty, LLC. Cincy MLS
- $375,0003 bd4 ba2.4k sqft136 Dorchester Ave, Cincinnati, OH 45219For SaleMLS ID #1876485, Sherry Mason, Keller Williams Advisors. Cincy MLS
- $389,9004 bd3 ba2.2k sqft5447 S Garrett Dr, Milford, OH 45150For SaleMLS ID #1891534, Donna M. Sundin, Century 21 Home Star Realty. Cincy MLS
- $399,0003 bd3 ba2.2k sqft4132 Mad Anthony St, Cincinnati, OH 45223For SaleMLS ID #1875766, Walter B. Gibler, Coldwell Banker Realty. Cincy MLS
- $425,0004 bd2 ba1.5k sqft1268 State Route 131, Milford, OH 45150For SaleMLS ID #1896234, Carrie McVicker, Coldwell Banker Realty. Cincy MLS
- $335,0004 bd3 ba2.2k sqft3216 Hackberry St, Cincinnati, OH 45207For SaleMLS ID #1894799, Tanya Roesel, Comey & Shepherd. Cincy MLS
- $435,0004 bd2 ba2.5k sqft522 Cooper Ave, Milford, OH 45150For SaleMLS ID #1896983, Amber Hassman, ERA REAL Solutions Realty, LLC. Cincy MLS
- $349,0005 bd4 ba2.3k sqft3620 Trimble Ave, Cincinnati, OH 45207For SaleMLS ID #1879944, Ethan R Bishop, Keller Williams Seven Hills Re. Cincy MLS
