Historic Fort Thomas character meets modern comfort at 603 S. Grand Avenue. Built in 1905, this distinctive residence offers 5 bedrooms, 3½ baths, and approximately 3,896 total finished square feet (approximately 3,378 above grade plus approximately 518 finished lower level) on 0.483 acre. Square footage is approximate, based on floor plan measurements; buyer to verify.
Original architectural details, including beautiful stained glass, a striking central staircase, and distinctive Victorian character, have been thoughtfully preserved alongside extensive modern updates. The updated kitchen features a gas range framed by a dramatic natural stone surround and opens into the home's addition, creating a welcoming space for everyday living and entertaining.
Generous living spaces extend across multiple levels, including a finished basement and finished third floor. A new full bathroom is currently under construction on the third level, further enhancing the flexibility and functionality of the upper level. Extensive storage and walk in closets are found throughout the home.
Major improvements include three separate heating and cooling zones, radiant heated floors in the addition, a newer boiler, new tankless water heater, updated plumbing and electrical systems, a third floor mini split, and Marvin windows and doors throughout much of the home.
Outdoor living is a standout feature, beginning with the covered front porch and extending to an expansive rooftop patio with a fire pit and outdoor theater setup. The 0.483 acre property also offers a fenced yard, substantial 2½ car garage, and generous driveway parking.
Located within the Fort Thomas Independent School District and convenient to Tower Park, local dining, recreation, and community amenities. Approximately five miles from Downtown Cincinnati, 603 S. Grand Avenue brings together historic architecture, extensive updates, abundant living space, and exceptional indoor and outdoor living just minutes from the city.
For sale
$1,149,000
603 S Grand Ave, Fort Thomas, KY 41075
5beds
3,896sqft
Single Family Residence, Residential
Built in 1905
0.48 Acres Lot
$1,085,500 Zestimate®
$295/sqft
$-- HOA
What's special
Finished basementFinished third floorFenced yardNewer boilerUpdated kitchenHistoric fort thomas characterDistinctive victorian character
- 28 days
- 3,029
- 198
Likely to sell faster than
Zillow last checked:
Listing updated:
Listed by:
Sophia Preziosi 859-322-5098,
Keller Williams Advisors
Source: NKMLS,MLS#: 646929
Facts & features
Interior
Bedrooms & bathrooms
- Bedrooms: 5
- Bathrooms: 4
- Full bathrooms: 3
- 1/2 bathrooms: 1
Primary bedroom
- Features: Walk-In Closet(s), Bath Adjoins, Cathedral Ceiling(s), Ceiling Fan(s), Hardwood Floors
- Level: Second
- Area: 240
- Dimensions: 15 x 16
Bedroom 2
- Features: Bath Adjoins, Ceiling Fan(s), Hardwood Floors
- Level: Second
- Area: 195
- Dimensions: 13 x 15
Bedroom 3
- Features: Wood Flooring, Walk-In Closet(s)
- Level: Second
- Area: 195
- Dimensions: 13 x 15
Bedroom 4
- Features: Walk-In Closet(s), Ceiling Fan(s), Hardwood Floors
- Level: Second
- Area: 156
- Dimensions: 13 x 12
Bedroom 5
- Features: Carpet Flooring, Ceiling Fan(s)
- Level: Third
- Area: 180
- Dimensions: 12 x 15
Bathroom 2
- Features: Full Finished Bath, Double Vanity, Tile Flooring
- Level: Second
- Area: 63
- Dimensions: 9 x 7
Bathroom 3
- Description: Currently Under Construction
- Features: Full Finished Bath, Tub
- Level: Third
- Area: 60
- Dimensions: 12 x 5
Bathroom 4
- Features: Full Finished Half Bath
- Level: First
- Area: 56
- Dimensions: 8 x 7
Other
- Features: Built-in Features
- Level: Basement
- Area: 532
- Dimensions: 28 x 19
Other
- Level: Basement
- Area: 25
- Dimensions: 5 x 5
Breakfast room
- Description: walk-out bay window
- Level: First
- Area: 352
- Dimensions: 16 x 22
Den
- Level: First
- Area: 132
- Dimensions: 12 x 11
Dining room
- Features: Chandelier, Hardwood Floors
- Level: First
- Area: 210
- Dimensions: 14 x 15
Entry
- Features: Common Hallway
- Level: First
- Area: 110
- Dimensions: 10 x 11
Kitchen
- Features: Walk-Out Access, Wood Flooring, Kitchen Island, Gourmet Kitchen
- Level: First
- Area: 220
- Dimensions: 11 x 20
Laundry
- Level: Second
- Area: 50
- Dimensions: 10 x 5
Living room
- Features: Fireplace(s), Wood Flooring, Built-in Features, Hardwood Floors
- Level: First
- Area: 195
- Dimensions: 15 x 13
Office
- Features: Carpet Flooring
- Level: Third
- Area: 196
- Dimensions: 14 x 14
Primary bath
- Description: Radiant heated floors, dual-head shower, and adjoining second walk-in closet
- Features: Marble Flooring, Double Vanity
- Level: Second
- Area: 132
- Dimensions: 11 x 12
Heating
- Radiant, Forced Air
Cooling
- Central Air
Appliances
- Included: Gas Range, Dishwasher, Disposal, Dryer, Microwave, Refrigerator, Washer
- Laundry: Electric Dryer Hookup, Laundry Room, Upper Level, Washer Hookup
Features
- Kitchen Island, Walk-In Closet(s), Storage, Smart Thermostat, High Speed Internet, Granite Counters, Entrance Foyer, Eat-in Kitchen, Double Vanity, Crown Molding, Chandelier, Bookcases, Built-in Features, Ceiling Fan(s), High Ceilings, Natural Woodwork, Recessed Lighting, Vaulted Ceiling(s)
- Doors: Multi Panel Doors
- Windows: Bay Window(s), Wood Frames
- Attic: Storage
- Number of fireplaces: 2
- Fireplace features: Blower Fan, Electric, Gas, Marble
Interior area
- Total structure area: 4,146
- Total interior livable area: 3,896 sqft
Video & virtual tour
Property
Parking
- Total spaces: 2.5
- Parking features: Attached, Driveway, Garage, Garage Door Opener, Garage Faces Front, Off Street, On Street, Oversized
- Attached garage spaces: 2.5
- Has uncovered spaces: Yes
Features
- Levels: Three Or More
- Stories: 3
- Patio & porch: Covered, Patio
- Exterior features: Fire Pit, Lighting
- Fencing: Metal
- Has view: Yes
- View description: Neighborhood, Trees/Woods
Lot
- Size: 0.48 Acres
- Features: Rolling Slope
Details
- Additional structures: Garage(s), Shed(s)
- Additional parcels included: 5 PT 6&7
- Parcel number: 9999912735.00
- Zoning description: Residential
Construction
Type & style
- Home type: SingleFamily
- Architectural style: Victorian
- Property subtype: Single Family Residence, Residential
- Attached to another structure: Yes
Materials
- Brick, Cedar, Stone, Vinyl Siding
- Foundation: Poured Concrete, Stone
- Roof: Asphalt,Shingle
Condition
- Existing Structure
- New construction: No
- Year built: 1905
Utilities & green energy
- Sewer: At Street, Public Sewer
- Water: Public
- Utilities for property: Natural Gas Available, Sewer Available
Green energy
- Energy efficient items: Water Heater
Community & HOA
HOA
- Has HOA: No
Location
- Region: Fort Thomas
Financial & listing details
- Price per square foot: $295/sqft
- Tax assessed value: $622,400
- Annual tax amount: $2,297
- Date on market: 9/24/2026
- Cumulative days on market: 28 days
- Road surface type: Paved
Estimated market value
$1,085,500
$1.03M - $1.14M
$4,140/mo
Price history
| Date | Event | Price |
|---|---|---|
| 9/24/2026 | Listed for sale | $1,149,000-2.2%$295/sqft |
Source:  NKMLS #646929 Report a problem | ||
| 9/22/2026 | Listing removed | -- |
Source: Owner Report a problem | ||
| 9/4/2026 | Listed for sale | $1,175,000+571.4%$302/sqft |
Source: Owner Report a problem | ||
| 7/3/2013 | Sold | $175,000-7.8%$45/sqft |
Source: Public Record Report a problem | ||
| 3/29/2013 | Price change | $189,900-4.8%$49/sqft |
Source: Jansen Realty #416420 Report a problem | ||
| 2/13/2013 | Listed for sale | $199,500-5%$51/sqft |
Source: Jansen Realty #416420 Report a problem | ||
| 10/1/2012 | Listing removed | $209,900$54/sqft |
Source: Jansen Realty #401313 Report a problem | ||
| 8/18/2012 | Price change | $209,900-2.3%$54/sqft |
Source: Jansen Realty #401313 Report a problem | ||
| 6/6/2012 | Listed for sale | $214,900-1.6%$55/sqft |
Source: Jansen Realty #401313 Report a problem | ||
| 10/13/2011 | Price change | $218,500-5%$56/sqft |
Source: Jansen Realty #401313 Report a problem | ||
| 9/25/2011 | Listed for sale | $229,900$59/sqft |
Source: Jansen Realty #401313 Report a problem | ||
Public tax history
| Year | Property taxes | Tax assessment |
|---|---|---|
| 2025 | $2,297 -4.2% | $622,400 |
| 2024 | $2,396 -2.5% | $622,400 |
| 2023 | $2,458 -2.5% | $622,400 |
| 2022 | $2,521 +45% | $622,400 +49.3% |
| 2021 | $1,739 -1.4% | $417,000 |
| 2018 | $1,763 -3.8% | $417,000 +19.1% |
| 2017 | $1,833 +21.1% | $350,000 |
| 2016 | $1,514 | $350,000 +100% |
| 2015 | $1,514 +98.7% | $175,000 |
| 2014 | $762 | $175,000 +6.9% |
| 2013 | -- | $163,700 |
| 2012 | -- | $163,700 |
| 2011 | -- | $163,700 |
| 2010 | -- | $163,700 |
| 2009 | -- | $163,700 |
| 2008 | -- | $163,700 |
| 2007 | -- | $163,700 |
| 2006 | -- | $163,700 +7.3% |
| 2005 | -- | $152,600 |
| 2004 | -- | $152,600 |
| 2003 | -- | $152,600 |
| 2002 | $531 | $152,600 +74.2% |
| 2001 | -- | $87,600 |
| 2000 | -- | $87,600 |
Find assessor info on the county website
Monthly payment
Est. payment
Payment breakdown
Explore the cost of this home by adjusting the details. Changes won't be saved.Climate risks
Neighborhood: 41075
Nearby schools
Schools provided by the listing agent
- Elementary: Woodfill Elementary
- Middle: Highlands Middle School
- High: Highlands High
Source: NKMLS. This data may not be complete. We recommend contacting the local school district to confirm school assignments for this home.


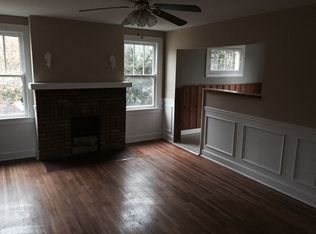
Similar homes
- $1,300,0004 bd3 ba3.3k sqft119 Manor Ln, Fort Thomas, KY 41075For Sale
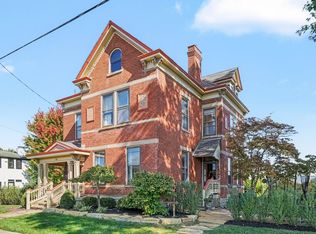 MLS ID #647548, Maggie Mays, Cahill Real Estate Services. NKMLS
- $1,195,0006 bd5 ba3.4k sqft29 Meadow Ln, Fort Thomas, KY 41075For Sale
 MLS ID #645688, Susan Huff, Huff Realty - Florence. NKMLS
- $1,490,0005 bd5 ba5.4k sqft42 Stardust Point, Fort Thomas, KY 41075For Sale
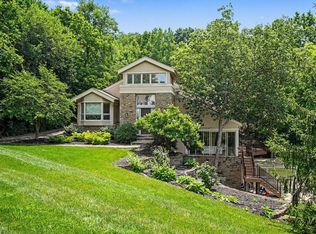 MLS ID #645811, Kim Hermann, Huff Realty - CC. NKMLS
- $1,195,0004 bd5 ba3.9k sqft1046 Tuscany Pl, Cincinnati, OH 45226For Sale

 MLS ID #1892320, Elijah Price, Coldwell Banker Realty. Cincy MLS
- $995,0003 bd4 ba2.6k sqft919 Riverview Pl, Cincinnati, OH 45202For SaleMLS ID #1897303, Gail Coughlin, Coldwell Banker Realty. Cincy MLS
- $1,195,0004 bd4 ba3.4k sqft1080 Tuscany Pl, Cincinnati, OH 45226New ConstructionMLS ID #1879421, Brian Hubert, Comey & Shepherd. Cincy MLS
- $1,250,0004 bd4 ba4.3k sqft2900 Corbin Park Ct, Cincinnati, OH 45226For SaleMLS ID #1895669, David D Dawson, Sibcy Cline, Inc.. Cincy MLS
- $1,150,0003 bd4 ba3.2k sqft1430 Riverside Dr, Cincinnati, OH 45202For SaleMLS ID #1875868, Tim Hinde, Coldwell Banker Realty. Cincy MLS
- $899,0003 bd3 ba3.6k sqft5739 Sanctuary Pl, Cincinnati, OH 45230For SaleMLS ID #1888982, Scott A Oyler, Coldwell Banker Realty. Cincy MLS
