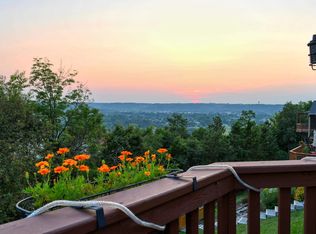
Meticulously maintained and move-in ready, this stunning 3-bedroom, 3.5-bath home with a 2-car attached garage is one you won't want to miss! From the stamped concrete driveway and inviting front porch to the beautiful entry door, pride of ownership is evident from the moment you arrive. Inside, you'll find hardwood floors throughout the main and upper levels, as well as the finished lower level. The spacious first floor offers a private home office, living and formal dining room, a large eat-in kitchen, laundry room, and spacious family room featuring vaulted ceilings, skylights and a cozy fireplace. Enjoy year-round relaxation in the temperature-controlled sunroom with walkout access to the deck. Upstairs, the expansive primary suite includes an ensuite bath with jetted tub, separate shower, dual vanity, and walk-in closet. Two additional bedrooms and a versatile loft complete the second level. The fully finished walkout lower level is ideal for multi-generational living or entertaining, featuring a full bath, walk-in closet, second laundry area, kitchenette and large storage area. Step outside to the private patio for additional outdoor living space. Recent updates include a new roof (2026) and interior painting (2022). Best of all, there is no HOA! This exceptional home combines space, comfort, and flexibility in a highly desirable setting.
For sale
$580,000
23 Observatory Pointe Dr, Wilder, KY 41076
3beds
3,082sqft
Single Family Residence, Residential
Built in 1997
0.91 Acres Lot
$-- Zestimate®
$188/sqft
$-- HOA
What's special
Cozy fireplaceInviting front porchSeparate showerSpacious family roomDual vanitySecond laundry areaLarge eat-in kitchen
- 33 days
- 1,246
- 68
Likely to sell faster than
Zillow last checked:
Listing updated:
Listed by:
Steven Booth 248-408-7021,
Sibcy Cline, REALTORS-Florence
Source: NKMLS,MLS#: 647425
Facts & features
Interior
Bedrooms & bathrooms
- Bedrooms: 3
- Bathrooms: 4
- Full bathrooms: 3
- 1/2 bathrooms: 1
Primary bedroom
- Features: Hardwood Floors, Vaulted Ceiling(s), Walk-In Closet(s), Bath Adjoins, Ceiling Fan(s)
- Level: Second
- Area: 288
- Dimensions: 18 x 16
Bedroom 2
- Features: Ceiling Fan(s), Hardwood Floors
- Level: Second
- Area: 156
- Dimensions: 13 x 12
Bedroom 3
- Features: Hardwood Floors
- Level: Second
- Area: 120
- Dimensions: 12 x 10
Bathroom 2
- Description: Half Bath
- Features: Hardwood Floors, See Remarks
- Level: First
- Area: 25
- Dimensions: 5 x 5
Bathroom 3
- Features: Double Vanity, Tub With Shower
- Level: Second
- Area: 60
- Dimensions: 12 x 5
Bathroom 4
- Description: Walk-in Closet Attached
- Features: Hardwood Floors, See Remarks, Tub With Shower
- Level: Lower
- Area: 90
- Dimensions: 10 x 9
Dining room
- Description: Tray Ceiling
- Features: Chandelier, Hardwood Floors, See Remarks
- Level: First
- Area: 154
- Dimensions: 14 x 11
Entry
- Features: Closet(s), Hardwood Floors
- Level: First
- Area: 99
- Dimensions: 11 x 9
Family room
- Description: Fireplace
- Features: Ceiling Fan(s), Fireplace(s), Hardwood Floors, Skylight(s), See Remarks
- Level: First
- Area: 340
- Dimensions: 20 x 17
Kitchen
- Description: Backsplash
- Features: Wood Cabinets, Eat-in Kitchen, Hardwood Floors, Kitchen Island, Pantry, See Remarks
- Level: First
- Area: 242
- Dimensions: 22 x 11
Laundry
- Description: Dryer hookup
- Features: Laminate Flooring, See Remarks, Utility Sink
- Level: First
- Area: 35
- Dimensions: 7 x 5
Living room
- Features: Hardwood Floors
- Level: First
- Area: 180
- Dimensions: 15 x 12
Loft
- Description: Recess lighting
- Features: See Remarks, Storage, Ceiling Fan(s), Hardwood Floors
- Level: Second
- Area: 234
- Dimensions: 18 x 13
Office
- Description: Transom
- Features: French Doors, Hardwood Floors
- Level: First
- Area: 90
- Dimensions: 10 x 9
Other
- Description: Sun Room, AC/Heat
- Features: Ceiling Fan(s), Double Doors, Hardwood Floors, See Remarks
- Level: First
- Area: 266
- Dimensions: 19 x 14
Primary bath
- Features: Tub, Vinyl Flooring, Double Vanity, Jetted Tub, Shower
- Level: Second
- Area: 182
- Dimensions: 14 x 13
Heating
- Heat Pump
Cooling
- Central Air
Appliances
- Included: Electric Cooktop, Electric Oven, Electric Range, Dishwasher, Disposal, Dryer, Microwave, Refrigerator, Washer
- Laundry: Electric Dryer Hookup, In Basement, Laundry Room, Lower Level, Main Level, Washer Hookup
Features
- Laminate Counters, Kitchen Island, Walk-In Closet(s), Tray Ceiling(s), Storage, Pantry, Open Floorplan, Entrance Foyer, Eat-in Kitchen, Double Vanity, Chandelier, Built-in Features, Ceiling Fan(s), High Ceilings, Recessed Lighting, Vaulted Ceiling(s)
- Doors: Multi Panel Doors
- Windows: Vinyl Frames
- Basement: Other,Full
- Attic: Storage
- Number of fireplaces: 1
- Fireplace features: Gas
Interior area
- Total structure area: 3,082
- Total interior livable area: 3,082 sqft
Property
Parking
- Total spaces: 2
- Parking features: Attached, Driveway, Garage, Garage Faces Front, Off Street, On Street
- Attached garage spaces: 2
- Has uncovered spaces: Yes
Features
- Levels: Two
- Stories: 2
- Patio & porch: Deck, Patio
- Has view: Yes
- View description: Neighborhood
Lot
- Size: 0.91 Acres
Details
- Parcel number: 9999919256.11
- Zoning description: Residential
Construction
Type & style
- Home type: SingleFamily
- Architectural style: Traditional
- Property subtype: Single Family Residence, Residential
Materials
- Brick
- Foundation: Poured Concrete
- Roof: Shingle
Condition
- Existing Structure
- New construction: No
- Year built: 1997
Utilities & green energy
- Sewer: Public Sewer
- Water: Public
Community & HOA
Community
- Security: Smoke Detector(s)
- Subdivision: Observatory Point
HOA
- Has HOA: No
Location
- Region: Wilder
Financial & listing details
- Price per square foot: $188/sqft
- Tax assessed value: $388,600
- Annual tax amount: $3,436
- Date on market: 10/9/2026
- Cumulative days on market: 34 days
- Road surface type: Paved
Estimated market value
Not available
Estimated sales range
Not available
Not available
Price history
| Date | Event | Price |
|---|---|---|
| 10/9/2026 | Listed for sale | $580,000+118.9%$188/sqft |
Source:  NKMLS #647425 Report a problem | ||
| 6/6/2000 | Sold | $265,000+0.5%$86/sqft |
Source: Public Record Report a problem | ||
| 8/14/1997 | Sold | $263,741$86/sqft |
Source: Public Record Report a problem | ||
Public tax history
| Year | Property taxes | Tax assessment |
|---|---|---|
| 2025 | $3,436 -2.3% | $388,600 |
| 2024 | $3,518 +2.8% | $388,600 |
| 2023 | $3,423 -6.4% | $388,600 |
| 2022 | $3,655 +21.9% | $388,600 +20.6% |
| 2021 | $2,999 -2.4% | $322,100 |
| 2018 | $3,072 -2.2% | $322,100 |
| 2017 | $3,142 +3.3% | $322,100 |
| 2016 | $3,042 | $322,100 |
| 2015 | $3,042 +0.2% | $322,100 |
| 2014 | $3,036 | $322,100 |
| 2013 | -- | $322,100 |
| 2012 | -- | $322,100 |
| 2011 | -- | $322,100 |
| 2010 | -- | $322,100 +6.3% |
| 2009 | -- | $303,000 |
| 2008 | -- | $303,000 |
| 2007 | -- | $303,000 |
| 2006 | -- | $303,000 |
| 2005 | -- | $303,000 |
| 2004 | -- | $303,000 |
| 2003 | -- | $303,000 +14.3% |
| 2002 | $2,032 | $265,000 |
| 2001 | -- | $265,000 +0.5% |
| 2000 | -- | $263,741 |
Find assessor info on the county website
Monthly payment
Est. payment
Payment breakdown
Explore the cost of this home by adjusting the details. Changes won't be saved.Climate risks
Neighborhood: 41076
Nearby schools
Schools provided by the listing agent
- Elementary: Donald E.Cline Elem
- Middle: Campbell County Middle School
- High: Campbell County High
Source: NKMLS. This data may not be complete. We recommend contacting the local school district to confirm school assignments for this home.
- $432,1004 bd3 ba1.6k sqft25 Observatory Pointe Dr, Wilder, KY 41076Off Market

- $457,2004 bd3 ba2.7k sqft21 Observatory Pointe Dr, Wilder, KY 41076Off Market

- $550,3004 bd4 ba2.8k sqft17 Observatory Pointe Dr, Wilder, KY 41076Off Market
- $425,3003 bd4 ba2.4k sqft27 Observatory Pointe Dr, Wilder, KY 41076Off Market
Similar homes
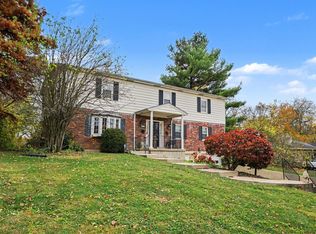
- $589,0004 bd3 ba2.8k sqft711 Red Bud Dr, Taylor Mill, KY 41015For Sale
 MLS ID #648234, Adam Kincer, Keller Williams Realty Service. NKMLS
- $594,9005 bd4 ba2.8k sqft202 Stonycreek Ct, Cold Spring, KY 41076For Sale
 MLS ID #644158, Jim Schack, RE/MAX Victory + Affiliates. NKMLS
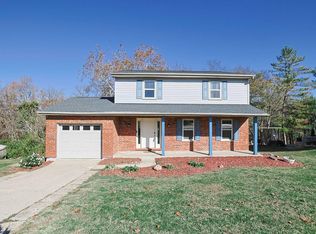
- $327,5004 bd3 ba1.6k sqft360 Knollwood Dr, Highland Heights, KY 41076For Sale
 MLS ID #648350, Rebecca Orth, Sibcy Cline, REALTORS-CC. NKMLS
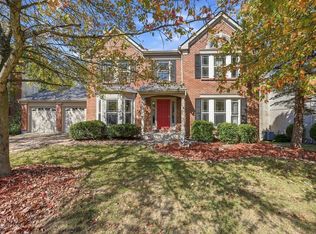
- $464,9004 bd4 ba2.5k sqft16 Glenridge Dr, Cold Spring, KY 41076For Sale
 MLS ID #647577, Diana Pfaff, Coldwell Banker Realty FM. NKMLS
