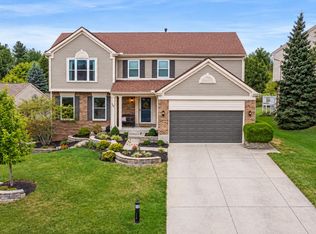
Perfect Family Home! You wont want to miss this one! Conveniently located in desirable Glenridge Subdivision. Just minutes to Downtown Cincinnati, Interstates, Airport, Schools, Shopping, Dining and Recreation. This 4 Bedroom, 4 Bathroom home boasts all the updates you expect and more! Brand New HVAC. New Carpet First Floor Family Room and Lower Level Recreation Room. Finished Lower Level with Wet Bar and Walkout to a Stamped Concrete Patio Overlooking Gorgeous Greenspace. Spacious Deck perfect for entertaining. The Large Fenced Yard provides plenty of space for the kiddos and pets. Owner is currently using the Dining Room as a home office. No HOA!
For sale
$474,900
16 Glenridge Dr, Cold Spring, KY 41076
4beds
2,500sqft
Single Family Residence, Residential
Built in 1998
0.29 Acres Lot
$-- Zestimate®
$190/sqft
$-- HOA
What's special
Brand new hvacLower level recreation roomOverlooking gorgeous greenspace
- 7 days
- 827
- 76
Likely to sell faster than
Zillow last checked:
Listing updated:
Listed by:
Diana Pfaff 859-640-1860,
Coldwell Banker Realty FM
Source: NKMLS,MLS#: 647577
Facts & features
Interior
Bedrooms & bathrooms
- Bedrooms: 4
- Bathrooms: 4
- Full bathrooms: 2
- 1/2 bathrooms: 2
Primary bedroom
- Features: Bath Adjoins, Cathedral Ceiling(s), Ceiling Fan(s), Carpet Flooring
- Level: Second
- Area: 288
- Dimensions: 18 x 16
Bedroom 2
- Features: Carpet Flooring
- Level: Second
- Area: 156
- Dimensions: 13 x 12
Bedroom 3
- Features: Carpet Flooring
- Level: Second
- Area: 110
- Dimensions: 11 x 10
Bedroom 4
- Features: Carpet Flooring
- Level: Second
- Area: 100
- Dimensions: 10 x 10
Bathroom 2
- Features: Luxury Vinyl Flooring, Full Finished Bath, Tub With Shower
- Level: Second
- Area: 45
- Dimensions: 9 x 5
Bathroom 3
- Features: Full Finished Half Bath, Hardwood Floors
- Level: First
- Area: 24
- Dimensions: 6 x 4
Bathroom 4
- Features: Full Finished Half Bath, Tile Flooring
- Level: Lower
- Area: 25
- Dimensions: 5 x 5
Other
- Features: Carpet Flooring, Recessed Lighting, Storage, Wood Cabinets, Walk-Out Access
- Level: Lower
- Area: 572
- Dimensions: 26 x 22
Breakfast room
- Features: Hardwood Floors
- Level: First
- Area: 120
- Dimensions: 12 x 10
Dining room
- Features: Hardwood Floors
- Level: First
- Area: 154
- Dimensions: 14 x 11
Entry
- Features: Hardwood Floors
- Level: First
- Area: 60
- Dimensions: 10 x 6
Family room
- Features: Carpet Flooring, Fireplace(s), Walk-Out Access
- Level: First
- Area: 378
- Dimensions: 27 x 14
Kitchen
- Features: Gourmet Kitchen, Hardwood Floors
- Level: First
- Area: 132
- Dimensions: 12 x 11
Laundry
- Features: Laminate Flooring
- Level: Lower
- Area: 60
- Dimensions: 10 x 6
Primary bath
- Features: Double Vanity, Soaking Tub, Shower, Luxury Vinyl Flooring
- Level: Second
- Area: 88
- Dimensions: 11 x 8
Heating
- Heat Pump, Electric
Cooling
- Central Air
Appliances
- Included: Stainless Steel Appliance(s), Electric Range, Dishwasher, Microwave, Refrigerator
- Laundry: Electric Dryer Hookup, Washer Hookup
Features
- Walk-In Closet(s), Granite Counters, Entrance Foyer, Cathedral Ceiling(s), Ceiling Fan(s), Recessed Lighting
- Doors: Multi Panel Doors
- Windows: Vinyl Frames
- Number of fireplaces: 1
- Fireplace features: Brick, Wood Burning
Interior area
- Total structure area: 2,500
- Total interior livable area: 2,500 sqft
Property
Parking
- Total spaces: 2
- Parking features: Driveway, Garage, Garage Door Opener, On Street
- Garage spaces: 2
- Has uncovered spaces: Yes
Features
- Levels: Two
- Stories: 2
- Patio & porch: Deck, Patio
- Fencing: Wood
Lot
- Size: 0.29 Acres
- Dimensions: 12763
Details
- Parcel number: 9999918158.55
- Zoning description: Residential
Construction
Type & style
- Home type: SingleFamily
- Architectural style: Traditional
- Property subtype: Single Family Residence, Residential
Materials
- Brick, Vinyl Siding
- Foundation: Poured Concrete
- Roof: Shingle
Condition
- Existing Structure
- New construction: No
- Year built: 1998
Utilities & green energy
- Sewer: Public Sewer
- Water: Public
- Utilities for property: Cable Available
Community & HOA
Community
- Subdivision: Glenridge Sub
HOA
- Has HOA: No
Location
- Region: Cold Spring
Financial & listing details
- Price per square foot: $190/sqft
- Tax assessed value: $338,100
- Annual tax amount: $4,098
- Date on market: 10/15/2026
- Cumulative days on market: 8 days
- Road surface type: Paved
Estimated market value
Not available
Estimated sales range
Not available
Not available
Price history
| Date | Event | Price |
|---|---|---|
| 10/15/2026 | Listed for sale | $474,900+51.7%$190/sqft |
Source:  NKMLS #647577 Report a problem | ||
| 9/19/2019 | Sold | $313,000-2.2%$125/sqft |
Source: Public Record Report a problem | ||
| 8/9/2019 | Pending sale | $319,900$128/sqft |
Source: Florence #528900 Report a problem | ||
| 7/26/2019 | Price change | $319,900-2.8%$128/sqft |
Source: Florence #528900 Report a problem | ||
| 7/10/2019 | Listed for sale | $329,000$132/sqft |
Source: Florence #528900 Report a problem | ||
Public tax history
| Year | Property taxes | Tax assessment |
|---|---|---|
| 2025 | $4,098 -1.3% | $338,100 |
| 2024 | $4,152 +2.3% | $338,100 |
| 2023 | $4,057 +3.7% | $338,100 +8% |
| 2022 | $3,913 | $313,000 |
| 2021 | $3,913 +34.4% | $313,000 +25.8% |
| 2018 | $2,912 -2.3% | $248,800 +6.8% |
| 2017 | $2,982 +3.5% | $233,000 |
| 2016 | $2,880 | $233,000 |
| 2015 | $2,880 +3% | $233,000 |
| 2014 | $2,796 | $233,000 |
| 2013 | -- | $233,000 +0.2% |
| 2012 | -- | $232,600 |
| 2011 | -- | $232,600 |
| 2010 | -- | $232,600 |
| 2009 | -- | $232,600 |
| 2008 | -- | $232,600 |
| 2007 | -- | $232,600 +5.9% |
| 2006 | -- | $219,700 |
| 2005 | -- | $219,700 |
| 2004 | -- | $219,700 |
| 2003 | -- | $219,700 +27% |
| 2002 | $1,633 | $173,000 |
| 2001 | -- | $173,000 |
| 2000 | -- | $173,000 |
Find assessor info on the county website
Monthly payment
Est. payment
Payment breakdown
Explore the cost of this home by adjusting the details. Changes won't be saved.Climate risks
Neighborhood: 41076
Nearby schools
Schools provided by the listing agent
- Elementary: Donald E.Cline Elem
- Middle: Campbell County Middle School
- High: Campbell County High
Source: NKMLS. This data may not be complete. We recommend contacting the local school district to confirm school assignments for this home.
Similar homes
- $495,9993 bd3 ba1.5k sqft6862 Autumn Ln, Cold Spring, KY 41076For Sale
 MLS ID #647661, Casey Roberts, KY Local. NKMLS
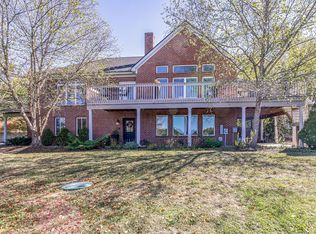
- $499,0004 bd4 ba2.2k sqft16 Guardian Dr, Wilder, KY 41076For Sale
 MLS ID #647747, Lindsay Archer, Horan Rosenhagen Real Estate. NKMLS
- $599,9005 bd4 ba2.8k sqft202 Stonycreek Ct, Cold Spring, KY 41076For Sale
 MLS ID #644158, Jim Schack, RE/MAX Victory + Affiliates. NKMLS
- $574,9003 bd3 ba3.2k sqft6679 Mount Subasio Ct, Cold Spring, KY 41076For Sale
 MLS ID #647329, Mark Ramler, Keller Williams Realty Service. NKMLS
