Spacious two-bed, two-bath, and two half-bath townhouse condo in desirable Shadow Lake. Three finished levels with hardwood on main floor. Additional features include wood blinds, upgraded lighting, newer stainless steel appliances. Lower level gas fireplace, attached garage, large deck and patio with wooded view! Great peaceful location and close to highways and shopping & restaurants. Plenty of guest parking, awesome pool, clubhouse & pond. Beautiful & lush landscaping throughout this friendly community.
For sale
Price cut: $10K (10/14)
$299,900
152 Hidden Ridge Ct, Highland Heights, KY 41076
2beds
2,397sqft
Condominium, Residential
Built in 2000
-- sqft lot
$-- Zestimate®
$125/sqft
$425/mo HOA
What's special
- 49 days
- 287
- 19
Zillow last checked:
Listing updated:
Listed by:
Adam Sanregret 513-259-3001,
Keller Williams Advisors,
Holly Tumbleson 513-315-6988,
Keller Williams Advisors
Source: NKMLS,MLS#: 646960
Facts & features
Interior
Bedrooms & bathrooms
- Bedrooms: 2
- Bathrooms: 4
- Full bathrooms: 2
- 1/2 bathrooms: 2
Primary bedroom
- Features: Bath Adjoins, Cathedral Ceiling(s), Ceiling Fan(s), Carpet Flooring, Walk-In Closet(s)
- Level: Second
- Area: 156
- Dimensions: 13 x 12
Bedroom 2
- Features: Ceiling Fan(s), Carpet Flooring
- Level: Second
- Area: 156
- Dimensions: 13 x 12
Dining room
- Features: Chandelier, Luxury Vinyl Flooring
- Level: First
- Area: 120
- Dimensions: 12 x 10
Entry
- Features: Closet(s), Laminate Flooring
- Level: First
- Area: 70
- Dimensions: 10 x 7
Family room
- Features: Carpet Flooring, Fireplace(s), Walk-Out Access
- Level: Basement
- Area: 361
- Dimensions: 19 x 19
Kitchen
- Features: Luxury Vinyl Flooring, Wood Cabinets, Walk-Out Access
- Level: First
- Area: 144
- Dimensions: 12 x 12
Laundry
- Features: Concrete Flooring
- Level: Basement
- Area: 168
- Dimensions: 14 x 12
Living room
- Features: Built-in Features, Bookcases, Laminate Flooring, Luxury Vinyl Flooring, Walk-Out Access
- Level: First
- Area: 228
- Dimensions: 19 x 12
Heating
- Forced Air
Cooling
- Central Air
Appliances
- Included: Electric Oven, Electric Range, Dishwasher, Microwave, Refrigerator
- Laundry: In Basement
Features
- Cathedral Ceiling(s), Ceiling Fan(s)
- Doors: Multi Panel Doors
- Windows: Double Hung
- Has basement: Yes
- Number of fireplaces: 1
- Fireplace features: Gas
Interior area
- Total structure area: 2,397
- Total interior livable area: 2,397 sqft
Property
Parking
- Total spaces: 1
- Parking features: Garage, Garage Faces Front
- Garage spaces: 1
Features
- Levels: Three Or More
- Stories: 3
- Patio & porch: Deck, Patio
Lot
- Size: 9,147 Square Feet
Details
- Parcel number: 9999920011.29
Construction
Type & style
- Home type: Condo
- Architectural style: Traditional
- Property subtype: Condominium, Residential
- Attached to another structure: Yes
Materials
- Brick, Vinyl Siding
- Foundation: Poured Concrete
- Roof: Shingle
Condition
- New construction: No
- Year built: 2000
Utilities & green energy
- Sewer: Public Sewer
- Water: Public
Community & HOA
Community
- Subdivision: Shadow Lake Condos
HOA
- Has HOA: Yes
- Amenities included: Parking, Landscaping, Pool, Clubhouse
- Services included: Maintenance Grounds, Sewer, Snow Removal, Water
- HOA fee: $425 monthly
Location
- Region: Highland Heights
Financial & listing details
- Price per square foot: $125/sqft
- Tax assessed value: $215,800
- Annual tax amount: $2,615
- Date on market: 9/4/2026
- Cumulative days on market: 49 days
Estimated market value
Not available
Estimated sales range
Not available
Not available
Price history
| Date | Event | Price |
|---|---|---|
| 10/14/2026 | Price change | $299,900-3.2%$125/sqft |
Source:  NKMLS #646960 Report a problem | ||
| 9/25/2026 | Listed for sale | $309,900+79.9%$129/sqft |
Source: NKMLS #646960 Report a problem | ||
| 2/11/2019 | Sold | $172,250-4.3%$72/sqft |
Source: Public Record Report a problem | ||
| 12/29/2018 | Pending sale | $179,900$75/sqft |
Source: Sibcy Cline Realtors #521757 Report a problem | ||
| 11/12/2018 | Listed for sale | $179,900+7.7%$75/sqft |
Source: Sibcy Cline Realtors #521757 Report a problem | ||
| 2/3/2012 | Sold | $167,000-12.1%$70/sqft |
Source: Agent Provided Report a problem | ||
| 7/27/2008 | Listing removed | $189,900$79/sqft |
Source: Visual Tour #359871 Report a problem | ||
| 5/25/2008 | Listed for sale | $189,900+9.8%$79/sqft |
Source: Visual Tour #359871 Report a problem | ||
| 2/11/2003 | Sold | $173,000+12%$72/sqft |
Source: Public Record Report a problem | ||
| 7/12/2000 | Sold | $154,530$64/sqft |
Source: Public Record Report a problem | ||
Public tax history
| Year | Property taxes | Tax assessment |
|---|---|---|
| 2025 | $2,615 -1.3% | $215,800 |
| 2024 | $2,650 +2.3% | $215,800 |
| 2023 | $2,590 +20.3% | $215,800 +25.3% |
| 2022 | $2,153 +0% | $172,250 |
| 2021 | $2,153 +3.2% | $172,250 |
| 2018 | $2,087 -3.2% | $172,250 +3.1% |
| 2017 | $2,157 +3.9% | $167,000 |
| 2016 | $2,077 | $167,000 |
| 2015 | $2,077 +0.4% | $167,000 |
| 2014 | $2,069 | $167,000 |
| 2013 | -- | $167,000 -5.6% |
| 2012 | -- | $177,000 |
| 2011 | -- | $177,000 |
| 2010 | -- | $177,000 |
| 2009 | -- | $177,000 |
| 2008 | -- | $177,000 |
| 2007 | -- | $177,000 +2.3% |
| 2006 | -- | $173,000 |
| 2005 | -- | $173,000 |
| 2004 | -- | $173,000 +5.6% |
| 2003 | -- | $163,800 +6% |
| 2002 | $1,458 | $154,530 |
| 2001 | -- | $154,530 -6.3% |
| 2000 | -- | $165,000 |
Find assessor info on the county website
Monthly payment
Est. payment
Payment breakdown
Explore the cost of this home by adjusting the details. Changes won't be saved.Climate risks
Neighborhood: 41076
Nearby schools
Schools provided by the listing agent
- Elementary: Crossroads Elementary
- Middle: Campbell County Middle School
- High: Campbell County High
Source: NKMLS. This data may not be complete. We recommend contacting the local school district to confirm school assignments for this home.
- $317,400-- bd-- ba-- sqft146-156 Hidden Ridge Ct, Highland Heights, KY 41076Off Market
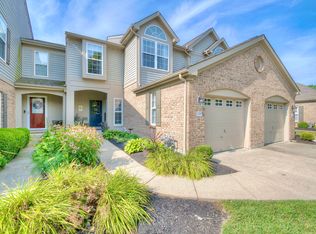
- $329,5003 bd4 ba2.5k sqft150 Hidden Ridge Ct, Highland Heights, KY 41076Sold
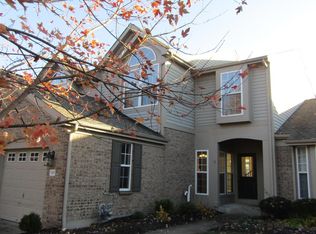
- $212,5003 bd3 ba2.5k sqft148 Hidden Ridge Ct, Highland Heights, KY 41076Sold
- $254,600-- bd-- ba-- sqft142-144 Hidden Ridge Ct, Highland Heights, KY 41076Off Market
Similar homes
- $277,0003 bd4 ba2.6k sqft507 Shadow Ridge Dr, Highland Heights, KY 41076For Sale
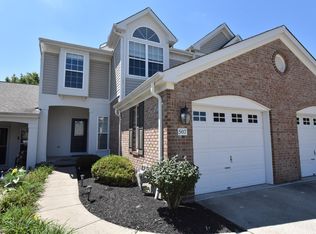 MLS ID #645856, Kenneth Bowman, Huff Realty - CC. NKMLS
- $299,5003 bd2 ba1.9k sqft7423 Devonshire Dr, Alexandria, KY 41001For Sale
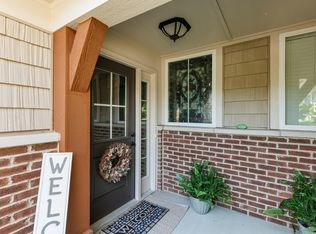 MLS ID #647779, Martha Leach, Huff Realty - Florence. NKMLS
- $299,9954 bd3 ba1.2k sqft5064 Gary Ln, Highland Heights, KY 41076For Sale
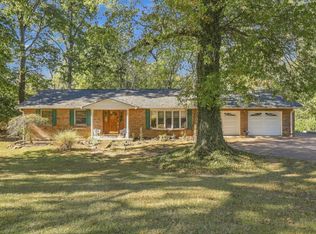 MLS ID #647773, Alex Wagner, Coldwell Banker Realty. NKMLS
- $220,0002 bd2 ba1.2k sqft541 Ivy Ridge Dr, Newport, KY 41076For Sale
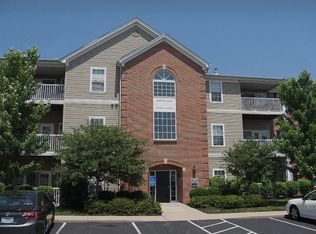 MLS ID #647134, Holly Reynolds, Horan Rosenhagen Real Estate. NKMLS
