Adorable 3-bedroom, 2-full-bath ranch offering spacious living areas and exceptional indoor and outdoor entertaining space. Open-concept first floor features sunlit rooms, spacious kitchen, and formal dining room. Primary bedroom with walkout to the deck. Finished lower level includes a fireplace, full bath, and walkout to covered patio. Enjoy extensive outdoor living with a covered patio, spacious deck, private pool, and storage shed. Oversized garage provides ample parking and storage. Convenient Highland Heights location near NKU, major highways, shopping, restaurants, and local amenities.
Pending
Price cut: $10K (10/13)
$330,000
122 Ridge Hill Dr, Highland Heights, KY 41076
3beds
1,450sqft
Single Family Residence, Residential
Built in ----
9,583 Square Feet Lot
$-- Zestimate®
$228/sqft
$-- HOA
What's special
Spacious deckStorage shedCovered patioSpacious kitchenPrivate poolOpen-concept first floorFormal dining room
- 35 days
- 2,351
- 236
Likely to sell faster than
Zillow last checked:
Listing updated:
Listed by:
Traci Nestheide 859-409-8815,
Coldwell Banker Realty
Source: NKMLS,MLS#: 647387
Facts & features
Interior
Bedrooms & bathrooms
- Bedrooms: 3
- Bathrooms: 2
- Full bathrooms: 2
Primary bedroom
- Features: See Remarks
- Level: First
- Area: 182
- Dimensions: 14 x 13
Bedroom 2
- Features: See Remarks
- Level: First
- Area: 120
- Dimensions: 12 x 10
Bedroom 3
- Features: See Remarks
- Level: First
- Area: 110
- Dimensions: 11 x 10
Dining room
- Features: See Remarks
- Level: First
- Area: 120
- Dimensions: 12 x 10
Family room
- Features: See Remarks
- Level: Basement
- Area: 238
- Dimensions: 17 x 14
Kitchen
- Features: See Remarks
- Level: First
- Area: 168
- Dimensions: 14 x 12
Living room
- Features: See Remarks
- Level: First
- Area: 208
- Dimensions: 16 x 13
Heating
- Forced Air
Cooling
- Central Air
Appliances
- Included: Electric Oven, Electric Range, Dishwasher, Dryer, Refrigerator, Washer
Features
- Basement: Full
- Number of fireplaces: 1
- Fireplace features: Brick, Wood Burning
Interior area
- Total structure area: 1,450
- Total interior livable area: 1,450 sqft
Property
Parking
- Total spaces: 2
- Parking features: Driveway, Garage Faces Rear, Oversized
- Garage spaces: 2
- Has uncovered spaces: Yes
Features
- Levels: One
- Stories: 1
- Patio & porch: Covered, Deck, Patio
Lot
- Size: 9,583 Square Feet
- Dimensions: 70 x 135
Details
- Additional structures: Pool House
- Parcel number: 9999922377.00
Construction
Type & style
- Home type: SingleFamily
- Architectural style: Ranch
- Property subtype: Single Family Residence, Residential
Materials
- Brick
- Foundation: Poured Concrete
- Roof: Asphalt
Condition
- Existing Structure
- New construction: No
Utilities & green energy
- Sewer: Public Sewer
- Water: Public
- Utilities for property: Cable Available
Community & HOA
HOA
- Has HOA: No
Location
- Region: Highland Heights
Financial & listing details
- Price per square foot: $228/sqft
- Tax assessed value: $300,000
- Annual tax amount: $3,636
- Date on market: 10/8/2026
- Cumulative days on market: 48 days
Estimated market value
Not available
Estimated sales range
Not available
Not available
Price history
| Date | Event | Price |
|---|---|---|
| 11/10/2026 | Pending sale | $330,000$228/sqft |
Source:  NKMLS #647387 Report a problem | ||
| 10/13/2026 | Price change | $330,000-2.9%$228/sqft |
Source: NKMLS #647387 Report a problem | ||
| 10/8/2026 | Listed for sale | $340,000$234/sqft |
Source: NKMLS #647387 Report a problem | ||
| 10/8/2026 | Listing removed | $340,000$234/sqft |
Source: NKMLS #646989 Report a problem | ||
| 10/6/2026 | Pending sale | $340,000$234/sqft |
Source: NKMLS #646989 Report a problem | ||
| 9/25/2026 | Listed for sale | $340,000+13.3%$234/sqft |
Source: NKMLS #646989 Report a problem | ||
| 3/22/2023 | Sold | $300,000+0%$207/sqft |
Source: Public Record Report a problem | ||
| 2/20/2023 | Pending sale | $299,900$207/sqft |
Source: NKMLS #611238 Report a problem | ||
| 2/16/2023 | Price change | $299,900-3.2%$207/sqft |
Source: NKMLS #611238 Report a problem | ||
| 2/14/2023 | Price change | $309,900+5.1%$214/sqft |
Source: NKMLS #611238 Report a problem | ||
| 2/5/2023 | Price change | $295,000-1.7%$203/sqft |
Source: Owner Report a problem | ||
| 1/28/2023 | Listed for sale | $300,000+114.3%$207/sqft |
Source: Owner Report a problem | ||
| 12/26/2001 | Sold | $140,000$97/sqft |
Source: Public Record Report a problem | ||
Public tax history
| Year | Property taxes | Tax assessment |
|---|---|---|
| 2025 | $3,636 -1.3% | $300,000 |
| 2024 | $3,684 +41.1% | $300,000 +37.9% |
| 2023 | $2,610 +25.8% | $217,500 +31% |
| 2022 | $2,075 | $166,000 |
| 2021 | $2,075 +3.8% | $166,000 |
| 2018 | $2,000 -3.4% | $166,000 +3.8% |
| 2017 | $2,070 +3.9% | $160,000 |
| 2016 | $1,992 | $160,000 |
| 2015 | $1,992 +0.4% | $160,000 |
| 2014 | $1,984 | $160,000 |
| 2013 | -- | $160,000 |
| 2012 | -- | $160,000 |
| 2011 | -- | $160,000 |
| 2010 | -- | $160,000 |
| 2009 | -- | $160,000 |
| 2008 | -- | $160,000 |
| 2007 | -- | $160,000 +14.3% |
| 2006 | -- | $140,000 |
| 2005 | -- | $140,000 |
| 2004 | -- | $140,000 |
| 2003 | -- | $140,000 |
| 2002 | $1,334 | $140,000 +27% |
| 2001 | -- | $110,200 |
| 2000 | -- | $110,200 |
Find assessor info on the county website
Monthly payment
Est. payment
Payment breakdown
Explore the cost of this home by adjusting the details. Changes won't be saved.Climate risks
Neighborhood: 41076
Nearby schools
Schools provided by the listing agent
- Elementary: Donald E.Cline Elem
- Middle: Campbell County Middle School
- High: Campbell County High
Source: NKMLS. This data may not be complete. We recommend contacting the local school district to confirm school assignments for this home.
- $330,3004 bd2 ba1.7k sqft124 Ridge Hill Dr, Highland Heights, KY 41076Off Market
- $292,400-- bd-- ba1.6k sqft120 Ridge Hill Dr, Highland Heights, KY 41076Off Market
- $274,8003 bd2 ba1.3k sqft118 Ridge Hill Dr, Highland Heights, KY 41076Off Market
- $264,0003 bd2 ba1.1k sqft126 Ridge Hill Dr, Highland Heights, KY 41076Sold

Similar homes
- $327,5004 bd3 ba1.6k sqft360 Knollwood Dr, Highland Heights, KY 41076For Sale
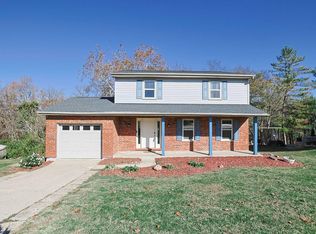 MLS ID #648350, Rebecca Orth, Sibcy Cline, REALTORS-CC. NKMLS
- $339,9003 bd2 ba1.1k sqft5 Timberview Ct, Highland Heights, KY 41076For Sale
 MLS ID #648115, Patrick Henschen, Huff Realty - Ft. Mitchell. NKMLS
- $345,0003 bd3 ba1.7k sqft4029 Alexandria Pike, Cold Spring, KY 41076For Sale
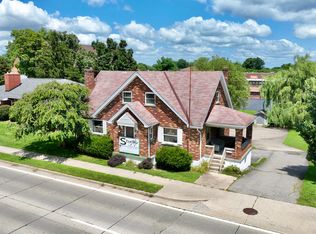 MLS ID #646066, Joey Zembrodt, Huff Realty - Florence. NKMLS
- $350,0003 bd2 ba2.1k sqft4660 Winters Ln, Cold Spring, KY 41076For Sale
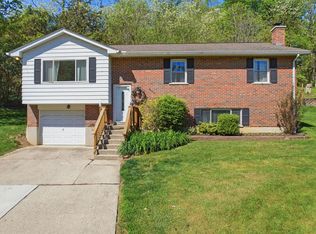 MLS ID #645189, Tracy Buckner, KW Seven Hills Realty. NKMLS
- $310,0003 bd2 ba1.8k sqft5161 Taylor Mill Rd, Taylor Mill, KY 41015For Sale
 MLS ID #26021061, Justin Johnson, Kentucky Land and Home. Imagine MLS
