Welcome home to this beautifully maintained 3-bedroom, 2 full bath Ranch in Highland Heights! This home offers no step living and has been freshly painted throughout, making it completely move in ready. Step outside to your own private backyard retreat featuring an in-ground pool, hot tub, and spacious patio, perfect for relaxing or entertaining. The finished lower level offers additional living space, a bedroom, and a walkout directly to the pool and backyard. Additional updates include a newer roof and years of thoughtful maintenance. Tucked away in a quiet neighborhood while still being close to everything, just minutes from downtown Cincinnati, shopping, dining, and the soon to open Kroger Marketplace. A rare combination of convenience, privacy, and easy living!
For sale
$349,900
5 Timberview Ct, Highland Heights, KY 41076
3beds
1,148sqft
Single Family Residence, Residential
Built in 1977
0.25 Acres Lot
$-- Zestimate®
$305/sqft
$-- HOA
What's special
In-ground poolHot tubNewer roofSpacious patioFreshly painted throughoutPrivate backyard retreat
- 11 days
- 1,070
- 124
Likely to sell faster than
Zillow last checked:
Listing updated:
Listed by:
Patrick Henschen 859-462-0101,
Huff Realty - Ft. Mitchell
Source: NKMLS,MLS#: 647070
Facts & features
Interior
Bedrooms & bathrooms
- Bedrooms: 3
- Bathrooms: 2
- Full bathrooms: 2
Primary bedroom
- Features: Carpet Flooring, Ceiling Fan(s)
- Level: First
- Area: 308
- Dimensions: 22 x 14
Bedroom 2
- Features: Carpet Flooring, Ceiling Fan(s)
- Level: First
- Area: 100
- Dimensions: 10 x 10
Bedroom 3
- Features: Carpet Flooring
- Level: Lower
- Area: 169
- Dimensions: 13 x 13
Dining room
- Features: Luxury Vinyl Flooring
- Level: First
- Area: 121
- Dimensions: 11 x 11
Family room
- Features: Walk-Out Access, Fireplace(s), Vinyl Flooring, Wet Bar, Ceiling Fan(s)
- Level: Lower
- Area: 575
- Dimensions: 25 x 23
Kitchen
- Features: Wood Cabinets, Luxury Vinyl Flooring
- Level: First
- Area: 120
- Dimensions: 12 x 10
Living room
- Features: Luxury Vinyl Flooring
- Level: First
- Area: 289
- Dimensions: 17 x 17
Heating
- Heat Pump, Forced Air
Cooling
- Central Air
Appliances
- Included: Stainless Steel Appliance(s), Electric Range, Dishwasher, Disposal, Dryer, Microwave, Refrigerator, Washer
- Laundry: In Basement, Lower Level
Features
- Laminate Counters, Wet Bar, Chandelier, Ceiling Fan(s), Recessed Lighting
- Basement: Full
- Number of fireplaces: 1
- Fireplace features: Wood Burning
Interior area
- Total structure area: 1,148
- Total interior livable area: 1,148 sqft
Property
Parking
- Total spaces: 1
- Parking features: Attached, Driveway, Garage, Garage Door Opener
- Attached garage spaces: 1
- Has uncovered spaces: Yes
Features
- Levels: One
- Stories: 1
- Patio & porch: Deck, Patio
- Exterior features: Private Yard, Fire Pit
- Pool features: In Ground
- Fencing: Metal
- Has view: Yes
- View description: Trees/Woods
Lot
- Size: 0.25 Acres
- Features: Sloped
Details
- Parcel number: 9999922361.00
- Zoning description: Residential
Construction
Type & style
- Home type: SingleFamily
- Architectural style: Ranch
- Property subtype: Single Family Residence, Residential
Materials
- Brick, Vinyl Siding
- Foundation: Concrete Perimeter, Poured Concrete
- Roof: Shingle
Condition
- Existing Structure
- New construction: No
- Year built: 1977
Utilities & green energy
- Sewer: Public Sewer
- Water: Public
- Utilities for property: Cable Available, Sewer Available, Water Available
Community & HOA
Community
- Security: Smoke Detector(s)
HOA
- Has HOA: No
Location
- Region: Highland Heights
Financial & listing details
- Price per square foot: $305/sqft
- Tax assessed value: $200,000
- Annual tax amount: $2,424
- Date on market: 9/29/2026
- Cumulative days on market: 11 days
- Road surface type: Paved
Estimated market value
Not available
Estimated sales range
Not available
Not available
Price history
| Date | Event | Price |
|---|---|---|
| 9/29/2026 | Listed for sale | $349,900+7.7%$305/sqft |
Source:  NKMLS #647070 Report a problem NKMLS #647070 Report a problem | ||
| 3/20/2025 | Sold | $325,000+4.9%$283/sqft |
Source: NKMLS #630009 Report a problem | ||
| 2/21/2025 | Pending sale | $309,900$270/sqft |
Source: NKMLS #630009 Report a problem | ||
| 2/20/2025 | Listed for sale | $309,900+164.9%$270/sqft |
Source: NKMLS #630009 Report a problem | ||
| 4/27/1999 | Sold | $117,000$102/sqft |
Source: Public Record Report a problem | ||
Public tax history
| Year | Property taxes | Tax assessment |
|---|---|---|
| 2025 | $2,424 -1.3% | $200,000 |
| 2024 | $2,456 +2.3% | $200,000 |
| 2023 | $2,400 +36.2% | $200,000 +41.8% |
| 2022 | $1,763 | $141,000 |
| 2021 | $1,763 +6% | $141,000 |
| 2018 | $1,663 -4% | $141,000 +5.9% |
| 2017 | $1,733 +4.1% | $133,100 |
| 2016 | $1,665 | $133,100 |
| 2015 | $1,665 +3% | $133,100 |
| 2014 | $1,617 | $133,100 |
| 2013 | -- | $133,100 |
| 2012 | -- | $133,100 |
| 2011 | -- | $133,100 |
| 2010 | -- | $133,100 |
| 2009 | -- | $133,100 |
| 2008 | -- | $133,100 |
| 2007 | -- | $133,100 +8.6% |
| 2006 | -- | $122,600 |
| 2005 | -- | $122,600 |
| 2004 | -- | $122,600 |
| 2003 | -- | $122,600 +4.8% |
| 2002 | $1,115 | $117,000 |
| 2001 | -- | $117,000 |
| 2000 | -- | $117,000 |
Find assessor info on the county website
Monthly payment
Est. payment
Payment breakdown
Explore the cost of this home by adjusting the details. Changes won't be saved.Climate risks
Neighborhood: 41076
Nearby schools
Schools provided by the listing agent
- Elementary: Donald E.Cline Elem
- Middle: Campbell County Middle School
- High: Campbell County High
Source: NKMLS. This data may not be complete. We recommend contacting the local school district to confirm school assignments for this home.
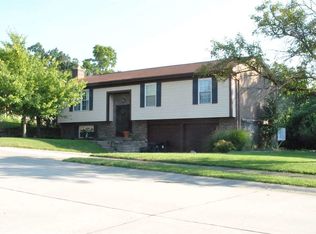
- $230,0003 bd2 ba1.1k sqft3 Timberview Ct, Highland Heights, KY 41076Sold

- $294,3003 bd3 ba1.9k sqft7 Timberview Ct, Highland Heights, KY 41076Off Market
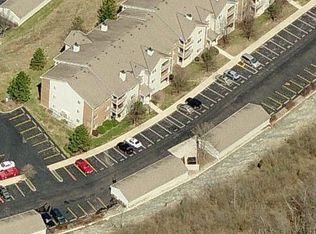
- $304,0004 bd2 ba1.1k sqft1 Timberview Ct, Highland Heights, KY 41076Off Market
- $269,6003 bd1 ba1.9k sqft9 Timberview Ct, Highland Heights, KY 41076Off Market
Similar homes
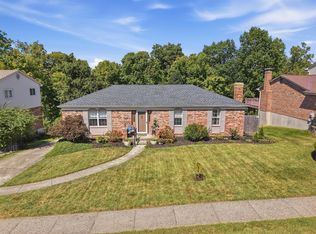
- $340,0003 bd2 ba1.4k sqft122 Ridge Hill Dr, Highland Heights, KY 41076For Sale
 MLS ID #647387, Traci Nestheide, Coldwell Banker Realty. NKMLS
 - $205,0002 bd2 ba1.4k sqft202 Sonoma Ct APT 104, Cold Spring, KY 41076For Sale
 MLS ID #647414, Clayton Horan, Horan Rosenhagen Real Estate. NKMLS
 - $--3 bd2 ba1k sqft739 Winston Hill Dr, Taylor Mill, KY 41015Auction
 Auction.com 2
 - $195,0002 bd2 ba1k sqft14 Meadow Ln Suite 1, Highland Heights, KY 41076For Sale
 MLS ID #647183, Kyle Art, RE/MAX Victory + Affiliates. NKMLS
 - $299,0003 bd2 ba1.3k sqft5776 Panama St, Cincinnati, OH 45230For Sale
 MLS ID #1880834, Nat Comisar, Sibcy Cline, Inc.. Cincy MLS
