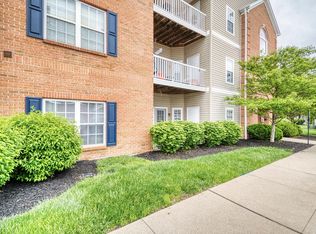
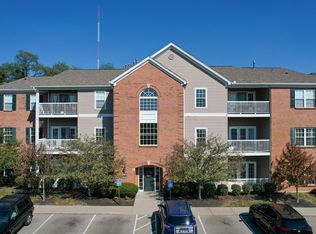
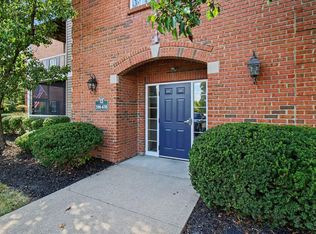
No Step living!! Come see all that this condo has to offer. 2 bedroom and 2 full bathrooms ground floor unit, use the beautiful patio door to enter straight in or use the common hallway door. This condo comes with 1 one car garage directly across from the condo itself. Lots of storage and Huge walk in closets. Brand new flooring along with stainless steel appliances. Schedule your showing today!
For sale
$220,000
541 Ivy Ridge Dr, Newport, KY 41076
2beds
1,207sqft
Condominium, Residential
Built in 2006
-- sqft lot
$-- Zestimate®
$182/sqft
$338/mo HOA
What's special
- 43 days
- 135
- 4
Zillow last checked:
Listing updated:
Listed by:
Holly Reynolds 513-213-9901,
Horan Rosenhagen Real Estate
Source: NKMLS,MLS#: 647134
Facts & features
Interior
Bedrooms & bathrooms
- Bedrooms: 2
- Bathrooms: 2
- Full bathrooms: 2
Primary bedroom
- Features: Bath Adjoins, Cathedral Ceiling(s), Walk-In Closet(s)
- Level: First
- Area: 168
- Dimensions: 12 x 14
Bedroom 2
- Features: Walk-In Closet(s)
- Level: First
- Area: 120
- Dimensions: 12 x 10
Bathroom 2
- Features: Tub With Shower
- Level: First
- Area: 40
- Dimensions: 8 x 5
Dining room
- Features: Ceiling Fan(s)
- Level: First
- Area: 80
- Dimensions: 8 x 10
Family room
- Features: Ceiling Fan(s)
- Level: First
- Area: 288
- Dimensions: 18 x 16
Primary bath
- Features: Shower
- Level: First
- Area: 60
- Dimensions: 10 x 6
Heating
- Forced Air
Cooling
- Central Air
Appliances
- Included: Stainless Steel Appliance(s), Electric Oven, Dishwasher, Disposal, Dryer, Microwave, Refrigerator, Washer
Features
- Windows: Aluminum Clad Window(s)
Interior area
- Total structure area: 1,207
- Total interior livable area: 1,207 sqft
Property
Parking
- Total spaces: 1
- Parking features: Garage, Garage Door Opener
- Garage spaces: 1
Accessibility
- Accessibility features: Accessible Doors
Features
- Levels: One
- Stories: 1
Lot
- Size: 0.33 Acres
- Dimensions: 53 x 123
Details
- Parcel number: 9999937225.00
Construction
Type & style
- Home type: Condo
- Architectural style: Traditional
- Property subtype: Condominium, Residential
- Attached to another structure: Yes
Materials
- Brick
- Foundation: Poured Concrete
- Roof: Shingle
Condition
- New construction: No
- Year built: 2006
Utilities & green energy
- Sewer: Public Sewer
- Water: Public
Community & HOA
Community
- Subdivision: Ivy Ridge Condos
HOA
- Has HOA: Yes
- Amenities included: Elevator(s), Pool, Clubhouse, Fitness Center, Management
- Services included: Other, Association Fees, Maintenance Grounds, Snow Removal, Trash
- HOA fee: $338 monthly
Location
- Region: Newport
Financial & listing details
- Price per square foot: $182/sqft
- Tax assessed value: $188,000
- Annual tax amount: $2,309
- Date on market: 9/30/2026
- Cumulative days on market: 43 days
Estimated market value
Not available
Estimated sales range
Not available
Not available
Price history
| Date | Event | Price |
|---|---|---|
| 10/1/2026 | Listed for sale | $220,000+12.8%$182/sqft |
Source:  NKMLS #647134 Report a problem | ||
| 4/25/2023 | Pending sale | $195,000$162/sqft |
Source: NKMLS #612757 Report a problem | ||
| 4/17/2023 | Listed for sale | $195,000$162/sqft |
Source: NKMLS #612757 Report a problem | ||
Public tax history
| Year | Property taxes | Tax assessment |
|---|---|---|
| 2024 | $2,309 +59.4% | $188,000 +55.8% |
| 2023 | $1,448 +22% | $120,700 +27.1% |
| 2022 | $1,188 | $95,000 |
| 2021 | $1,188 +18.8% | $95,000 |
| 2018 | $1,000 -6.5% | $95,000 +18.8% |
| 2017 | $1,070 +5% | $80,000 |
| 2016 | $1,018 | $80,000 |
| 2015 | $1,018 -26.2% | $80,000 -29.2% |
| 2014 | $1,380 | $113,020 |
| 2013 | -- | $113,020 |
| 2012 | -- | $113,020 |
| 2011 | -- | $113,020 |
| 2010 | -- | $113,020 |
| 2009 | -- | $113,020 |
| 2008 | -- | $113,020 |
| 2007 | -- | $113,020 |
Find assessor info on the county website
Monthly payment
Est. payment
Payment breakdown
Explore the cost of this home by adjusting the details. Changes won't be saved.Climate risks
Neighborhood: 41076
Nearby schools
Schools provided by the listing agent
- Elementary: Crossroads Elementary
- Middle: Campbell County Middle School
- High: Campbell County High
Source: NKMLS. This data may not be complete. We recommend contacting the local school district to confirm school assignments for this home.
Similar homes
- $230,0002 bd2 ba1.1k sqft13 Millstone Ct, Newport, KY 41076For Sale
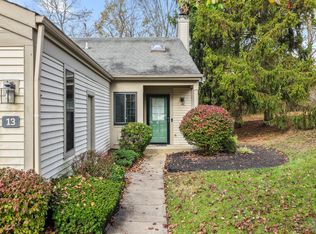 MLS ID #648240, Chad Stice, Coldwell Banker Realty. NKMLS
- $225,0002 bd2 ba1.6k sqft844 Flint Rdg, Cold Spring, KY 41076For Sale
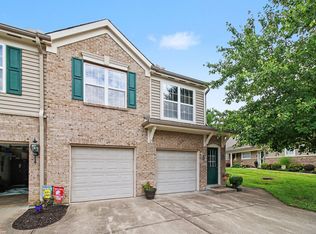 MLS ID #646286, Blaire Hancock, Simple Fee Realty. NKMLS
- $206,0002 bd2 ba1.2k sqft614 Ivy Ridge Dr, Cold Spring, KY 41076For Sale
 MLS ID #646265, Felicia Huesman, Huff Realty - CC. NKMLS
- $210,0002 bd2 ba1.2k sqft5931 Boulder Vw, Newport, KY 41076For Sale
 MLS ID #647337, Eric Wilking, Comey & Shepherd REALTORS. NKMLS
