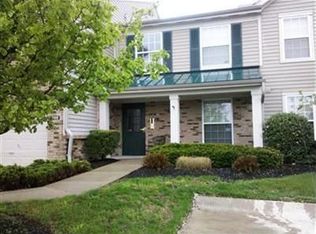
Updated condo in ultra-convenient location. The kitchen is updated with solid wood cabinets and gorgeous granite countertops and stainless steel appliances. The kitchen flows from the generous living room space (15X21) featuring high ceilings and a corner fireplace. The covered deck is very private and relaxing. Both bathrooms have been updated and show beautifully. The primary suite has a walk-in shower. Security system and ''smart'' light switches enhance the security and convenience of this exceptional property. Built in garage - no more scraping snow here. The community is quietly tucked away, yet walkable to the new restaurants in Cold Spring, and less than 5 minutes to 471 - 275 - AA highway and NKU. This condo is fantastic and ready for immediate occupancy. Clubhouse, pool and exercise amenities are available. Water, sewer, and trash included in HOA.
For sale
$225,000
302 Mendocino Ct APT 303, Cold Spring, KY 41076
2beds
1,162sqft
Condominium, Residential
Built in 2000
-- sqft lot
$-- Zestimate®
$194/sqft
$342/mo HOA
What's special
Corner fireplaceStainless steel appliancesHigh ceilingsGorgeous granite countertops
- 22 days
- 621
- 27
Likely to sell faster than
Zillow last checked:
Listing updated:
Listed by:
Richard Hubbard 859-448-0001,
RE/MAX Victory + Affiliates
Source: NKMLS,MLS#: 646724
Facts & features
Interior
Bedrooms & bathrooms
- Bedrooms: 2
- Bathrooms: 2
- Full bathrooms: 2
Primary bedroom
- Features: Bath Adjoins, Ceiling Fan(s), Walk-In Closet(s)
- Level: Second
- Area: 204
- Dimensions: 12 x 17
Bedroom 2
- Level: Second
- Area: 120
- Dimensions: 10 x 12
Bathroom 2
- Description: Tub with shower
- Level: Second
- Area: 35
- Dimensions: 5 x 7
Dining room
- Description: Walkout
- Level: Second
- Area: 144
- Dimensions: 12 x 12
Kitchen
- Features: Breakfast Bar, Pantry, Wood Cabinets
- Level: Second
- Area: 110
- Dimensions: 10 x 11
Laundry
- Description: Equipped
- Level: Second
- Area: 40
- Dimensions: 5 x 8
Living room
- Features: Fireplace(s), Walk-Out Access
- Level: Second
- Area: 315
- Dimensions: 15 x 21
Primary bath
- Description: Walk in Shower
- Level: Second
- Area: 204
- Dimensions: 12 x 17
Heating
- Heat Pump, Forced Air, Electric
Cooling
- Central Air
Appliances
- Included: Stainless Steel Appliance(s), Electric Range, Dishwasher, Dryer, Microwave, Refrigerator, Washer
- Laundry: Electric Dryer Hookup, Main Level, Washer Hookup
Features
- Pantry, Granite Counters, Breakfast Bar, Ceiling Fan(s), High Ceilings, Vaulted Ceiling(s)
- Windows: Double Hung, Vinyl Clad Window(s)
- Number of fireplaces: 1
- Fireplace features: Ceramic, Wood Burning
Interior area
- Total structure area: 1,162
- Total interior livable area: 1,162 sqft
Property
Parking
- Total spaces: 1
- Parking features: Garage, Off Street
- Garage spaces: 1
Accessibility
- Accessibility features: None
Features
- Levels: One
- Stories: 1
- Patio & porch: Covered, Deck
- Pool features: In Ground
- Fencing: Privacy
- Has view: Yes
- View description: Neighborhood
Details
- Parcel number: 9999920464.46
- Zoning description: Residential
- Other equipment: Intercom
Construction
Type & style
- Home type: Condo
- Architectural style: Transitional
- Property subtype: Condominium, Residential
- Attached to another structure: Yes
Materials
- Brick Veneer, Vinyl Siding
- Foundation: Poured Concrete
- Roof: Shingle
Condition
- Existing Structure
- New construction: No
- Year built: 2000
Utilities & green energy
- Sewer: Public Sewer
- Water: Public
Community & HOA
Community
- Security: Security System
- Subdivision: Chardonnay Condos
HOA
- Has HOA: Yes
- Amenities included: Pool, Clubhouse
- Services included: Maintenance Grounds, Sewer, Trash, Water
- HOA fee: $342 monthly
Location
- Region: Cold Spring
Financial & listing details
- Price per square foot: $194/sqft
- Tax assessed value: $145,300
- Annual tax amount: $1,744
- Date on market: 9/16/2026
- Cumulative days on market: 23 days
- Road surface type: Paved
Estimated market value
Not available
Estimated sales range
Not available
Not available
Price history
| Date | Event | Price |
|---|---|---|
| 9/16/2026 | Listed for sale | $225,000+3.4%$194/sqft |
Source:  NKMLS #646724 Report a problem NKMLS #646724 Report a problem | ||
| 5/30/2024 | Sold | $217,500-3.3%$187/sqft |
Source: NKMLS #622491 Report a problem | ||
| 5/6/2024 | Pending sale | $225,000$194/sqft |
Source: NKMLS #622491 Report a problem | ||
| 5/3/2024 | Listed for sale | $225,000+80%$194/sqft |
Source: NKMLS #622491 Report a problem | ||
| 7/8/2019 | Sold | $125,000+38.6%$108/sqft |
Source: Public Record Report a problem | ||
| 8/14/2000 | Sold | $90,160$78/sqft |
Source: Public Record Report a problem | ||
Public tax history
| Year | Property taxes | Tax assessment |
|---|---|---|
| 2023 | $1,744 +11.6% | $145,300 +16.2% |
| 2022 | $1,563 | $125,000 |
| 2021 | $1,563 +45.4% | $125,000 +45.3% |
| 2018 | $1,075 -6.1% | $86,000 |
| 2017 | $1,145 +4.9% | $86,000 |
| 2016 | $1,091 | $86,000 |
| 2015 | $1,091 -21.5% | $86,000 -24.6% |
| 2014 | $1,391 | $114,000 |
| 2013 | -- | $114,000 |
| 2012 | -- | $114,000 |
| 2011 | -- | $114,000 -5% |
| 2010 | -- | $120,000 |
| 2009 | -- | $120,000 |
| 2008 | -- | $120,000 |
| 2007 | -- | $120,000 +15.9% |
| 2006 | -- | $103,500 +6.4% |
| 2005 | -- | $97,290 |
| 2004 | -- | $97,290 +11.2% |
| 2003 | -- | $87,500 +3% |
| 2002 | $810 | $84,960 |
| 2001 | -- | $84,960 |
Find assessor info on the county website
Monthly payment
Est. payment
Payment breakdown
Explore the cost of this home by adjusting the details. Changes won't be saved.Climate risks
Neighborhood: 41076
Nearby schools
Schools provided by the listing agent
- Elementary: Donald E.Cline Elem
- Middle: Campbell County Middle School
- High: Campbell County High
Source: NKMLS. This data may not be complete. We recommend contacting the local school district to confirm school assignments for this home.
- $195,2002 bd2 ba1.1k sqft300 Mendocino Ct APT 202, Cold Spring, KY 41076Off Market
- $222,8002 bd2 ba1.3k sqft302 Mendocino Ct APT 204, Cold Spring, KY 41076Off Market
- $212,5002 bd2 ba1.3k sqft300 Mendocino Ct APT 301, Cold Spring, KY 41076Off Market
- $198,0002 bd2 ba1.1k sqft300 Mendocino Ct APT 302, Cold Spring, KY 41076Off Market
Similar homes
- $220,0002 bd2 ba1.2k sqft6069 Boulder Vw, Newport, KY 41076For Sale
 MLS ID #645020, Maurie Hornsby, Keller Williams Advisors. NKMLS
 - $184,9002 bd2 ba1.2k sqft615 Ivy Ridge Dr, Cold Spring, KY 41076For Sale
 MLS ID #646935, Jennifer Sepate, Neltner Realty. NKMLS
 - $239,0002 bd2 ba1.2k sqft662 S Grand Ave #662, Fort Thomas, KY 41075For Sale
 MLS ID #646047, Matthew Mansfield, Pogue & Associates. NKMLS
 - $269,9003 bd1 ba1.1k sqft2161 Uhl Rd, Cold Spring, KY 41076For Sale
 MLS ID #645150, Charles Wilson, Huff Realty - CC. NKMLS
 - $239,0003 bd2 ba1.1k sqft954 Crossing Pointe, Cincinnati, OH 45231For Sale
 MLS ID #1890362, Mike R. Langley, Keller Williams Pinnacle Group. Cincy MLS
 - $250,0002 bd1 ba900 sqft11168 S Licking Pike, Alexandria, KY 41001For Sale
 MLS ID #26027416, Bonnie Fisher, United Country Real Estate - A-Team. Imagine MLS
 - $242,5002 bd2 ba1.4k sqft4368 Eastern Ave, Cincinnati, OH 45226For SaleMLS ID #1893147, Diane L Thomas, Comey & Shepherd. Cincy MLS
- $185,5002 bd2 ba1.5k sqft5392 Scarletoak Dr, Cincinnati, OH 45239For SaleMLS ID #1896230, Pamela T Frye, OwnerLand Realty, Inc.. Cincy MLS
