*Union Home Mortgage lender credit of up to 1 percent of the loan amount available to qualified buyers financing through UHM. Restrictions apply.*
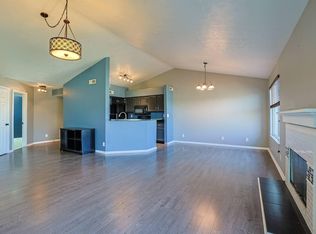
NO STEP living in Chardonnay Condos! Conveniently located minutes from NKU and less than 15 minutes from downtown Cincinnati, this beautifully maintained 2 bedroom, 2 bath condo with a 1 car garage is ready for you to move right in. Enjoy granite countertops, stainless steel appliances and easy, low maintenance living. Relax on the covered deck overlooking an open green space and tree line with colorful seasonal views, a welcoming spot for morning coffee or unwinding at the end of the day. HOA fees include water, trash and sanitation, plus access to the community pool, clubhouse and fitness area. Comfort, convenience and community amenities all in one!
For sale
$220,000
1103 Monterey Ln APT 203, Cold Spring, KY 41076
2beds
1,153sqft
Condominium, Residential
Built in ----
-- sqft lot
$214,500 Zestimate®
$191/sqft
$345/mo HOA
What's special
Stainless steel appliancesColorful seasonal viewsGranite countertops
- 15 days
- 362
- 11
Zillow last checked:
Listing updated:
Listed by:
C & A Home Team 859-322-3850,
Keller Williams Realty Service,
Aubrey Eckerlin 513-545-8616,
Keller Williams Realty Service
Source: NKMLS,MLS#: 647890
Facts & features
Interior
Bedrooms & bathrooms
- Bedrooms: 2
- Bathrooms: 2
- Full bathrooms: 2
Primary bedroom
- Features: Bath Adjoins, Ceiling Fan(s), Carpet Flooring, Walk-In Closet(s)
- Level: First
- Area: 180
- Dimensions: 15 x 12
Bedroom 2
- Features: Carpet Flooring
- Level: First
- Area: 120
- Dimensions: 12 x 10
Dining room
- Features: Walk-Out Access
- Level: First
- Area: 110
- Dimensions: 11 x 10
Kitchen
- Features: Pantry
- Level: First
- Area: 90
- Dimensions: 10 x 9
Living room
- Features: Carpet Flooring, Fireplace(s)
- Level: First
- Area: 375
- Dimensions: 25 x 15
Heating
- Heat Pump, Electric
Cooling
- Central Air
Appliances
- Included: Electric Oven, Electric Range, Dishwasher, Disposal, Dryer, Microwave, Refrigerator
Features
- Windows: Double Hung
- Number of fireplaces: 1
- Fireplace features: Electric
Interior area
- Total structure area: 1,153
- Total interior livable area: 1,153 sqft
Property
Parking
- Total spaces: 1
- Parking features: Driveway, Garage, Off Street
- Garage spaces: 1
- Has uncovered spaces: Yes
Features
- Levels: One
- Stories: 1
Details
- Parcel number: 9999936357.78
Construction
Type & style
- Home type: Condo
- Architectural style: Ranch
- Property subtype: Condominium, Residential
- Attached to another structure: Yes
Materials
- Brick, Vinyl Siding
- Foundation: Poured Concrete
- Roof: Shingle
Condition
- Existing Structure
- New construction: No
Utilities & green energy
- Sewer: Public Sewer
- Water: Public
- Utilities for property: Cable Available, None
Community & HOA
Community
- Subdivision: Chardonnay Condos
HOA
- Has HOA: Yes
- Amenities included: Pool, Clubhouse, Fitness Center
- Services included: Association Fees, Maintenance Grounds, Sewer, Snow Removal, Trash, Water
- HOA fee: $345 monthly
Location
- Region: Cold Spring
Financial & listing details
- Price per square foot: $191/sqft
- Tax assessed value: $138,400
- Annual tax amount: $1,105
- Date on market: 10/27/2026
- Cumulative days on market: 16 days
Estimated market value
$214,500
$204,000 - $225,000
$1,649/mo
Price history
| Date | Event | Price |
|---|---|---|
| 10/27/2026 | Listed for sale | $220,000+84.9%$191/sqft |
Source:  NKMLS #647890 Report a problem | ||
| 3/17/2014 | Listing removed | $119,000$103/sqft |
Source: HUFF Realty, LLC #427501 Report a problem | ||
| 1/23/2014 | Listed for sale | $119,000+495%$103/sqft |
Source: HUFF Realty, LLC #427501 Report a problem | ||
| 2/8/2013 | Sold | $20,000-83.7%$17/sqft |
Source: Public Record Report a problem | ||
| 6/2/2003 | Sold | $122,465$106/sqft |
Source: Public Record Report a problem | ||
Public tax history
| Year | Property taxes | Tax assessment |
|---|---|---|
| 2023 | $1,105 +31.9% | $138,400 +28.7% |
| 2022 | $838 | $107,500 |
| 2021 | $838 -4.1% | $107,500 |
| 2018 | $874 -7.4% | $107,500 |
| 2017 | $944 +4.4% | $107,500 |
| 2016 | $904 | $107,500 |
| 2015 | $904 +29.1% | $107,500 +17.5% |
| 2014 | $700 | $91,500 -20.4% |
| 2013 | -- | $115,000 |
| 2012 | -- | $115,000 |
| 2011 | -- | $115,000 -10.9% |
| 2010 | -- | $129,000 |
| 2009 | -- | $129,000 |
| 2008 | -- | $129,000 |
| 2007 | -- | $129,000 +5.3% |
| 2006 | -- | $122,465 |
| 2005 | -- | $122,465 +12246400% |
| 2004 | -- | $1 |
Find assessor info on the county website
Monthly payment
Est. payment
Payment breakdown
Explore the cost of this home by adjusting the details. Changes won't be saved.Climate risks
Neighborhood: 41076
Nearby schools
Schools provided by the listing agent
- Elementary: Campbell Ridge Elementary
- Middle: Campbell County Middle School
- High: Campbell County High
Source: NKMLS. This data may not be complete. We recommend contacting the local school district to confirm school assignments for this home.
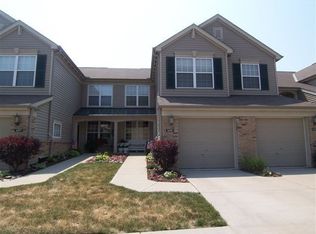
Similar homes
- $230,0002 bd2 ba1.1k sqft13 Millstone Ct, Newport, KY 41076For Sale
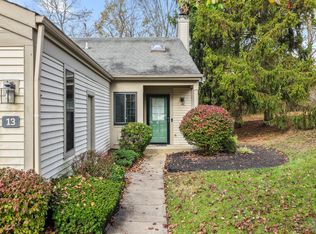 MLS ID #648240, Chad Stice, Coldwell Banker Realty. NKMLS
- $225,0002 bd2 ba1.1k sqft302 Mendocino Ct APT 303, Cold Spring, KY 41076For Sale
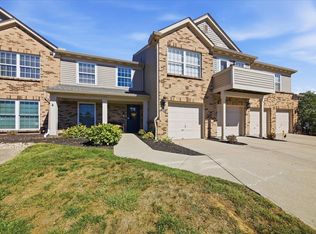 MLS ID #646724, Richard Hubbard, RE/MAX Victory + Affiliates. NKMLS
- $220,0002 bd2 ba1.2k sqft541 Ivy Ridge Dr, Newport, KY 41076For Sale
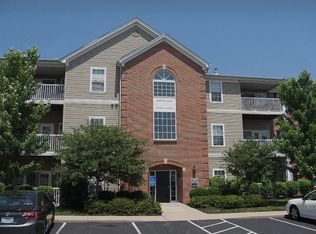 MLS ID #647134, Holly Reynolds, Horan Rosenhagen Real Estate. NKMLS
- $212,0002 bd2 ba1.5k sqft104 N Watchtower Dr Suite 304, Wilder, KY 41076For Sale
 MLS ID #648266, Rebecca Orth, Sibcy Cline, REALTORS-CC. NKMLS
