Beautiful, spacious move in ready home. Super clean and freshly painted neutral decor. Great kitchen with natural maple floors and cabinets. Wooded view. Direct entry from garage into kitchen. Nothing to do but move in. Fantastic clubhouse and pool also included in this beautiful community.
For sale
Price cut: $5K (10/15)
$277,000
507 Shadow Ridge Dr, Highland Heights, KY 41076
3beds
2,624sqft
Condominium, Residential
Built in 2000
-- sqft lot
$-- Zestimate®
$106/sqft
$425/mo HOA
What's special
Wooded viewGreat kitchen
- 64 days
- 484
- 35
Zillow last checked:
Listing updated:
Listed by:
Kenneth Bowman 513-543-4230,
Huff Realty - CC
Source: NKMLS,MLS#: 645856
Facts & features
Interior
Bedrooms & bathrooms
- Bedrooms: 3
- Bathrooms: 4
- Full bathrooms: 2
- 1/2 bathrooms: 2
Primary bedroom
- Features: Carpet Flooring, Bath Adjoins, Ceiling Fan(s)
- Level: Second
- Area: 195
- Dimensions: 15 x 13
Bedroom 2
- Features: Carpet Flooring
- Level: Second
- Area: 132
- Dimensions: 12 x 11
Bedroom 3
- Features: Carpet Flooring
- Level: Second
- Area: 120
- Dimensions: 12 x 10
Dining room
- Features: Carpet Flooring, Chandelier
- Level: First
- Area: 120
- Dimensions: 12 x 10
Entry
- Features: See Remarks
- Level: First
- Area: 50
- Dimensions: 10 x 5
Family room
- Features: Walk-Out Access, Fireplace(s), Carpet Flooring, Wet Bar
- Level: Lower
- Area: 484
- Dimensions: 22 x 22
Kitchen
- Features: Gourmet Kitchen, Wood Cabinets, Solid Surface Counters, Hardwood Floors
- Level: First
- Area: 156
- Dimensions: 13 x 12
Living room
- Features: Walk-Out Access, Carpet Flooring, Ceiling Fan(s)
- Level: First
- Area: 286
- Dimensions: 22 x 13
Heating
- Forced Air
Cooling
- Central Air
Appliances
- Included: Stainless Steel Appliance(s), Electric Range, Dishwasher, Disposal, Dryer, Microwave, Range, Refrigerator, Washer
Features
- Walk-In Closet(s), Stone Counters, Double Vanity, Crown Molding, Chandelier, Ceiling Fan(s), Recessed Lighting
- Windows: Bay Window(s), Double Hung, Vinyl Frames
- Number of fireplaces: 1
- Fireplace features: Gas
Interior area
- Total structure area: 2,624
- Total interior livable area: 2,624 sqft
Property
Parking
- Total spaces: 1
- Parking features: Attached, Driveway, Garage, Garage Door Opener, Garage Faces Front
- Attached garage spaces: 1
- Has uncovered spaces: Yes
Features
- Levels: Two,Three Or More
- Stories: 3
- Patio & porch: Deck
- Has view: Yes
- View description: Trees/Woods
Lot
- Size: 9,583 Square Feet
Details
- Parcel number: 9999920011.76
Construction
Type & style
- Home type: Condo
- Architectural style: Traditional
- Property subtype: Condominium, Residential
- Attached to another structure: Yes
Materials
- Brick, Vinyl Siding
- Foundation: Poured Concrete
- Roof: Asphalt,Shingle
Condition
- New construction: No
- Year built: 2000
Utilities & green energy
- Sewer: Public Sewer
- Water: Public
- Utilities for property: Cable Available, Natural Gas Available, Underground Utilities, Water Available
Community & HOA
Community
- Subdivision: Shadow Lake Condos
HOA
- Has HOA: Yes
- HOA fee: $425 monthly
Location
- Region: Highland Heights
Financial & listing details
- Price per square foot: $106/sqft
- Tax assessed value: $214,500
- Annual tax amount: $2,005
- Date on market: 8/20/2026
- Cumulative days on market: 64 days
Estimated market value
Not available
Estimated sales range
Not available
Not available
Price history
| Date | Event | Price |
|---|---|---|
| 10/15/2026 | Price change | $277,000-1.8%$106/sqft |
Source:  NKMLS #645856 Report a problem NKMLS #645856 Report a problem | ||
| 9/29/2026 | Price change | $282,000-2.4%$107/sqft |
Source: NKMLS #645856 Report a problem | ||
| 8/31/2026 | Price change | $289,000-3.7%$110/sqft |
Source: NKMLS #645856 Report a problem | ||
| 8/27/2026 | Price change | $300,000-3.2%$114/sqft |
Source: NKMLS #645856 Report a problem | ||
| 8/20/2026 | Listed for sale | $310,000+72.2%$118/sqft |
Source: NKMLS #645856 Report a problem | ||
| 8/10/2017 | Sold | $180,000+16.1%$69/sqft |
Source: Public Record Report a problem | ||
| 10/23/2013 | Sold | $155,000-16.2%$59/sqft |
Source: Public Record Report a problem | ||
| 1/7/2001 | Sold | $184,873$70/sqft |
Source: Public Record Report a problem | ||
Public tax history
| Year | Property taxes | Tax assessment |
|---|---|---|
| 2025 | $2,005 -2.9% | $214,500 |
| 2024 | $2,065 +2.3% | $214,500 |
| 2023 | $2,018 +15.7% | $214,500 +19.2% |
| 2022 | $1,744 0% | $180,000 |
| 2021 | $1,744 -22.5% | $180,000 |
| 2018 | $2,250 -3% | $180,000 +16.1% |
| 2017 | $2,320 +20.1% | $155,000 |
| 2016 | $1,931 | $155,000 |
| 2015 | $1,931 +3% | $155,000 |
| 2014 | $1,875 | $155,000 -18.4% |
| 2013 | -- | $190,000 |
| 2012 | -- | $190,000 |
| 2011 | -- | $190,000 |
| 2010 | -- | $190,000 |
| 2009 | -- | $190,000 |
| 2008 | -- | $190,000 |
| 2007 | -- | $190,000 +2.8% |
| 2006 | -- | $184,873 |
| 2005 | -- | $184,873 |
| 2004 | -- | $184,873 |
| 2003 | -- | $184,873 |
| 2002 | $1,745 | $184,873 |
| 2001 | -- | $184,873 |
Find assessor info on the county website
Monthly payment
Est. payment
Payment breakdown
Explore the cost of this home by adjusting the details. Changes won't be saved.Climate risks
Neighborhood: 41076
Nearby schools
Schools provided by the listing agent
- Elementary: Donald E.Cline Elem
- Middle: Campbell County Middle School
- High: Campbell County High
Source: NKMLS. This data may not be complete. We recommend contacting the local school district to confirm school assignments for this home.
- $264,800-- bd-- ba-- sqft501-511 Shadow Ridge Dr, Highland Heights, KY 41076Off Market
- $329,3002 bd1 ba1.8k sqft641 Lake Watch Ct, Highland Heights, KY 41076Off Market
- $283,9002 bd3 ba1.8k sqft639 Lake Watch Ct, Highland Heights, KY 41076Off Market
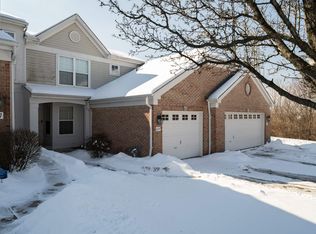
- $296,3002 bd4 ba1.9k sqft637 Lake Watch Ct, Highland Heights, KY 41076Off Market

Similar homes
- $299,9002 bd4 ba2.3k sqft152 Hidden Ridge Ct, Highland Heights, KY 41076For Sale
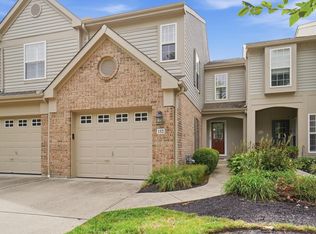 MLS ID #646960, Adam Sanregret, Keller Williams Advisors. NKMLS
 - $279,0003 bd3 ba1.8k sqft613 Monterey Ln, Newport, KY 41076For Sale
 MLS ID #646876, Erin Tarantino, Coldwell Banker Realty. NKMLS
 - $242,5003 bd2 ba1.4k sqft502 Brookstone Ln, Cold Spring, KY 41076For Sale
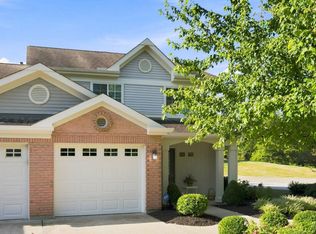 MLS ID #11974003, Nicholas Rabin, Homeshake.com. My State MLS
 - $299,5003 bd2 ba1.9k sqft7423 Devonshire Dr, Alexandria, KY 41001For Sale
 MLS ID #647779, Martha Leach, Huff Realty - Florence. NKMLS
 - $309,9003 bd2 ba1.3k sqft793 Laverty Ln, Cincinnati, OH 45230For Sale
 MLS ID #1896741, Christopher D Willman, Coldwell Banker Realty. Cincy MLS
