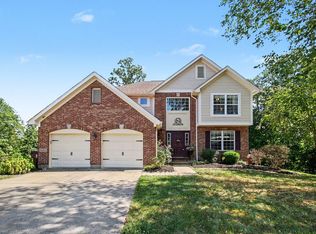
Welcome to this beautiful two-story home featuring 4 bedrooms, 2 bathrooms, and a 2-car garage! Enjoy the spacious, fully fenced, flat backyard--perfect for entertaining, relaxing, or outdoor activities. Inside, you'll find a formal dining room, and plenty of space for comfortable living.
Come take a look and make this beautiful home yours
For sale
$300,000
24 Hideaway Dr, Covington, KY 41017
4beds
1,450sqft
Single Family Residence, Residential
Built in ----
8,712 Square Feet Lot
$-- Zestimate®
$207/sqft
$-- HOA
What's special
Formal dining room
- 9 days
- 824
- 116
Likely to sell faster than
Zillow last checked:
Listing updated:
Listed by:
Alejandro Navarrete 859-818-4614,
Huff Realty - Florence,
Stephanie Ramirez 859-640-4168,
Huff Realty - Florence
Source: NKMLS,MLS#: 646603
Facts & features
Interior
Bedrooms & bathrooms
- Bedrooms: 4
- Bathrooms: 2
- Full bathrooms: 1
- 1/2 bathrooms: 1
Primary bedroom
- Level: Second
- Area: 196
- Dimensions: 14 x 14
Bedroom 2
- Level: Second
- Area: 120
- Dimensions: 12 x 10
Bedroom 3
- Level: Second
- Area: 180
- Dimensions: 15 x 12
Dining room
- Level: First
- Area: 120
- Dimensions: 12 x 10
Family room
- Level: First
- Area: 209
- Dimensions: 19 x 11
Kitchen
- Level: First
- Area: 209
- Dimensions: 19 x 11
Living room
- Level: First
- Area: 168
- Dimensions: 14 x 12
Heating
- Heat Pump, Forced Air, Electric
Cooling
- Central Air
Appliances
- Included: Electric Range, Dishwasher, Microwave, Refrigerator
Features
- Windows: Double Hung
- Number of fireplaces: 1
- Fireplace features: Insert
Interior area
- Total structure area: 1,450
- Total interior livable area: 1,450 sqft
Property
Parking
- Total spaces: 2
- Parking features: Driveway, Off Street
- Garage spaces: 2
- Has uncovered spaces: Yes
Features
- Levels: Two
- Stories: 2
Lot
- Size: 8,712 Square Feet
Details
- Parcel number: 0453000444.00
Construction
Type & style
- Home type: SingleFamily
- Architectural style: Traditional
- Property subtype: Single Family Residence, Residential
- Attached to another structure: Yes
Materials
- Brick, Vinyl Siding
- Foundation: Poured Concrete
- Roof: Shingle
Condition
- Existing Structure
- New construction: No
Utilities & green energy
- Sewer: Public Sewer
- Water: Public
- Utilities for property: Cable Available
Community & HOA
Community
- Subdivision: Lakewood Hills
HOA
- Has HOA: No
Location
- Region: Covington
Financial & listing details
- Price per square foot: $207/sqft
- Tax assessed value: $180,000
- Annual tax amount: $1,784
- Date on market: 9/11/2026
Estimated market value
Not available
Estimated sales range
Not available
Not available
Price history
| Date | Event | Price |
|---|---|---|
| 9/11/2026 | Listed for sale | $300,000+66.7%$207/sqft |
Source:  NKMLS #646603 Report a problem NKMLS #646603 Report a problem | ||
| 1/5/2021 | Sold | $180,000$124/sqft |
Source: Public Record Report a problem | ||
| 11/24/2020 | Pending sale | $180,000$124/sqft |
Source: Campbell County Office #541072 Report a problem | ||
| 11/10/2020 | Price change | $180,000-5.3%$124/sqft |
Source: Campbell County Office #541072 Report a problem | ||
| 10/6/2020 | Price change | $190,000-5%$131/sqft |
Source: Campbell County Office #541072 Report a problem | ||
| 8/24/2020 | Listed for sale | $199,900$138/sqft |
Source: Campbell County Office #541072 Report a problem | ||
Public tax history
| Year | Property taxes | Tax assessment |
|---|---|---|
| 2025 | $1,784 -3.3% | $180,000 |
| 2024 | $1,845 -3.8% | $180,000 |
| 2023 | $1,919 -12.8% | $180,000 -10.7% |
| 2022 | $2,201 +9.6% | $201,600 +12% |
| 2021 | $2,008 +10.3% | $180,000 +50% |
| 2020 | $1,821 | $120,000 |
| 2019 | $1,821 +29.2% | $120,000 |
| 2018 | $1,409 | $120,000 |
| 2017 | $1,409 -20.4% | $120,000 |
| 2015 | $1,771 +6.4% | $120,000 |
| 2014 | $1,664 | $120,000 |
| 2013 | $1,664 | $120,000 +9.1% |
| 2012 | -- | $110,000 |
| 2011 | -- | $110,000 |
| 2010 | -- | $110,000 |
| 2009 | -- | $110,000 |
| 2008 | -- | $110,000 |
| 2007 | -- | $110,000 |
| 2006 | -- | $110,000 +15.8% |
| 2005 | -- | $95,000 |
| 2004 | -- | $95,000 |
| 2003 | -- | $95,000 |
| 2002 | -- | $95,000 +20.3% |
| 2001 | -- | $79,000 |
| 2000 | -- | $79,000 |
Find assessor info on the county website
Monthly payment
Est. payment
Payment breakdown
Explore the cost of this home by adjusting the details. Changes won't be saved.Climate risks
Neighborhood: 41017
Nearby schools
Schools provided by the listing agent
- Elementary: Taylor Mill Elementary
- Middle: Woodland Middle School
- High: Scott High
Source: NKMLS. This data may not be complete. We recommend contacting the local school district to confirm school assignments for this home.
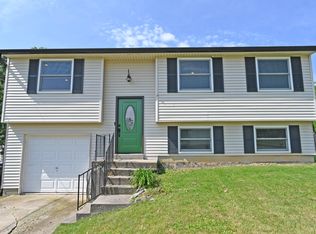
Similar homes
- $269,9003 bd2 ba976 sqft2076 Gribble Dr, Covington, KY 41017For Sale
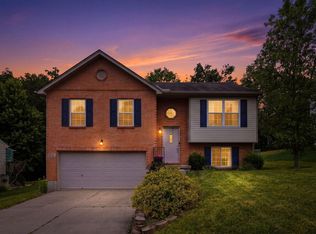 MLS ID #646463, Thomas Gamel, Coldwell Banker Realty FM. NKMLS
 - $275,0003 bd2 ba1.7k sqft9163 Blue Ridge Dr, Covington, KY 41017For Sale
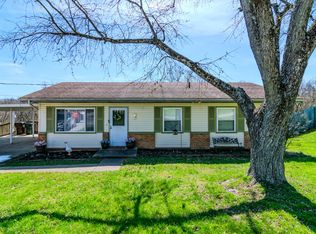
 MLS ID #26005214, Bob Sophiea, eXp Realty, LLC. Imagine MLS
 - $350,0004 bd2 ba896 sqft70 Otter Dr, Covington, KY 41017For Sale
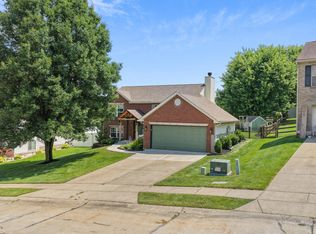 MLS ID #646141, Cindy Shetterly, Keller Williams Realty Service. NKMLS
 - $369,9003 bd4 ba1.7k sqft2250 Gribble Dr, Covington, KY 41017For Sale
 MLS ID #646538, Sheila Boles, Haven Homes Group. NKMLS
