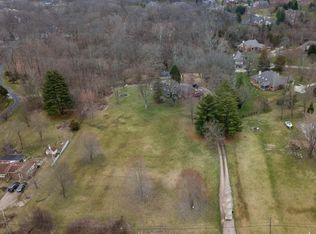
Five Daughters Construction build on 1.5 acres. To be Built. Loveland City schools in Miami Township. Over 5,000sf of finished space. First floor primary bedroom. Massive covered porch and wooded views. Custom amish made kitchen cabinets & oversized pantry. mud room with built-ins. Home office. Finished basement including full bathroom. Rare acreage and close proximity to shops and restaurants in downtown Loveland.
New construction
$1,595,000
6695 Loveland Miamiville Rd #B, Loveland, OH 45140
5beds
5,034sqft
Single Family Residence
Built in ----
1.5 Acres Lot
$-- Zestimate®
$317/sqft
$-- HOA
What's special
Rare acreageHome officeWooded viewsFirst floor primary bedroomMassive covered porchMud room with built-insOversized pantry
- 50 days
- 297
- 18
Zillow last checked:
Listing updated:
Listed by:
Patrick Gunning 513-300-6929,
Coldwell Banker Realty 513-321-9944
Source: Cincy MLS,MLS#: 1886348 Originating MLS: Cincinnati Area Multiple Listing Service
Originating MLS: Cincinnati Area Multiple Listing Service
Facts & features
Interior
Bedrooms & bathrooms
- Bedrooms: 5
- Bathrooms: 5
- Full bathrooms: 4
- 1/2 bathrooms: 1
Primary bedroom
- Features: Bath Adjoins, Vaulted Ceiling(s), Walk-In Closet(s)
- Level: First
- Area: 306
- Dimensions: 17 x 18
Bedroom 2
- Level: Second
- Area: 224
- Dimensions: 14 x 16
Bedroom 3
- Level: Second
- Area: 144
- Dimensions: 12 x 12
Bedroom 4
- Level: Second
- Area: 210
- Dimensions: 15 x 14
Bedroom 5
- Level: Lower
- Area: 196
- Dimensions: 14 x 14
Primary bathroom
- Features: Shower, Tile Floor, Double Vanity, Tub
Bathroom 1
- Features: Full
- Level: Second
Bathroom 2
- Features: Full
- Level: Second
Bathroom 3
- Features: Partial
- Level: First
Bathroom 4
- Features: Full
- Level: Lower
Dining room
- Features: Built-in Features, Chair Rail, Chandelier, Wood Floor
- Level: First
- Area: 192
- Dimensions: 12 x 16
Family room
- Area: 0
- Dimensions: 0 x 0
Great room
- Features: Bookcases, Fireplace, Wood Floor
- Level: First
- Area: 440
- Dimensions: 22 x 20
Kitchen
- Area: 208
- Dimensions: 13 x 16
Living room
- Area: 0
- Dimensions: 0 x 0
Office
- Features: French Doors, Wood Floor
- Level: First
- Area: 192
- Dimensions: 12 x 16
Heating
- ENERGY STAR Qualified Equipment, Forced Air, Gas
Cooling
- Central Air
Appliances
- Included: Gas Water Heater, Water Heater (High Efficiency Tank)
Features
- Windows: Vinyl, ENERGY STAR Qualified Windows
- Basement: Full
- Fireplace features: Great Room
Interior area
- Total structure area: 5,034
- Total interior livable area: 5,034 sqft
Property
Parking
- Total spaces: 3
- Parking features: Garage - Attached
- Attached garage spaces: 3
Features
- Levels: Two
- Stories: 2
- Patio & porch: Covered Deck/Patio, Patio
- Has view: Yes
- View description: Trees/Woods
Lot
- Size: 1.5 Acres
- Dimensions: 114' x 579'
- Features: Wooded, 1 to 4.9 Acres
Details
- Parcel number: NEW/UNDER CONST/TO BE BUILT
- Zoning description: Residential
Construction
Type & style
- Home type: SingleFamily
- Architectural style: Craftsman/Bungalow
- Property subtype: Single Family Residence
Materials
- Fiber Cement
- Foundation: Concrete Perimeter
- Roof: Shingle
Condition
- New construction: Yes
Utilities & green energy
- Gas: Natural
- Sewer: Septic Tank
- Water: Public
Community & HOA
HOA
- Has HOA: No
Location
- Region: Loveland
Financial & listing details
- Price per square foot: $317/sqft
- Date on market: 7/10/2026
- Listing terms: No Special Financing
Estimated market value
Not available
Estimated sales range
Not available
Not available
Price history
| Date | Event | Price |
|---|---|---|
| 7/10/2026 | Listed for sale | $1,595,000$317/sqft |
Source:  Cincy MLS #1886348 Report a problem Cincy MLS #1886348 Report a problem | ||
| 7/9/2026 | Listing removed | $1,595,000$317/sqft |
Source: Cincy MLS #1865351 Report a problem | ||
| 1/9/2026 | Listed for sale | $1,595,000$317/sqft |
Source: Cincy MLS #1865351 Report a problem | ||
Public tax history
Tax history is unavailable.
Monthly payment
Est. payment
Payment breakdown
Explore the cost of this home by adjusting the details. Changes won't be saved.Climate risks
Neighborhood: 45140
- $370,0003 bd3 ba1.5k sqft6695 Loveland Miamiville Rd, Loveland, OH 45140Sold
- $169,5002 bd3 ba1.4k sqft6699 Loveland Miamiville Rd, Loveland, OH 45140Sold

- $772,3004 bd2 ba2.8k sqft6683 Loveland Miamiville Rd, Loveland, OH 45140Off Market
- $312,8003 bd1 ba1.7k sqft6691 Loveland Miamiville Rd, Loveland, OH 45140Off Market
Similar homes
- $850,0005 bd4 ba3.9k sqft6620 Saddlebrook Ct, Loveland, OH 45140For Sale

 MLS ID #1891576, Eleanor D Kowalchik, Keller Williams Pinnacle Group. Cincy MLS
 - $824,5005 bd4 ba4.5k sqft873 Miamiridge Dr, Loveland, OH 45140For Sale

 MLS ID #959161, Julie Stratman, Comey & Shepherd REALTORS. DABR MLS
 - $1,200,0004 bd4 ba3.8k sqft10036 Laurel Glen Dr, Loveland, OH 45140For Sale
 MLS ID #1886931, Sean Chmura, Robinson Sotheby's Internat'l. Cincy MLS
 - $798,0005 bd5 ba4.5k sqft1443 Nauticus Cv, Loveland, OH 45140For Sale
 MLS ID #1885787, Derek L Tye, Coldwell Banker Realty. Cincy MLS
 - $1,050,0005 bd4 ba4.9k sqft11678 Enyart Rd, Loveland, OH 45140For SaleMLS ID #1890175, Robert F. Merkt, OwnerLand Realty, Inc.. Cincy MLS
- $899,9004 bd3 ba3.9k sqft1723 Laurel Glen Ct, Loveland, OH 45140For SaleMLS ID #1889097, Kevin E Hildebrand, eXp Realty. Cincy MLS
- $835,0004 bd4 ba4.2k sqft11725 Darbyshire Ct, Loveland, OH 45140For SaleMLS ID #1887895, Jamil Saman, eXp Realty. Cincy MLS
- $1,599,9005 bd5 ba5.3k sqft2442 Berkeley Ct, Lebanon, OH 45036For SaleMLS ID #960604, Nicole M Gulick, Reign Realty. DABR MLS
- $1,425,0004 bd5 ba5.1k sqft4065 Village Ridge Dr, Mason, OH 45040For SaleMLS ID #1891616, Glen Whitten, Ohio Property Group, LLC. Cincy MLS
- $1,585,0005 bd5 ba6.9k sqft4793 Braid Ln, Mason, OH 45040For SaleMLS ID #1887851, Sandra L. Peters, Comey & Shepherd. Cincy MLS
- $1,400,0006 bd4 ba3k sqft6315 Belfast Rd, Goshen, OH 45122For SaleMLS ID #1885573, Zachary T. Deatherage, Keller Williams Seven Hills Re. Cincy MLS
- $1,225,0004 bd3 ba2.9k sqft437 Garfield Ave, Milford, OH 45150For SaleMLS ID #1891543, Amy Condorodis, Comey & Shepherd. Cincy MLS
- $1,425,0004 bd4 ba6.1k sqft7708 Creekwood Ln, Cincinnati, OH 45237For SaleMLS ID #1888205, Yanjin Ao, OwnerLand Realty, Inc.. Cincy MLS
- $1,250,0004 bd5 ba3.7k sqft1483 State Route 131, Milford, OH 45150For SaleMLS ID #1885403, Donald R. Dobbs, Keller Williams Community Part. Cincy MLS
- $1,395,0005 bd5 ba4.5k sqft811 Myrtle Ave, Terrace Park, OH 45174For SaleMLS ID #1886813, Amy Hackett Roe, Coldwell Banker Realty. Cincy MLS
- $825,0005 bd4 ba4.9k sqft8603 Kempton Ln, Maineville, OH 45039For SaleMLS ID #1886577, Rebecca Ann Hamilton, Comey & Shepherd. Cincy MLS
- $899,9004 bd5 ba4.5k sqft6607 Red Hawk Ct, Maineville, OH 45039For SaleMLS ID #1887185, Kevin E Hildebrand, eXp Realty. Cincy MLS
